13231 Wildflower Meadow Drive, Riverview, FL 33579
- $790,000
- 5
- BD
- 6
- BA
- 4,956
- SqFt












- List Price
- $790,000
- Status
- Active
- Days on Market
- 224
- Price Change
- ▼ $9,000 1788571177
- MLS#
- TB8471089
- Property Style
- Single Family
- Year Built
- 2021
- Bedrooms
- 5
- Bathrooms
- 6
- Living Area
- 4,956
- Lot Size
- 7,200
- Acres
- 0.17
- Total Acreage
- 0 to less than 1/4
- Legal Subdivision Name
- Triple Crk Ph 4 Village G2
- MLS Area Major
- Riverview
Property Description
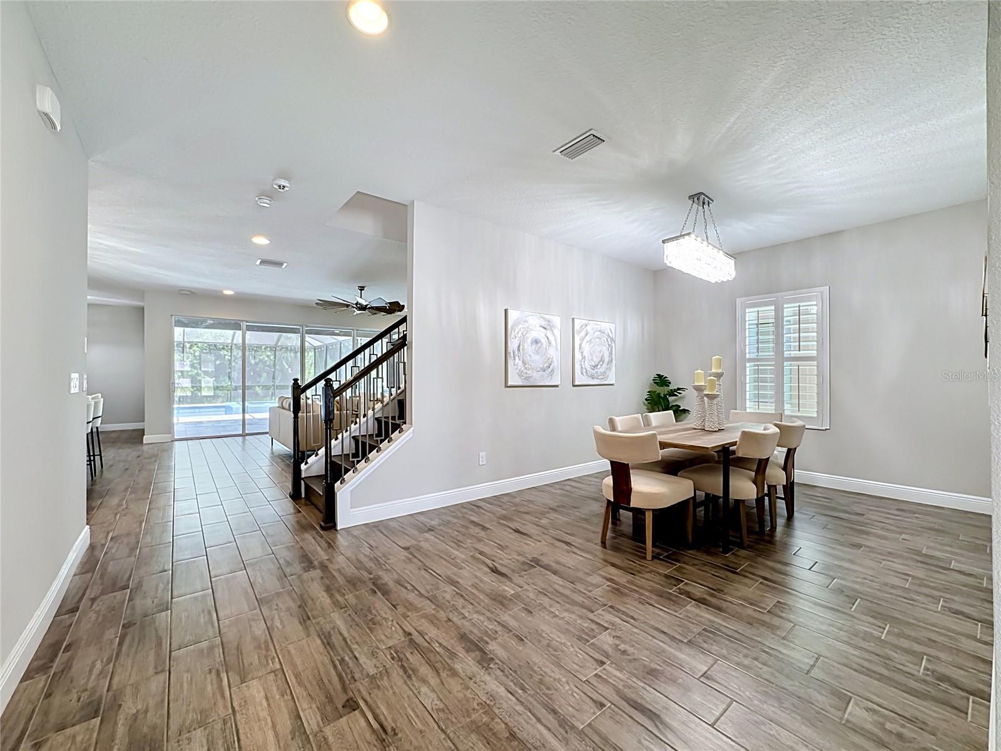
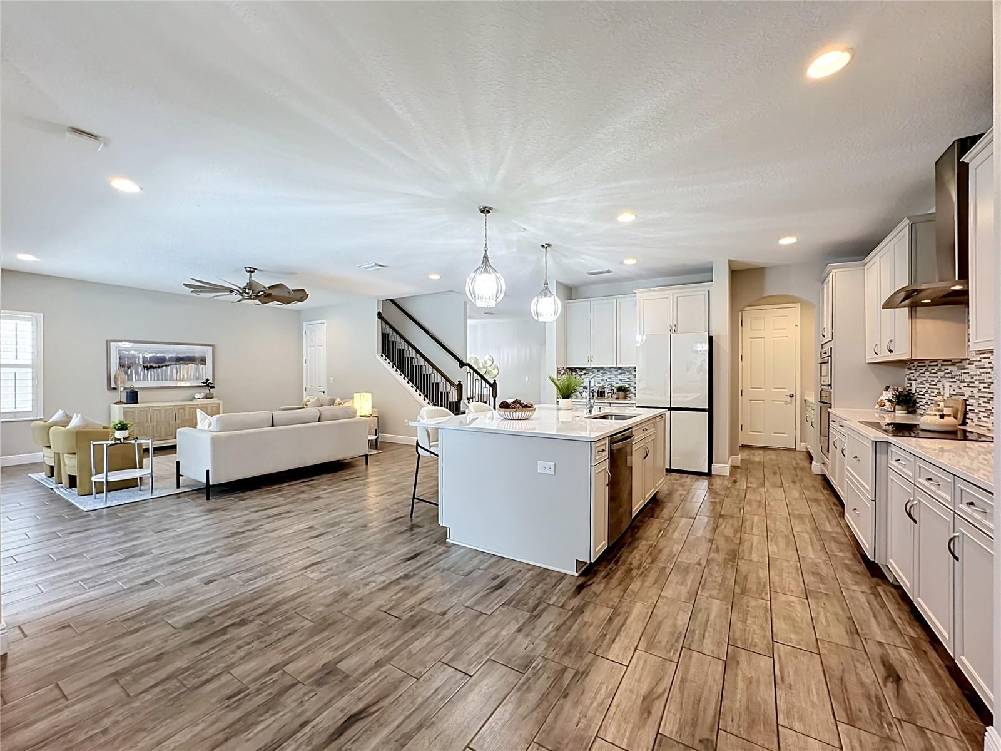
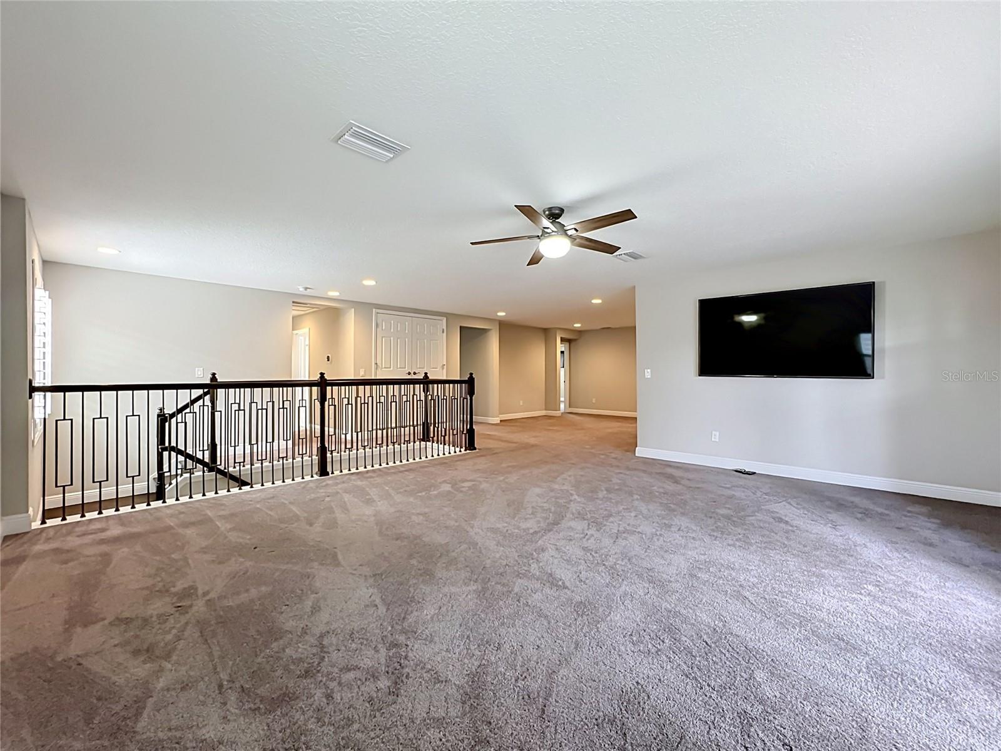
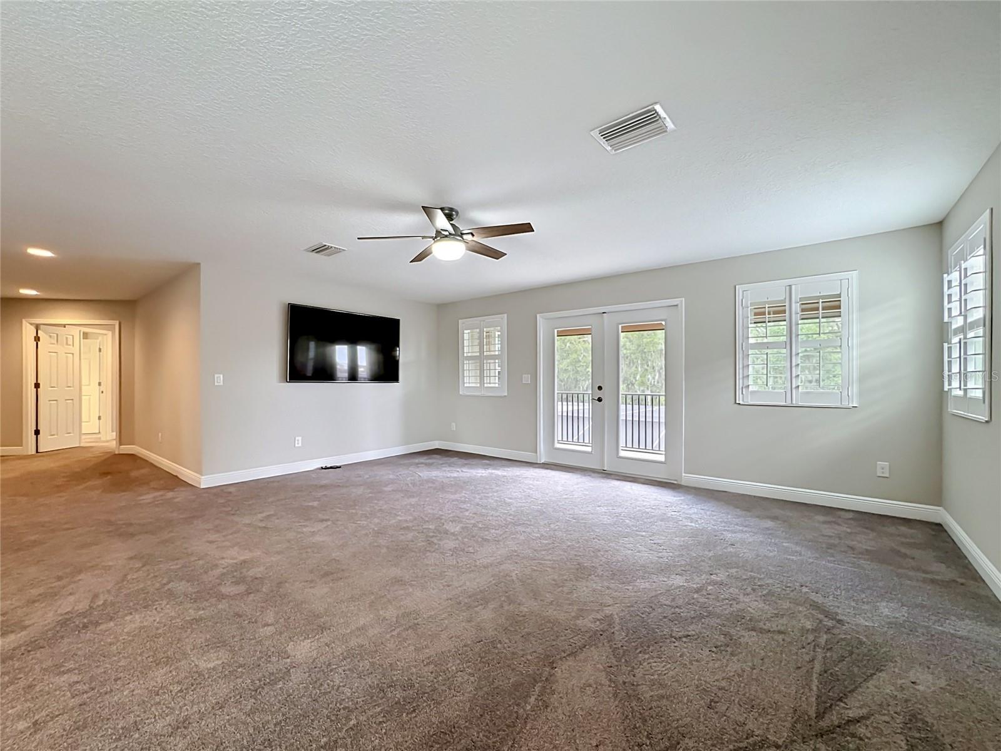
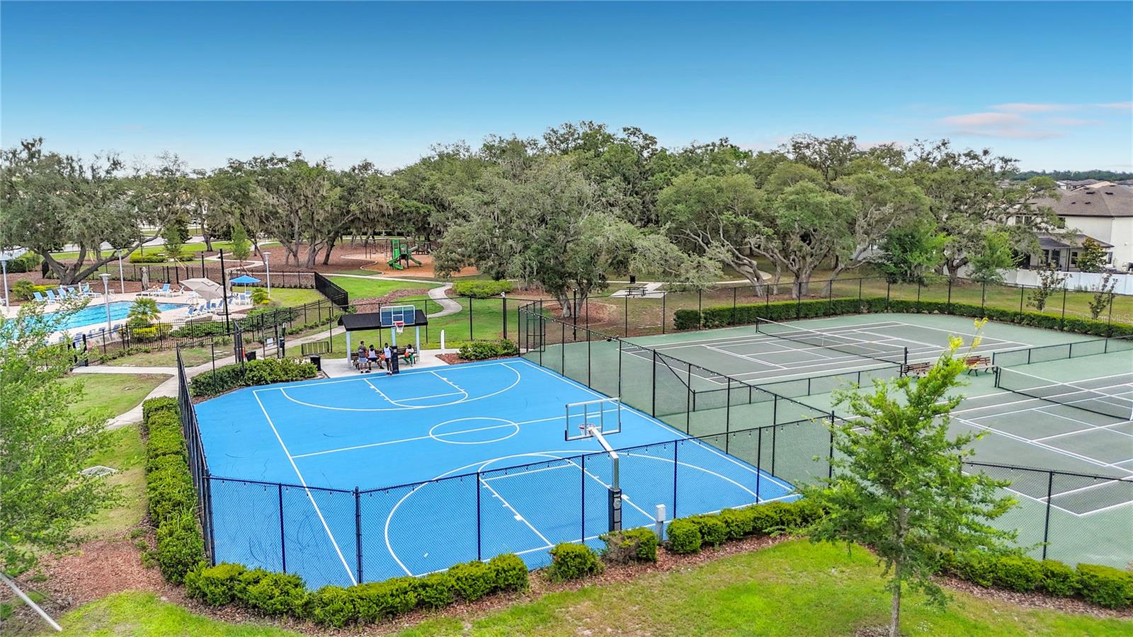
Better than new construction and without the wait! Ask about the lender credit available through the preferred lender, subject to qualification and lender guidelines. Welcome to this stunning 5-bedroom, 6-bathroom Homes by WestBay home offering 4,956 square feet of thoughtfully designed living space in an X flood zone in the highly sought-after Triple Creek community of Riverview. Featuring two spacious owner’s suites with oversized walk-in closets, one downstairs and one upstairs. This flexible floor plan offers privacy and versatility for multi-purpose living, guests, or extended family. The open-concept design flows seamlessly to the screened-in pool, giving you the best of Florida living without the time, cost, or hassle of building one yourself. Refrigerator, washer, dryer, premium window treatments and wall-mounted TVs are all included, making this home truly move-in ready. Residents enjoy resort-style amenities including multiple pools, clubhouses, fitness centers, walking trails, basketball, tennis, volleyball, and pickleball courts. Conveniently located near shopping, dining, top-rated schools, and major highways. Seller may consider buyer concessions. Schedule your private showing today!
/u.realgeeks.media/josephsullivan/Logo_1-min.png)
Additional Information
- Taxes
- $4,030
- Minimum Lease
- 8-12 Months
- Hoa Fee
- $100
- HOA Payment Schedule
- Annually
- Community Features
- No Deed Restriction
- Property Description
- Two Story
- Zoning
- PD
- Interior Layout
- Ceiling Fans(s), Eat-in Kitchen, Open Floorplan, Primary Bedroom Main Floor, PrimaryBedroom Upstairs, Stone Counters, Vaulted Ceiling(s), Walk-In Closet(s)
- Interior Features
- Ceiling Fans(s), Eat-in Kitchen, Open Floorplan, Primary Bedroom Main Floor, PrimaryBedroom Upstairs, Stone Counters, Vaulted Ceiling(s), Walk-In Closet(s)
- Floor
- Carpet, Tile
- Appliances
- Dishwasher, Disposal, Dryer, Microwave, Refrigerator, Washer
- Utilities
- BB/HS Internet Available, Electricity Available, Electricity Connected, Sewer Available, Sewer Connected, Water Available, Water Connected
- Heating
- Central
- Air Conditioning
- Central Air
- Exterior Construction
- Stucco
- Exterior Features
- Hurricane Shutters
- Roof
- Shingle
- Foundation
- Slab
- Pool
- Private
- Pool Type
- In Ground
- Garage Carport
- 3 Car Garage
- Garage Spaces
- 3
- Pets
- Not Allowed
Listing Courtesy Of LPT REALTY, LLC, Contact: 877-366-2213
Mortgage Calculator
MFR MLS is the source of this information via Internet Data Exchange Program. All listing information is deemed reliable but not guaranteed and should be independently verified through personal inspection by appropriate professionals. Listings displayed on this website may be subject to prior sale or removal from sale. Availability of any listing should always be independently verified. Listing information is provided for consumer personal, non-commercial use, solely to identify potential properties for potential purchase. All other use is strictly prohibited and may violate relevant federal and state law. Data last updated on