18010 Clear Lake Drive, Lutz, FL 33548
- $1,175,000
- 5
- BD
- 4
- BA
- 3,999
- SqFt






- List Price
- $1,175,000
- Status
- Active
- Days on Market
- 101
- Price Change
- ▼ $25,000 1784867998
- MLS#
- TB8472249
- Property Style
- Single Family
- Architectural Style
- Colonial
- Year Built
- 1987
- Bedrooms
- 5
- Bathrooms
- 4
- Living Area
- 3,999
- Lot Size
- 18,100
- Acres
- 0.42
- Total Acreage
- 1/4 to less than 1/2
- Legal Subdivision Name
- The Manors Of Crystal Lakes
- MLS Area Major
- Lutz
Property Description
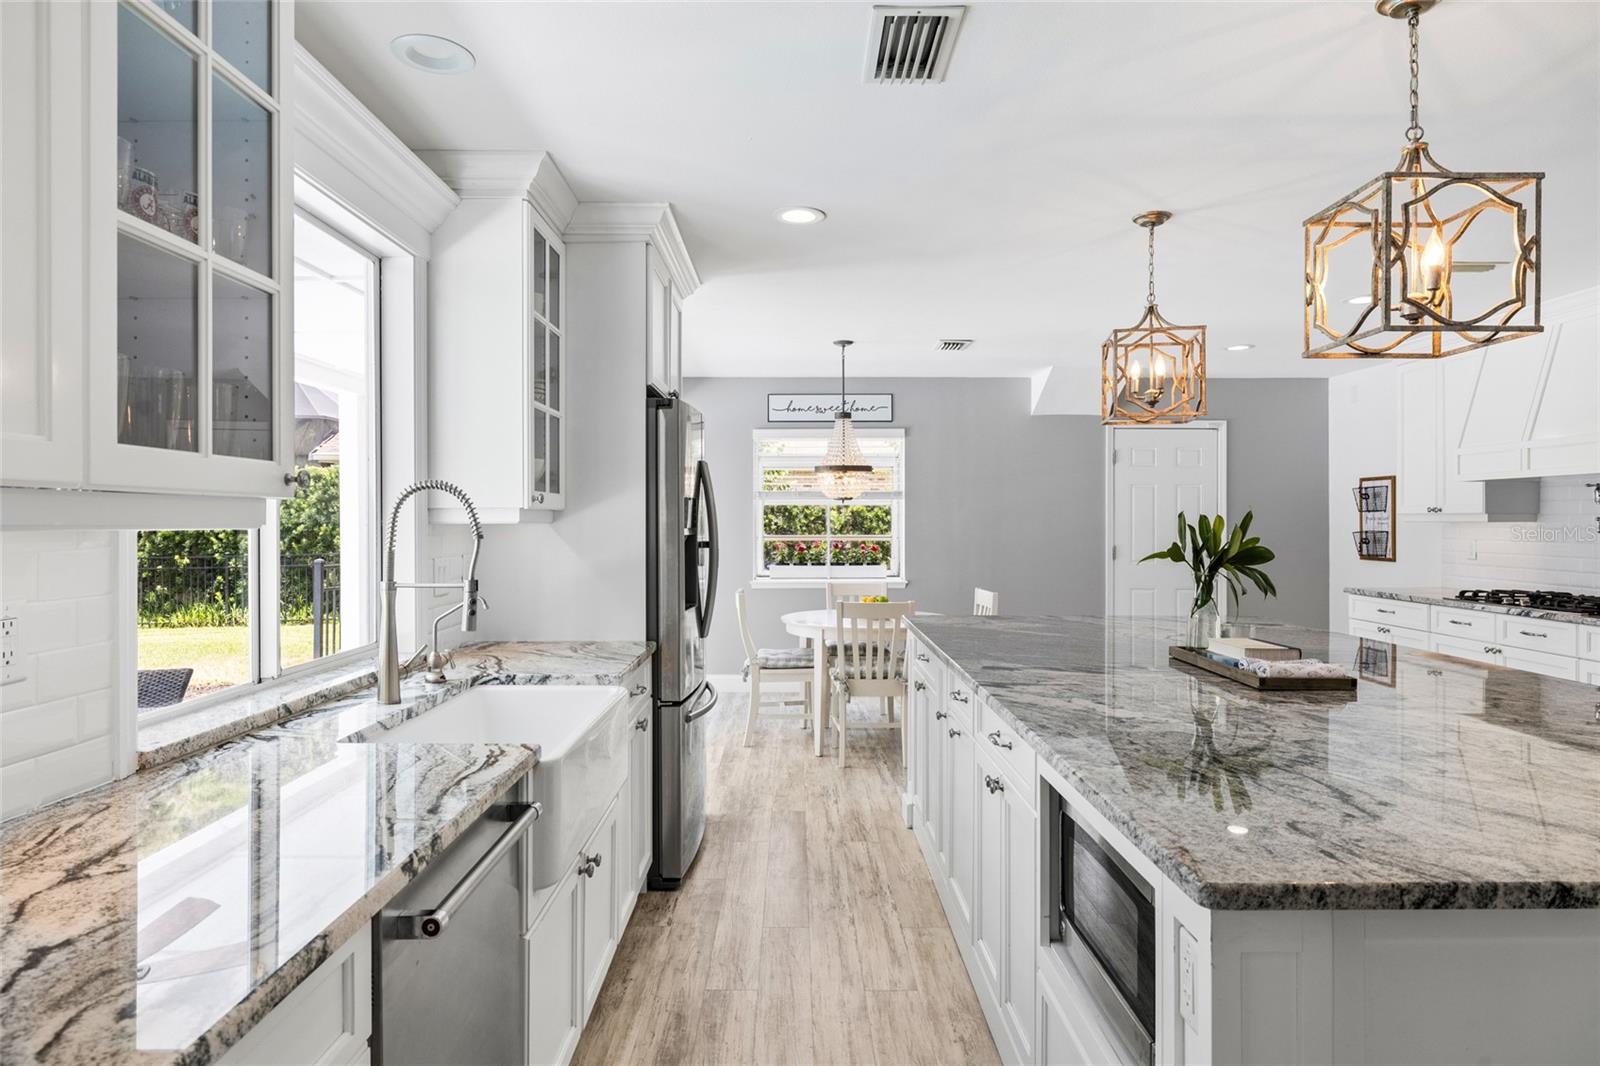
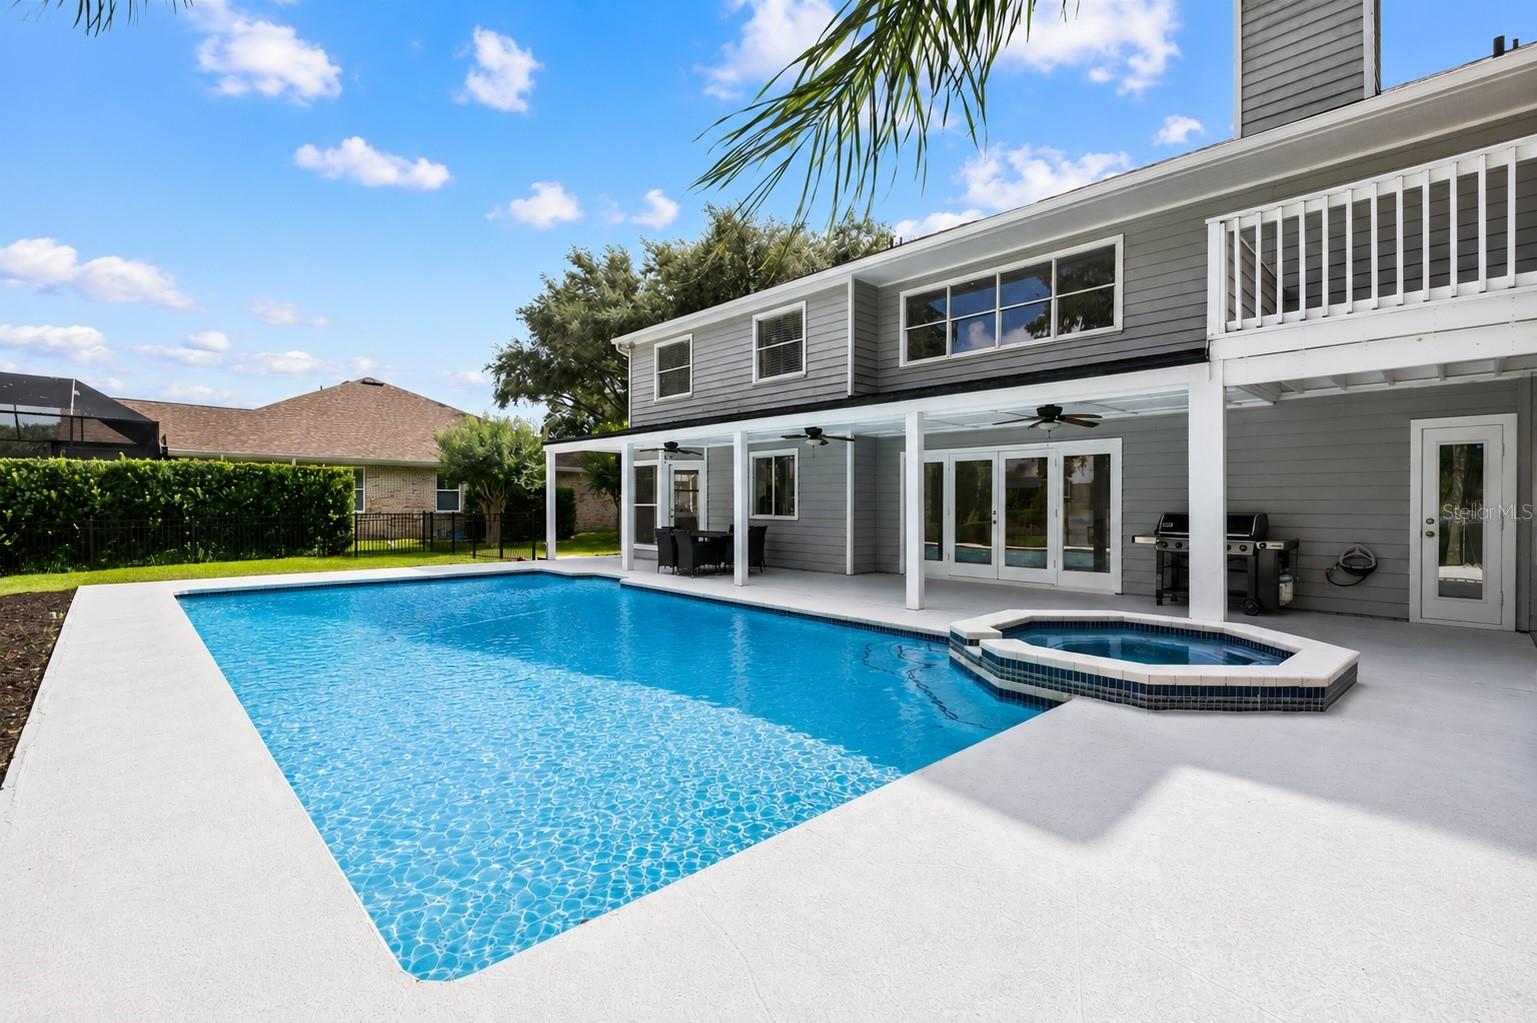
Experience elevated lakefront living in this stunning pool home located within the gated community of The Manors of Crystal Lakes in Lutz. Perfectly positioned on a beautifully landscaped lot overlooking Strawberry Lake and zoned for A-rated Steinbrenner High School, this exceptional 5-bedroom, 4-bath residence blends timeless elegance, modern updates, breathtaking western sunset views, and an ideal layout for both everyday living and entertaining. Enjoy true Florida lakefront living with the ability to launch jet skis, kayaks, paddleboards, and more on a 40-acre ski lake. From the moment you arrive, the side-load 3-car garage enhances the home’s impressive colonial-style curb appeal. Enter through grand double front doors into a dramatic foyer featuring a sweeping staircase, soaring ceilings, luxury vinyl plank flooring throughout the downstairs living areas, and formal living and dining spaces accented with crown molding. The impressive two-story family room is filled with natural light from upper accent windows and showcases a striking white brick fireplace and French doors leading to the lanai, creating a seamless indoor-outdoor flow. Open to the family room is the beautifully renovated gourmet kitchen designed with both style and functionality in mind. Highlights include bright white cabinetry, white subway tile backsplash, updated designer lighting, a large center island with seating, extensive pantry storage, and a farmhouse sink perfectly positioned beneath a picture window overlooking the pool and lake. Premium appliances include a GE Profile gas range with pot filler, custom vent hood, GE double ovens, Samsung refrigerator, and GE microwave. The breakfast nook is surrounded by floor-to-ceiling bay windows and offers direct access to the outdoor living space. The first floor also features a private guest bedroom with a walk-in closet, tranquil pool and lake views, and convenient access to a full pool bath with walk-in shower. Upstairs, a spacious loft with built-in shelving overlooks the main living area below, creating the perfect flex space for a media room, office, or play area. Three secondary bedrooms all feature walk-in closets. Bedroom two showcases a stylish brick accent wall with beautiful pool and lake views, while bedroom four includes its own ensuite bath with an updated tile shower. New luxury vinyl plank flooring was installed in the upstairs loft and hallway in 2026, and the upstairs laundry room adds everyday convenience. Privately situated on the opposite side of the second floor, the luxurious primary suite is a true retreat featuring its own fireplace, French doors opening to a private balcony, breathtaking western-facing sunset and lake views, oversized his-and-her walk-in closets, and a beautifully remodeled spa-inspired bath complete with porcelain tile, separate quartz vanities, and a large glass-enclosed shower with multiple shower heads. Step outside to your private outdoor oasis featuring a covered lanai, sparkling pool and jetted spa, fenced backyard, and stunning western sunset views across the lake. Additional highlights include a water softener, resurfaced pool (2018), fresh exterior paint (2026), NEW ROOF (2025), and dual AC systems replaced in 2026 and 2021. Conveniently located near Downtown Tampa, I-275, Dale Mabry, premier shopping and dining, hospitals, and top-rated schools, this extraordinary lakefront residence offers the perfect blend of luxury, comfort, and Florida lifestyle living.
/u.realgeeks.media/josephsullivan/Logo_1-min.png)
Additional Information
- Minimum Lease
- 7 Months
- Hoa Fee
- $165
- HOA Payment Schedule
- Monthly
- Maintenance Includes
- Common Area Taxes, Management, Private Road
- Location
- Oversized Lot, Sidewalk, Paved
- Community Features
- Deed Restrictions, Gated Community - Guard, Playground, Tennis Court(s)
- Property Description
- Two Story
- Zoning
- PD
- Interior Layout
- Built-in Features, Cathedral Ceiling(s), Ceiling Fans(s), Crown Molding, Eat-in Kitchen, PrimaryBedroom Upstairs, Solid Surface Counters, Solid Wood Cabinets, Thermostat, Walk-In Closet(s)
- Interior Features
- Built-in Features, Cathedral Ceiling(s), Ceiling Fans(s), Crown Molding, Eat-in Kitchen, PrimaryBedroom Upstairs, Solid Surface Counters, Solid Wood Cabinets, Thermostat, Walk-In Closet(s)
- Floor
- Carpet, Laminate, Tile
- Appliances
- Built-In Oven, Dishwasher, Disposal, Microwave, Refrigerator, Water Softener
- Utilities
- Cable Available, Electricity Connected, Public, Sewer Connected, Sprinkler Meter, Water Connected
- Heating
- Central
- Air Conditioning
- Central Air
- Fireplace Description
- Family Room, Primary Bedroom
- Exterior Construction
- Frame
- Exterior Features
- Balcony, Rain Gutters, Sprinkler Metered
- Roof
- Shingle
- Foundation
- Slab
- Pool
- Private
- Pool Type
- In Ground
- Garage Carport
- 3 Car Garage
- Garage Spaces
- 3
- Garage Features
- Driveway, Garage Faces Side
- Garage Dimensions
- 46x20
- Elementary School
- Lutz-Hb
- Middle School
- Buchanan-Hb
- High School
- Steinbrenner High School
- Fences
- Chain Link
- Water Name
- Strawberry Lake(North Crystal)
- Water Extras
- Skiing Allowed
- Water View
- Lake
- Water Access
- Lake
- Water Frontage
- Lake Front
- Pets
- Allowed
Listing Courtesy Of COLDWELL BANKER REALTY, Contact: 813-977-3500
Mortgage Calculator
MFR MLS is the source of this information via Internet Data Exchange Program. All listing information is deemed reliable but not guaranteed and should be independently verified through personal inspection by appropriate professionals. Listings displayed on this website may be subject to prior sale or removal from sale. Availability of any listing should always be independently verified. Listing information is provided for consumer personal, non-commercial use, solely to identify potential properties for potential purchase. All other use is strictly prohibited and may violate relevant federal and state law. Data last updated on