98 Sugar Bear Drive Unit 57, Safety Harbor, FL 34695
- $199,900
- 2
- BD
- 2
- BA
- 1,368
- SqFt








- List Price
- $199,900
- Status
- Active
- Days on Market
- 165
- Price Change
- ▼ $20,100 1777411388
- MLS#
- TB8475004
- Property Style
- Manufactured Home
- Year Built
- 1978
- Bedrooms
- 2
- Bathrooms
- 2
- Living Area
- 1,368
- Lot Size
- 5,937
- Acres
- 0.14
- Total Acreage
- 0 to less than 1/4
- Legal Subdivision Name
- Briar Creek Mobile Home Community I Condo
- MLS Area Major
- Safety Harbor
Property Description
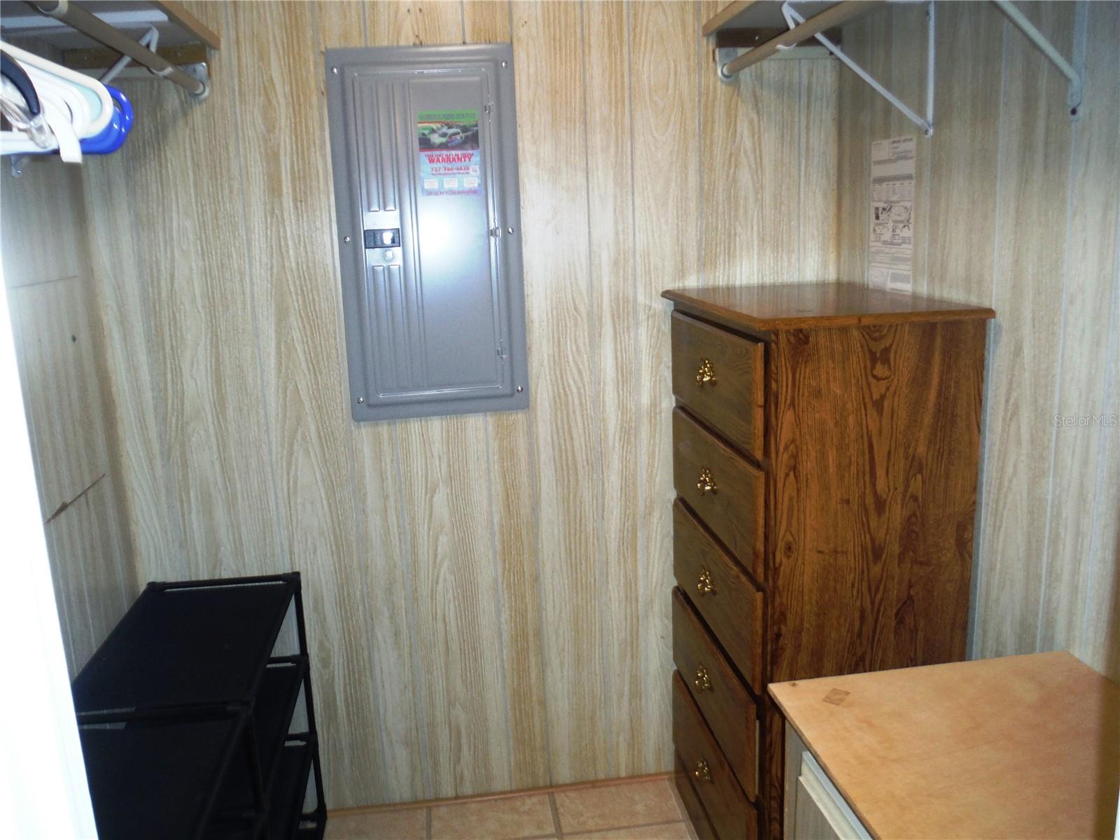
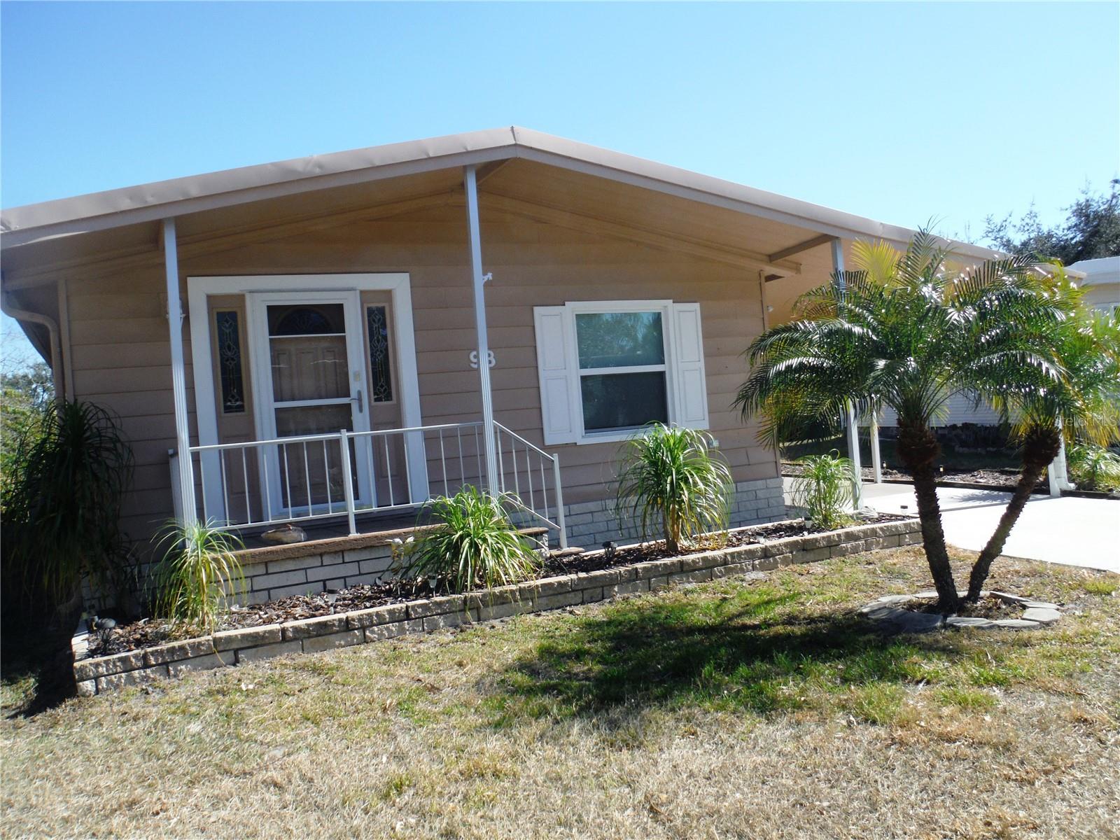
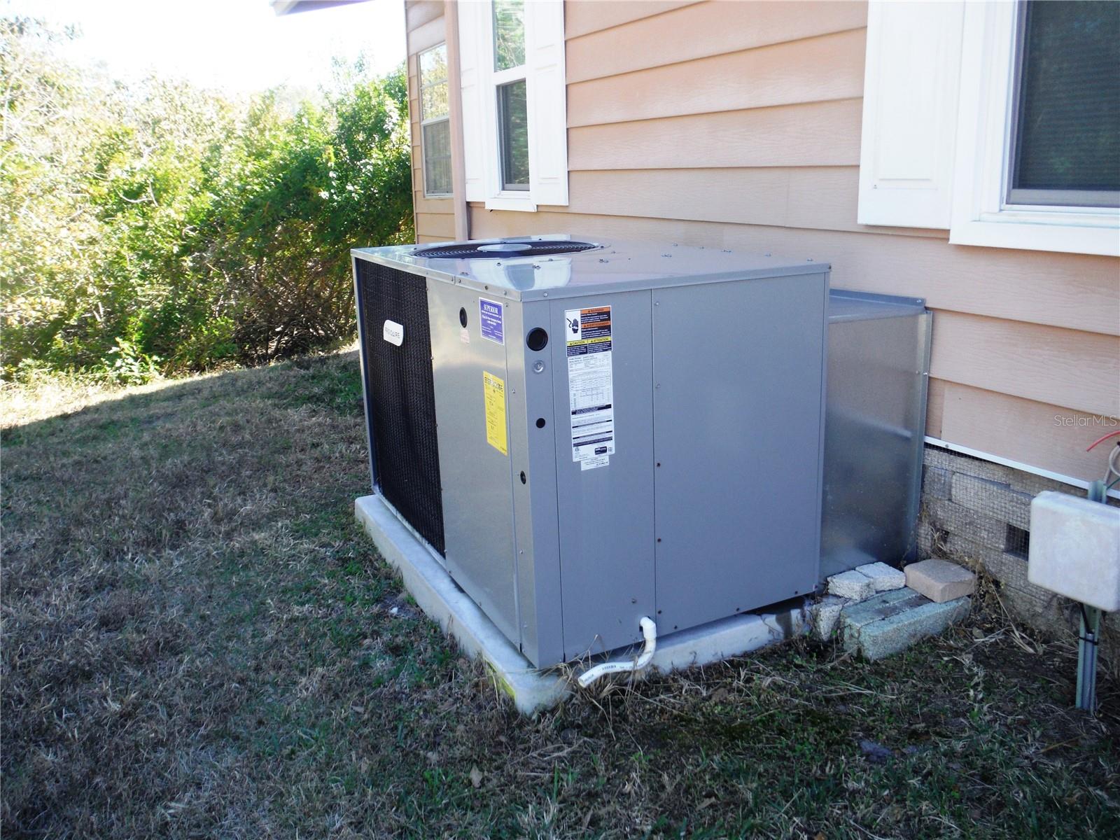
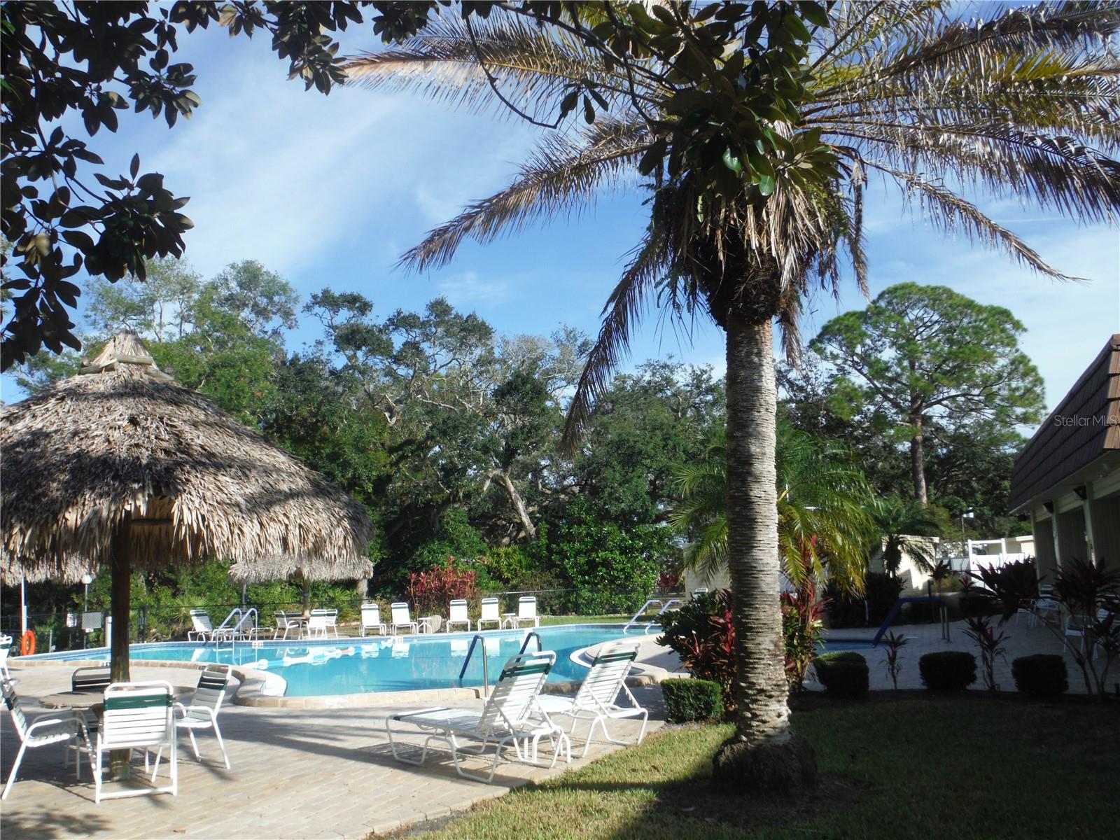
No rear neighbors. Backs up to Briar Creek and trees. This lovely home is in a great quiet location and allows a cat or a dog up to 25 pounds. It has newer windows, new HVAC Jan 20/2025, replaced subfloors and installed luxury vinyl, replaced electrical panel Jan 2026, repaired vapor barrier & plumbing underneath & raised HVAC ducts that were hanging down. A 4 Point Inspection was done Jan 2026 and is attached in MLS. This is a large 1368 square foot home under central heat and air with a back room to enjoy the view that is 9.7X9.10 with a wall unit air conditioner. There is a screen patio in the back also to enjoy the view and it houses a very nice shed. There is also an attached shed with modern washer & dryer. This friendly in-demand community has big gnarly trees, 2 little lakes and backs to the bay. It is a beautiful community where all the homes are purchased with the deeded lot included. The maintenance fee is only $235/Month for this home. Room measurements approximate.
/u.realgeeks.media/josephsullivan/Logo_1-min.png)
Additional Information
- Minimum Lease
- 3 Months
- Maintenance Includes
- Pool, Maintenance Grounds, Private Road, Recreational Facilities, Sewer, Trash, Water
- Condo Fees
- $235
- Condo Fees Term
- Monthly
- Community Features
- Association Recreation - Owned, Buyer Approval Required, Clubhouse, Golf Carts OK, Pool, Street Lights, No Deed Restriction
- Property Description
- One Story
- Interior Layout
- Cathedral Ceiling(s), Ceiling Fans(s), Walk-In Closet(s)
- Interior Features
- Cathedral Ceiling(s), Ceiling Fans(s), Walk-In Closet(s)
- Floor
- Carpet, Luxury Vinyl
- Appliances
- Dishwasher, Disposal, Dryer, Electric Water Heater, Microwave, Range, Refrigerator, Washer
- Utilities
- Public, Sewer Connected, Underground Utilities, Water Connected
- Heating
- Central, Electric
- Air Conditioning
- Central Air
- Fireplace
- Yes
- Fireplace Description
- Electric
- Exterior Construction
- Metal Siding
- Exterior Features
- Private Mailbox, Storage
- Roof
- Membrane, Metal, Roof Over
- Foundation
- Crawlspace
- Pool
- Community
- Pool Type
- Heated, In Ground
- Garage Carport
- 1 Car Carport
- Housing for Older Persons
- Yes
- Water View
- Creek
- Pets
- Allowed
Listing Courtesy Of CHARLES RUTENBERG REALTY INC, Contact: 866-580-6402
Mortgage Calculator
MFR MLS is the source of this information via Internet Data Exchange Program. All listing information is deemed reliable but not guaranteed and should be independently verified through personal inspection by appropriate professionals. Listings displayed on this website may be subject to prior sale or removal from sale. Availability of any listing should always be independently verified. Listing information is provided for consumer personal, non-commercial use, solely to identify potential properties for potential purchase. All other use is strictly prohibited and may violate relevant federal and state law. Data last updated on