3049 Geiger Court, Clearwater, FL 33761
- $1,250,000
- 5
- BD
- 5
- BA
- 4,290
- SqFt














- List Price
- $1,250,000
- Status
- Active
- Days on Market
- 157
- MLS#
- TB8478694
- Property Style
- Single Family
- Year Built
- 1987
- Bedrooms
- 5
- Bathrooms
- 5
- Baths Half
- 1
- Living Area
- 4,290
- Lot Size
- 16,322
- Acres
- 0.37
- Total Acreage
- 1/4 to less than 1/2
- Legal Subdivision Name
- Landmark Palms
- MLS Area Major
- Clearwater
Property Description
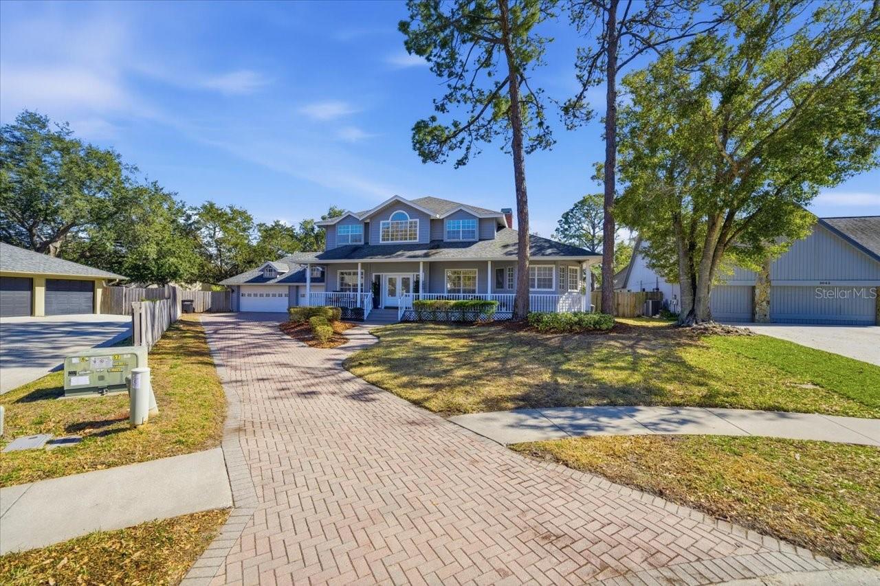
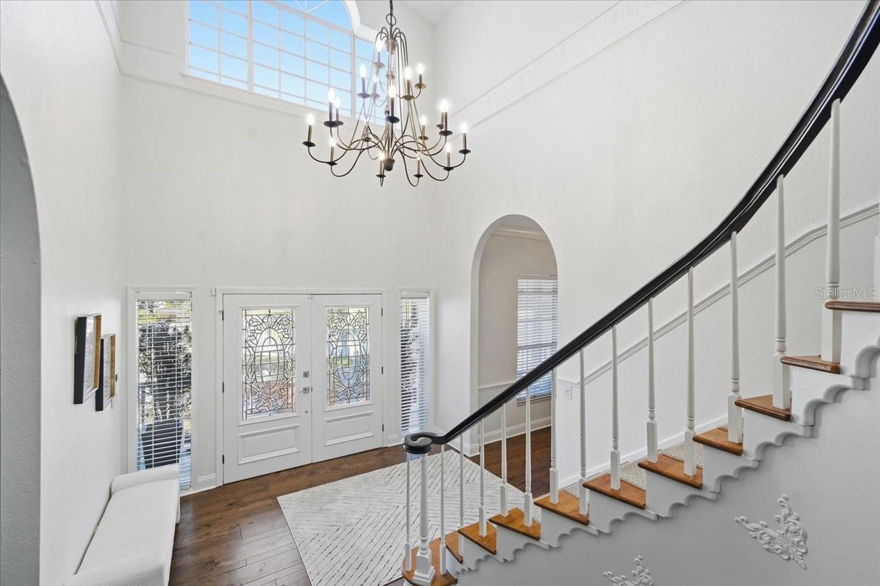
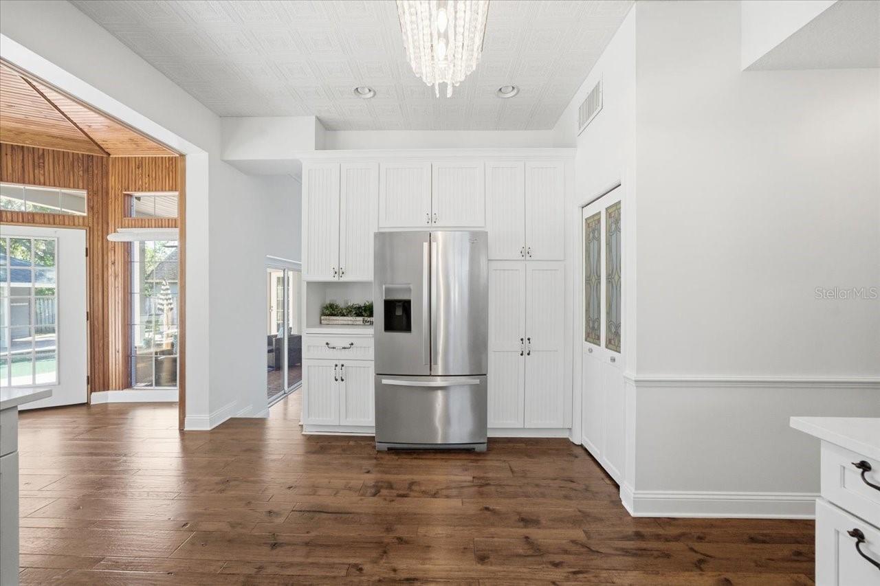
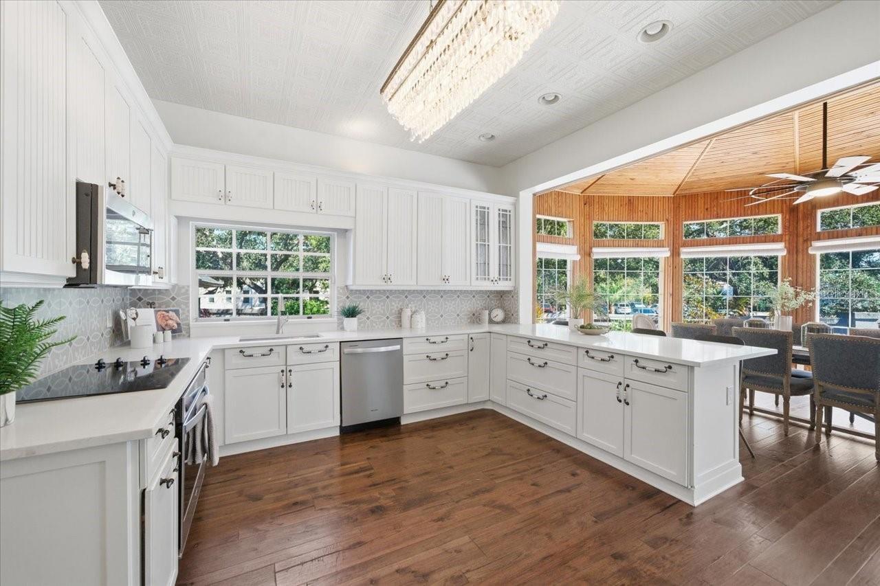
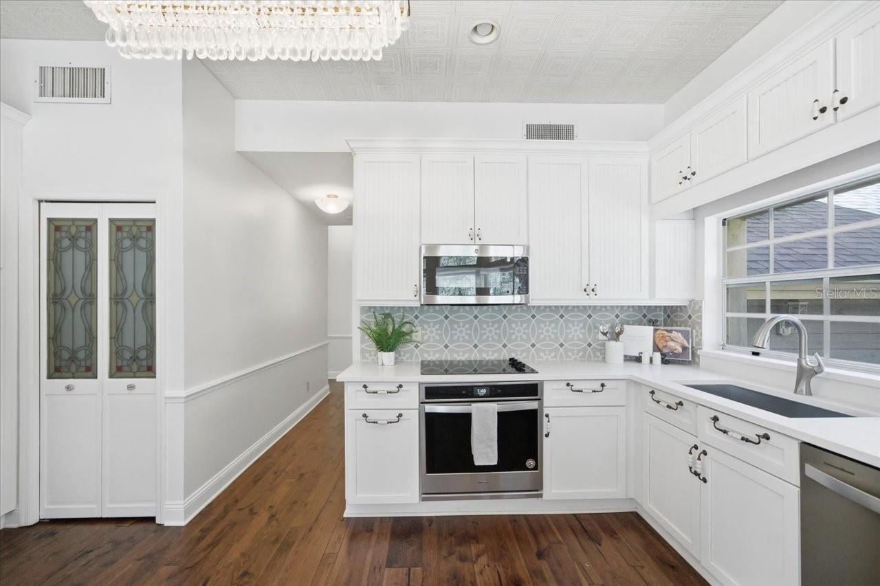
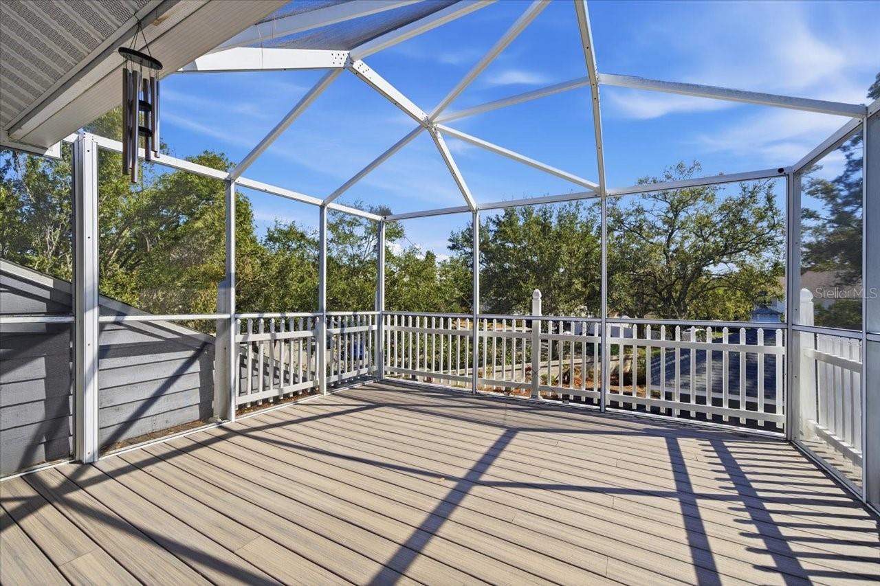
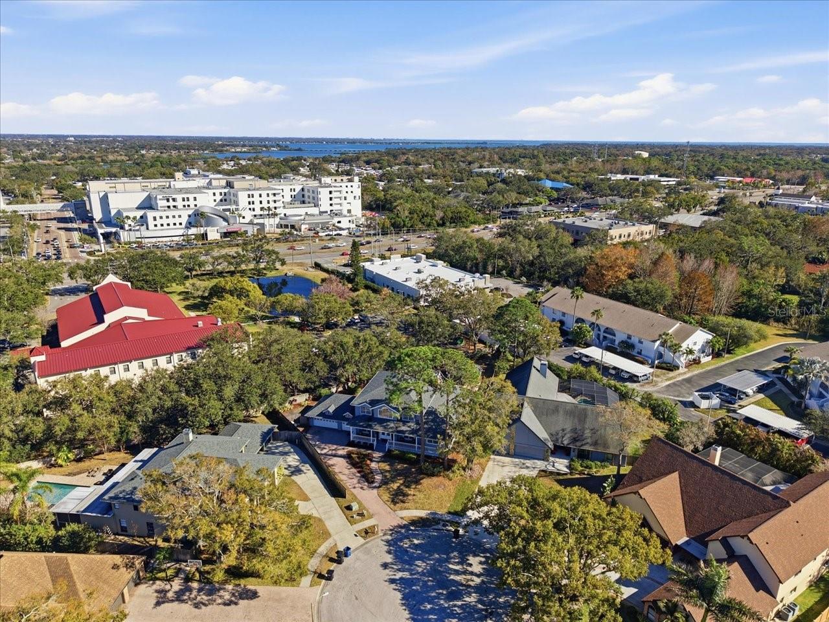
Stunning Key West–style pool home located on a private cul-de-sac in desirable Landmark Palms. This spacious residence offers 5 bedrooms, including two master suites (one downstairs and one upstairs), 4 baths, and a 3-car garage with exceptional indoor/outdoor living. Dramatic two-story foyer with sweeping staircase and beautiful hardwood flooring. Formal dining room, private office/library, and oversized family room with wood-burning fireplace overlooking the lanai and pool. Gourmet kitchen features wood cabinetry, solid surface countertops, stainless steel appliances, walk-in pantry, and a bright breakfast area with floor-to-ceiling windows and stunning wood ceiling detail. The first-floor primary suite occupies a private wing and includes a fireplace, French doors to an enclosed spa room, and a luxurious bath with steam shower, soaking tub, and dual vanities. The upstairs living area offers a second master suite with private bath plus three additional bedrooms, two with access to a screened balcony. Resort-style backyard features a Pebble Tec-finished pool, gas-heated pool and spa, expansive paver deck, and poolside cabana with full bath and pre-plumbing ready for a future outdoor kitchen or bar. Fully fenced yard for privacy. Recent improvements include a new roof (2019), new hot water heater, and fresh interior paint. Conveniently located near beaches, shopping, medical facilities, airports, and top-rated schools. A rare opportunity in Landmark Palms — schedule your private showing today!
/u.realgeeks.media/josephsullivan/Logo_1-min.png)
Additional Information
- Minimum Lease
- 1 Month
- Hoa Fee
- $500
- HOA Payment Schedule
- Annually
- Community Features
- No Deed Restriction
- Property Description
- Two Story
- Interior Layout
- Ceiling Fans(s), Crown Molding, Eat-in Kitchen, High Ceilings, Primary Bedroom Main Floor, Solid Surface Counters, Split Bedroom, Walk-In Closet(s)
- Interior Features
- Ceiling Fans(s), Crown Molding, Eat-in Kitchen, High Ceilings, Primary Bedroom Main Floor, Solid Surface Counters, Split Bedroom, Walk-In Closet(s)
- Floor
- Tile, Wood
- Appliances
- Dishwasher, Microwave, Range, Refrigerator
- Utilities
- BB/HS Internet Available, Cable Available, Electricity Connected, Public, Sewer Connected, Water Connected
- Heating
- Central, Electric
- Air Conditioning
- Central Air
- Fireplace Description
- Living Room, Primary Bedroom
- Exterior Construction
- Block, Stucco
- Exterior Features
- Balcony, French Doors, Lighting, Private Mailbox, Sidewalk, Sliding Doors
- Roof
- Shingle
- Foundation
- Slab
- Pool
- Private
- Pool Type
- In Ground
- Garage Carport
- 3 Car Garage
- Garage Spaces
- 3
- Garage Features
- Driveway
- Fences
- Masonry, Wood
- Pets
- Allowed
Listing Courtesy Of BURWELL REAL ESTATE, Contact: 732-701-7976
Mortgage Calculator
MFR MLS is the source of this information via Internet Data Exchange Program. All listing information is deemed reliable but not guaranteed and should be independently verified through personal inspection by appropriate professionals. Listings displayed on this website may be subject to prior sale or removal from sale. Availability of any listing should always be independently verified. Listing information is provided for consumer personal, non-commercial use, solely to identify potential properties for potential purchase. All other use is strictly prohibited and may violate relevant federal and state law. Data last updated on