5836 Timberdale Avenue, Wesley Chapel, FL 33545
- $649,900
- 5
- BD
- 3
- BA
- 2,717
- SqFt






- List Price
- $649,900
- Status
- Active
- Days on Market
- 202
- Price Change
- ▼ $20,000 1788460759
- MLS#
- TB8479204
- Property Style
- Single Family
- Year Built
- 2023
- Bedrooms
- 5
- Bathrooms
- 3
- Living Area
- 2,717
- Lot Size
- 4,846
- Acres
- 0.11
- Total Acreage
- 0 to less than 1/4
- Legal Subdivision Name
- Chapel Xings Pcls G1 & G2
- MLS Area Major
- Wesley Chapel
Property Description
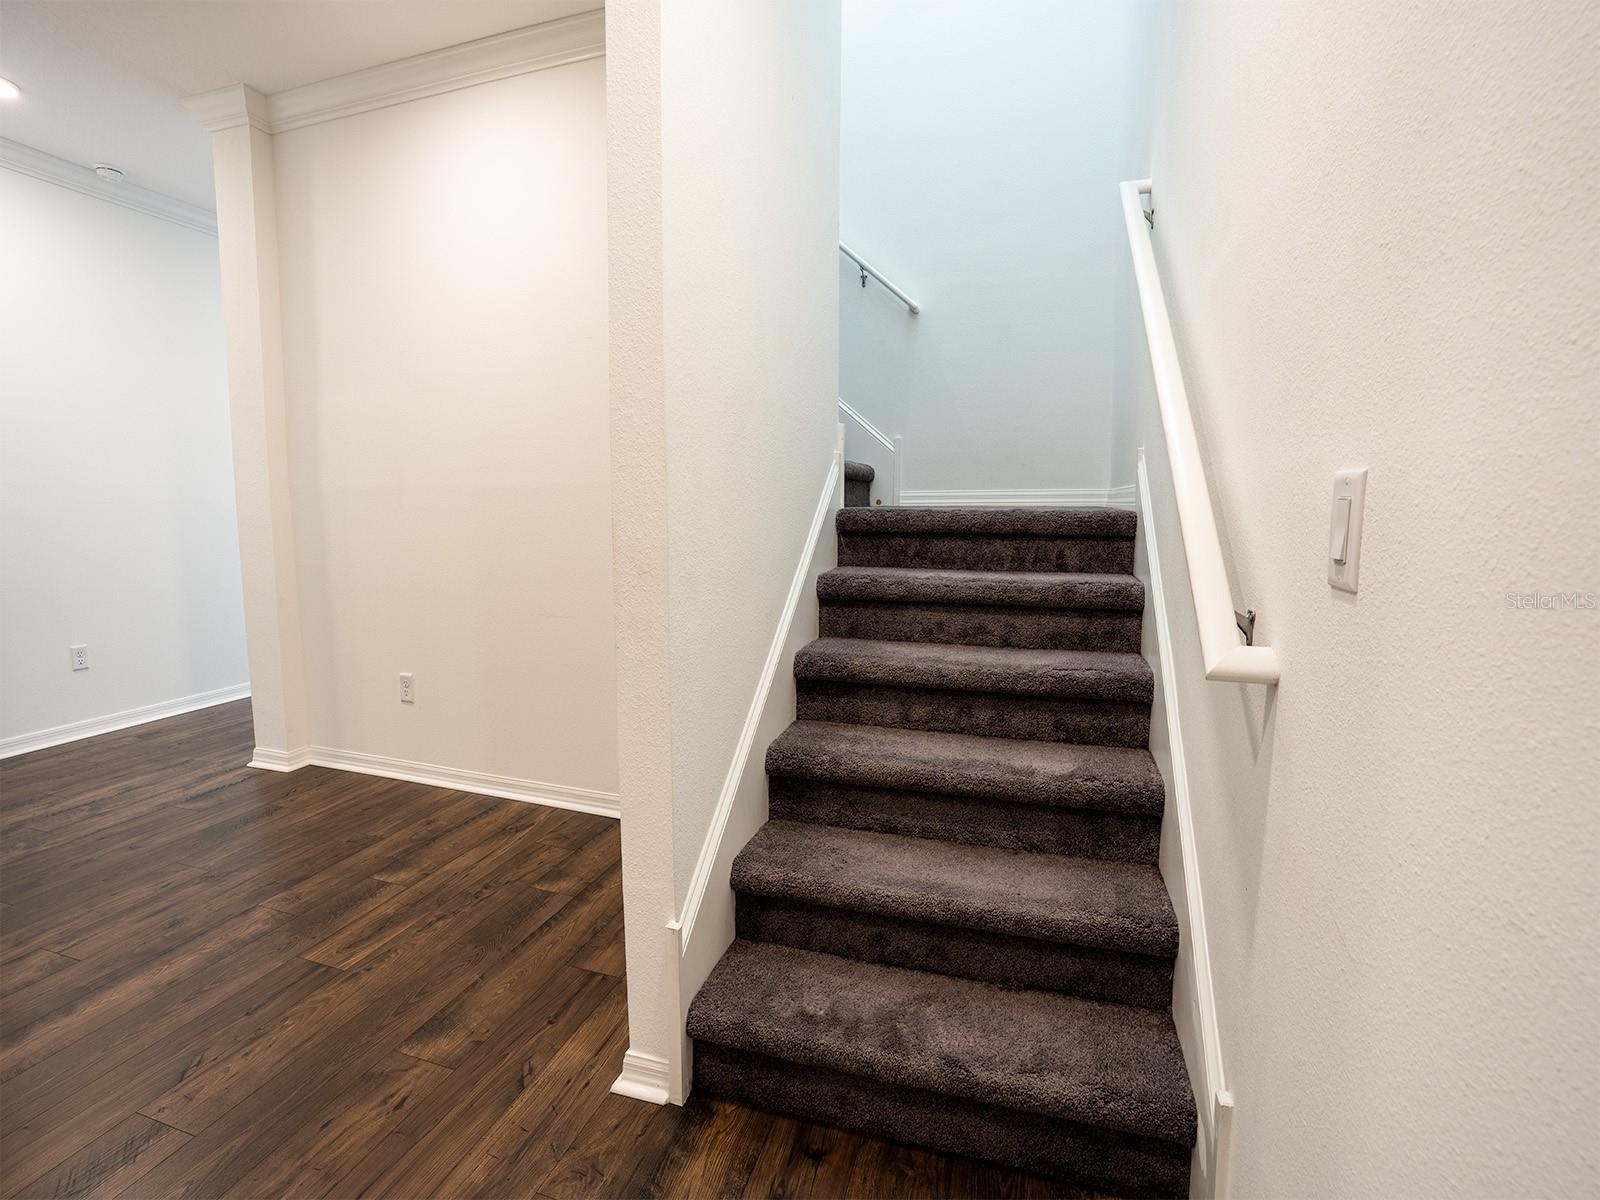
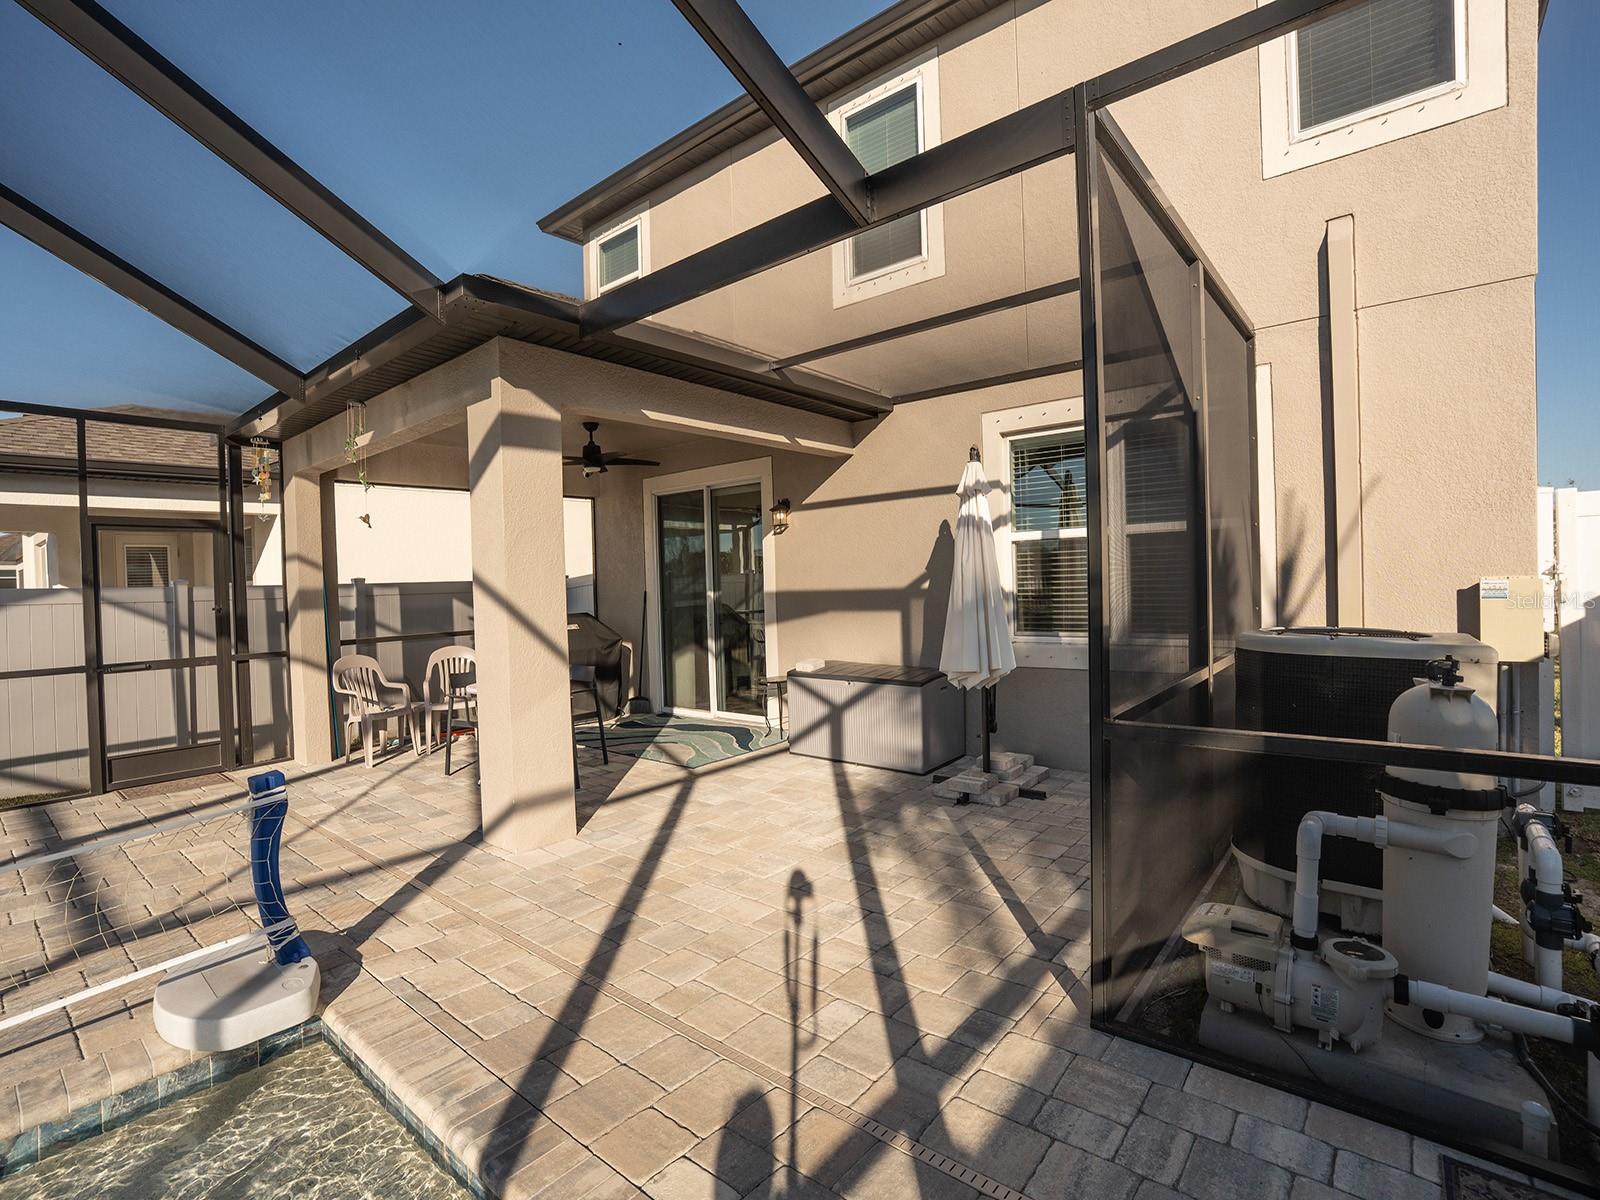
Experience exceptional living in this spectacular corner-lot home in Chapel Crossings, a vibrant new community designed for comfort, convenience, and style. The standout outdoor retreat features a CUSTOM-BUILT HEATED SALT-WATER SPORTS POOL WITH A SUN SHELF FOR BEACH CHAIRS, A SCREENED ENCLOSURE, AND ITS OWN CLEANING ROBOT. With more than $100K in upgrades, this home offers valuable peace of mind with a Generac Power Rush generator setup, an exterior generator connector, hurricane shutters, a modern alarm system, private fencing for tranquil outdoor living, and a water softener for fresh, high-quality water throughout. Inside, the chef-inspired kitchen includes a dual oven, glass stovetop, 42-inch cabinetry, stainless steel appliances, a spacious island, and stunning quartz countertops. Upstairs, a flexible loft provides the perfect space for a home office, study area, or additional lounge. The home also features a versatile laundry room with a utility sink, a spacious main-bedroom walk-in closet, stylish epoxy garage flooring, and a beautifully paved driveway. Ideally situated just minutes from shopping, dining, parks, and major roadways, this outstanding residence offers the perfect blend of luxury, comfort, and everyday convenience. Schedule your private tour today!
/u.realgeeks.media/josephsullivan/Logo_1-min.png)
Additional Information
- Taxes
- $2,441
- Minimum Lease
- No Minimum
- Hoa Fee
- $175
- HOA Payment Schedule
- Annually
- Maintenance Includes
- Pool, Recreational Facilities
- Community Features
- Clubhouse, Community Mailbox, Deed Restrictions, Playground, Pool
- Property Description
- Two Story
- Zoning
- MPUD
- Interior Layout
- Ceiling Fans(s), Crown Molding, Eat-in Kitchen, Kitchen/Family Room Combo, Living Room/Dining Room Combo, Open Floorplan, PrimaryBedroom Upstairs, Walk-In Closet(s)
- Interior Features
- Ceiling Fans(s), Crown Molding, Eat-in Kitchen, Kitchen/Family Room Combo, Living Room/Dining Room Combo, Open Floorplan, PrimaryBedroom Upstairs, Walk-In Closet(s)
- Floor
- Carpet, Ceramic Tile, Luxury Vinyl
- Appliances
- Built-In Oven, Cooktop, Dishwasher, Microwave, Refrigerator, Water Softener
- Utilities
- BB/HS Internet Available, Electricity Connected, Sewer Connected, Water Connected
- Heating
- Electric
- Air Conditioning
- Central Air
- Exterior Construction
- Block, Concrete, Stucco, Frame
- Exterior Features
- Hurricane Shutters, Sidewalk
- Roof
- Shingle
- Foundation
- Slab
- Pool
- Community, Private
- Pool Type
- Heated, In Ground, Salt Water
- Garage Carport
- 2 Car Garage
- Garage Spaces
- 2
- Elementary School
- New River Elementary
- Middle School
- Thomas E Weightman Middle-Po
- High School
- Wesley Chapel High-PO
- Fences
- Fenced, Vinyl
- Pets
- Allowed
Listing Courtesy Of CHARLES RUTENBERG REALTY INC, Contact: 866-580-6402
Mortgage Calculator
MFR MLS is the source of this information via Internet Data Exchange Program. All listing information is deemed reliable but not guaranteed and should be independently verified through personal inspection by appropriate professionals. Listings displayed on this website may be subject to prior sale or removal from sale. Availability of any listing should always be independently verified. Listing information is provided for consumer personal, non-commercial use, solely to identify potential properties for potential purchase. All other use is strictly prohibited and may violate relevant federal and state law. Data last updated on