12423 Whisk Court, Hudson, FL 34669
- $381,999
- 5
- BD
- 4
- BA
- 2,516
- SqFt




- List Price
- $381,999
- Status
- Active
- Days on Market
- 154
- Price Change
- ▲ $2,000 1783032531
- MLS#
- TB8479463
- Property Style
- Single Family
- Architectural Style
- Craftsman
- New Construction
- Yes
- Year Built
- 2026
- Bedrooms
- 5
- Bathrooms
- 4
- Baths Half
- 1
- Living Area
- 2,516
- Lot Size
- 5,907
- Acres
- 0.14
- Total Acreage
- 0 to less than 1/4
- Legal Subdivision Name
- Palm Wind
- MLS Area Major
- Hudson/Port Richey
Property Description
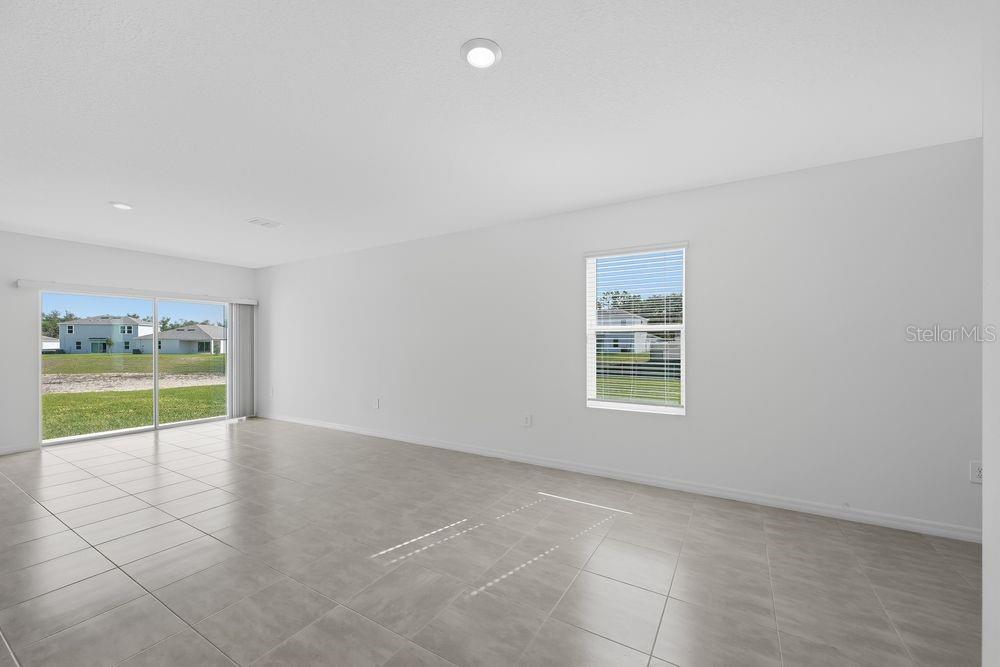
What's Special: Cul-de-Sac Lot | 1st Floor Guest Suite | Deep Lot | Wooded View | Loft. New Construction - Ready Now! Built by America's Most Trusted Home Builder. Welcome to the Sherwood at 12423 Whisk Court in Palm Wind! Step into the foyer of this stunning new home where the dining area flows effortlessly into the great room and kitchen, complete with a center island and walk-in pantry for easy everyday living. A secondary bedroom suite with its own private en-suite bath sits just off the kitchen, offering a comfortable retreat for guests. A powder room, laundry, and garage entry are tucked down a hall off the dining area to keep things organized. Upstairs, a spacious loft anchors three secondary bedrooms and a full bath, giving you plenty of room to spread out. The primary suite completes this level with an en-suite bath and an expansive walk-in closet for a truly relaxing space to unwind. Palm Wind in Hudson, Florida blends small-town coastal charm with modern community living. Enjoy planned amenities including a pool, cabana, tot lot, open lawn, butterfly garden, and dog park. Hudson offers natural escapes, old fishing village roots, and a welcoming atmosphere along Florida’s beautiful nature coast. Additional Highlights Include: GE refrigerator, washer and dryer, and whole house blinds. MLS#TB8479463
/u.realgeeks.media/josephsullivan/Logo_1-min.png)
Additional Information
- Minimum Lease
- 7 Months
- Hoa Fee
- $517
- HOA Payment Schedule
- Quarterly
- Maintenance Includes
- Pool, Trash
- Location
- Cul-De-Sac, Oversized Lot
- Community Features
- Community Mailbox, Deed Restrictions, Dog Park, Playground, Pool, Sidewalks, Street Lights
- Property Description
- Two Story
- Zoning
- RES
- Interior Layout
- High Ceilings, Walk-In Closet(s), Window Treatments
- Interior Features
- High Ceilings, Walk-In Closet(s), Window Treatments
- Floor
- Carpet, Luxury Vinyl
- Appliances
- Dishwasher, Disposal, Dryer, Exhaust Fan, Microwave, Range, Refrigerator, Washer
- Utilities
- Cable Available, Electricity Available, Fiber Optics, Phone Available, Public, Sewer Available, Sprinkler Meter, Underground Utilities, Water Available
- Heating
- Central
- Air Conditioning
- Central Air
- Exterior Construction
- Block, Stucco, Vinyl Siding
- Exterior Features
- Hurricane Shutters
- Roof
- Shingle
- Foundation
- Slab
- Pool
- Community
- Garage Carport
- 2 Car Garage
- Garage Spaces
- 2
- Garage Features
- Driveway, Garage Door Opener
- Elementary School
- Moon Lake-Po
- Middle School
- Crews Lake Middle-Po
- High School
- Hudson High-PO
- Pets
- Allowed
Listing Courtesy Of TAYLOR MORRISON REALTY OF FL, Contact: 941-504-6056
Mortgage Calculator
MFR MLS is the source of this information via Internet Data Exchange Program. All listing information is deemed reliable but not guaranteed and should be independently verified through personal inspection by appropriate professionals. Listings displayed on this website may be subject to prior sale or removal from sale. Availability of any listing should always be independently verified. Listing information is provided for consumer personal, non-commercial use, solely to identify potential properties for potential purchase. All other use is strictly prohibited and may violate relevant federal and state law. Data last updated on