521 Vista Ridge Drive, Ruskin, FL 33570
- $469,900
- 5
- BD
- 3
- BA
- 3,308
- SqFt










- List Price
- $469,900
- Status
- Active
- Days on Market
- 150
- Price Change
- ▼ $15,000 1784598520
- MLS#
- TB8479926
- Property Style
- Single Family
- Year Built
- 2012
- Bedrooms
- 5
- Bathrooms
- 3
- Living Area
- 3,308
- Lot Size
- 6,000
- Acres
- 0.14
- Total Acreage
- 0 to less than 1/4
- Legal Subdivision Name
- Mira Lago West Ph 3
- MLS Area Major
- Ruskin/Apollo Beach
Property Description
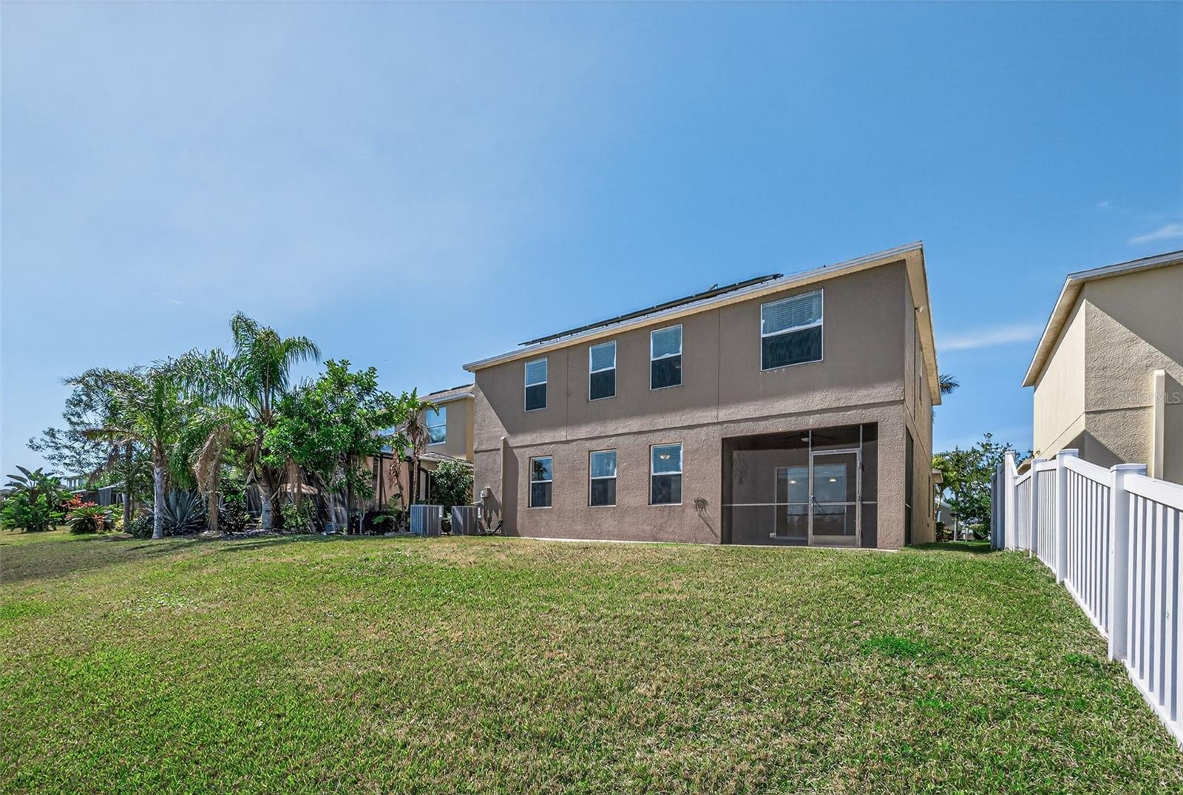
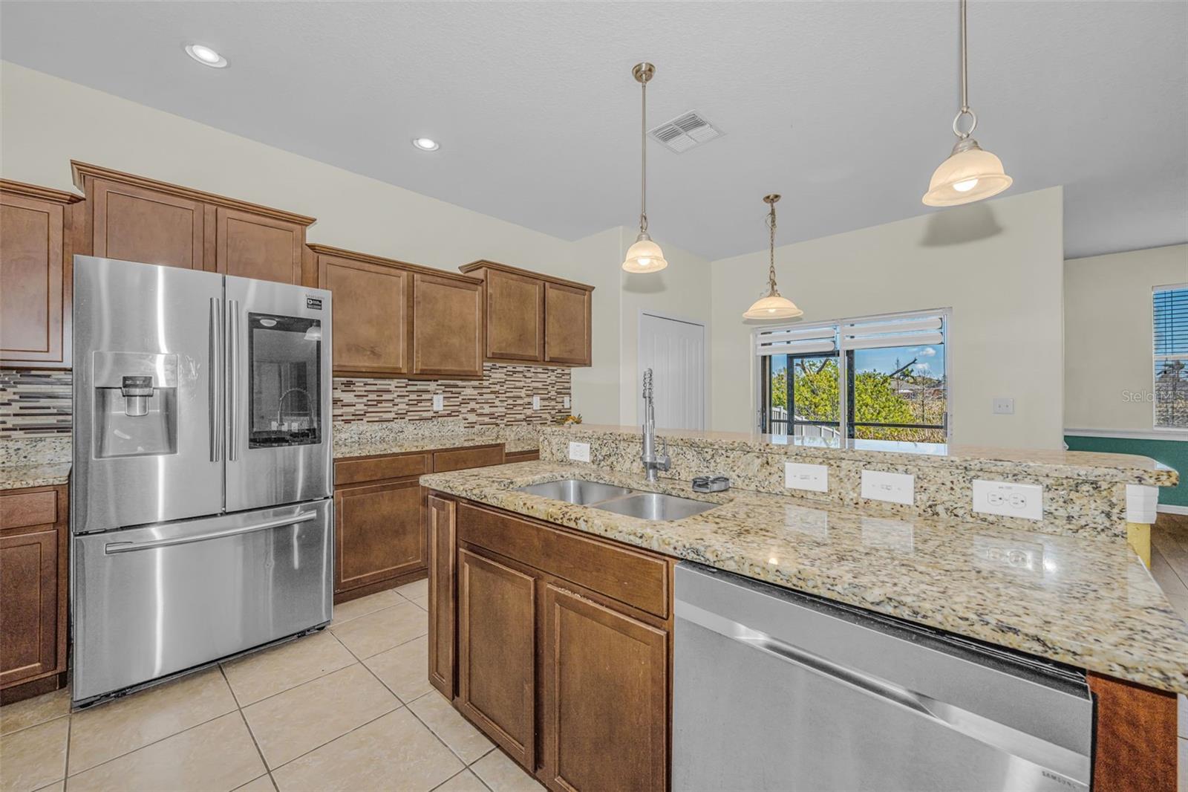
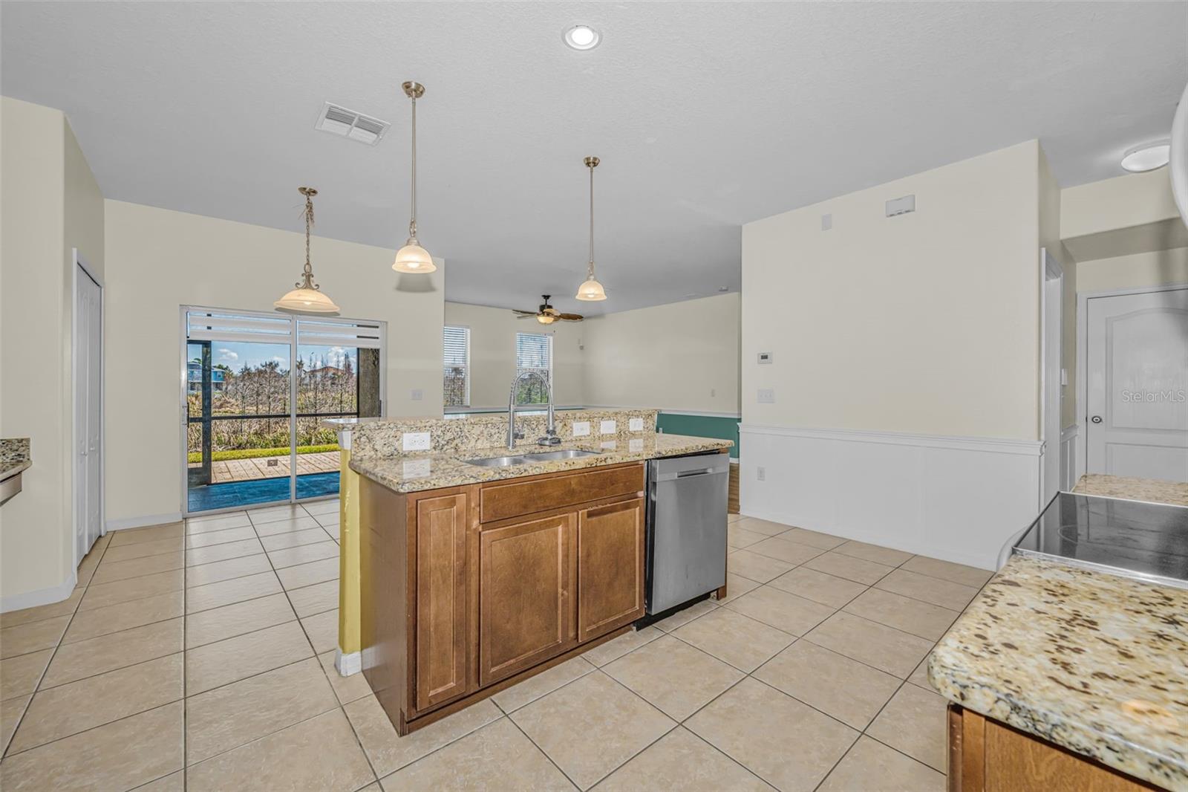
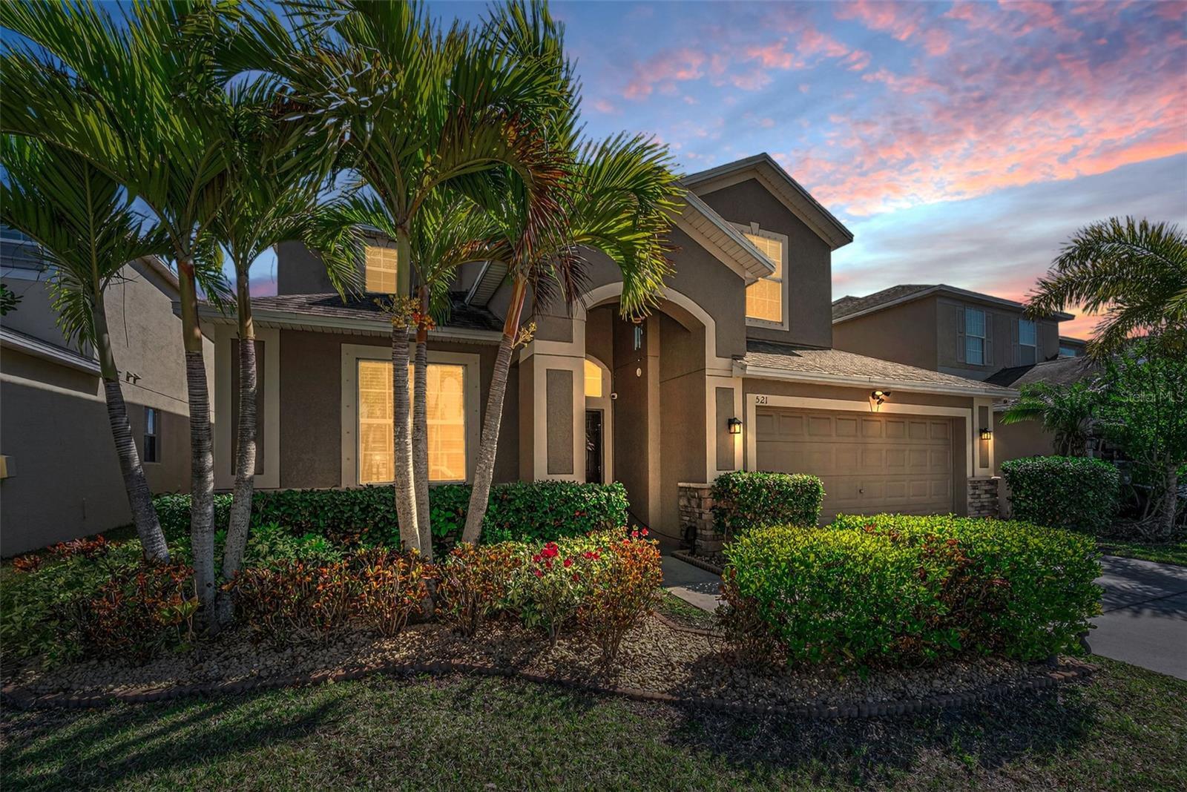
Welcome to 521 Vista Ridge Drive in the gated community of Mira Lago in Ruskin — one of the largest and most spacious homes in the neighborhood, offering 3,308 square feet of beautifully upgraded living space with 5 bedrooms and 3 full bathrooms. Designed for both comfort and functionality, the main floor features formal living and dining rooms along with an open-concept kitchen complete with a center island, breakfast area, and expansive family room that is perfect for entertaining. A downstairs bedroom and full bathroom provide ideal space for guests or multigenerational living, and the interior laundry room adds everyday convenience. The oversized garage features a two-car garage door but can accommodate three vehicles with tandem parking, or provide additional space for storage, a home gym, golf cart, or workshop. One of the home’s most impressive features is the fully paid-off solar panel system that will be transferred to the new owner at closing — a tremendous long-term asset that keeps power bills exceptionally low for a home of this size. Upstairs, you’ll find the spacious primary suite along with three additional bedrooms, a versatile loft area, and a large bonus room ideal for a playroom, media room, or home theater, complete with a projection screen for movie nights. The entire second floor features beautiful wood flooring, enhancing both style and durability. Step outside to a full-length paver patio overlooking a private backyard with no rear neighbors and serene conservation views. The expansive yard offers plenty of room to add a pool. Additional upgrades include an irrigation system, water softener and filtration system, Ethernet wiring throughout, transferable security cameras if desired, metal hurricane shutters, a whole-home surge protector, two AC units, and a smart WiFi-enabled refrigerator. Residents of Mira Lago enjoy resort-style amenities including a community pool, playground, and park, all just minutes from I-75 with an easy commute to Tampa, St. Petersburg, and Sarasota. This is a rare opportunity to own one of the most expansive and upgraded homes in the community, offering space, efficiency, privacy, and convenience all in one exceptional property.
/u.realgeeks.media/josephsullivan/Logo_1-min.png)
Additional Information
- Taxes
- $1,651
- Minimum Lease
- 3 Months
- Hoa Fee
- $282
- HOA Payment Schedule
- Quarterly
- Maintenance Includes
- Pool, Recreational Facilities
- Community Features
- Clubhouse, Deed Restrictions, Fitness Center, Gated Community - No Guard, Golf Carts OK, Park, Playground, Pool
- Property Description
- Two Story
- Zoning
- PD
- Interior Layout
- Ceiling Fans(s), High Ceilings, Kitchen/Family Room Combo, Living Room/Dining Room Combo, PrimaryBedroom Upstairs, Solid Wood Cabinets, Split Bedroom, Stone Counters, Walk-In Closet(s)
- Interior Features
- Ceiling Fans(s), High Ceilings, Kitchen/Family Room Combo, Living Room/Dining Room Combo, PrimaryBedroom Upstairs, Solid Wood Cabinets, Split Bedroom, Stone Counters, Walk-In Closet(s)
- Floor
- Carpet, Ceramic Tile, Laminate
- Appliances
- Dishwasher, Disposal, Dryer, Electric Water Heater, Microwave, Range, Refrigerator, Washer, Water Filtration System, Water Softener
- Utilities
- Public
- Heating
- Central, Electric
- Air Conditioning
- Central Air
- Exterior Construction
- Block, Stucco, Frame
- Exterior Features
- Hurricane Shutters, Sliding Doors
- Roof
- Shingle
- Foundation
- Slab
- Pool
- Community
- Garage Carport
- 3 Car Garage
- Garage Spaces
- 3
- Garage Features
- Driveway, Garage Door Opener, Golf Cart Parking, Ground Level
- Garage Dimensions
- 23x40
- Elementary School
- Thompson Elementary
- Middle School
- Shields-Hb
- High School
- Lennard-HB
- Pets
- Allowed
- Max Pet Weight
- 200
- Pet Size
- Extra Large (101+ Lbs.)
Listing Courtesy Of RE/MAX REALTEC GROUP INC, Contact: 727-789-5555
Mortgage Calculator
MFR MLS is the source of this information via Internet Data Exchange Program. All listing information is deemed reliable but not guaranteed and should be independently verified through personal inspection by appropriate professionals. Listings displayed on this website may be subject to prior sale or removal from sale. Availability of any listing should always be independently verified. Listing information is provided for consumer personal, non-commercial use, solely to identify potential properties for potential purchase. All other use is strictly prohibited and may violate relevant federal and state law. Data last updated on