2686 Crystal Circle, Dunedin, FL 34698
- $720,000
- 3
- BD
- 3
- BA
- 2,367
- SqFt




- List Price
- $720,000
- Status
- Active
- Days on Market
- 139
- Price Change
- ▼ $55,000 1784166839
- MLS#
- TB8482149
- Property Style
- Single Family
- Architectural Style
- Florida, Traditional
- Year Built
- 1998
- Bedrooms
- 3
- Bathrooms
- 3
- Living Area
- 2,367
- Lot Size
- 12,502
- Acres
- 0.29
- Total Acreage
- 1/4 to less than 1/2
- Legal Subdivision Name
- Waterford East
- MLS Area Major
- Dunedin
Property Description
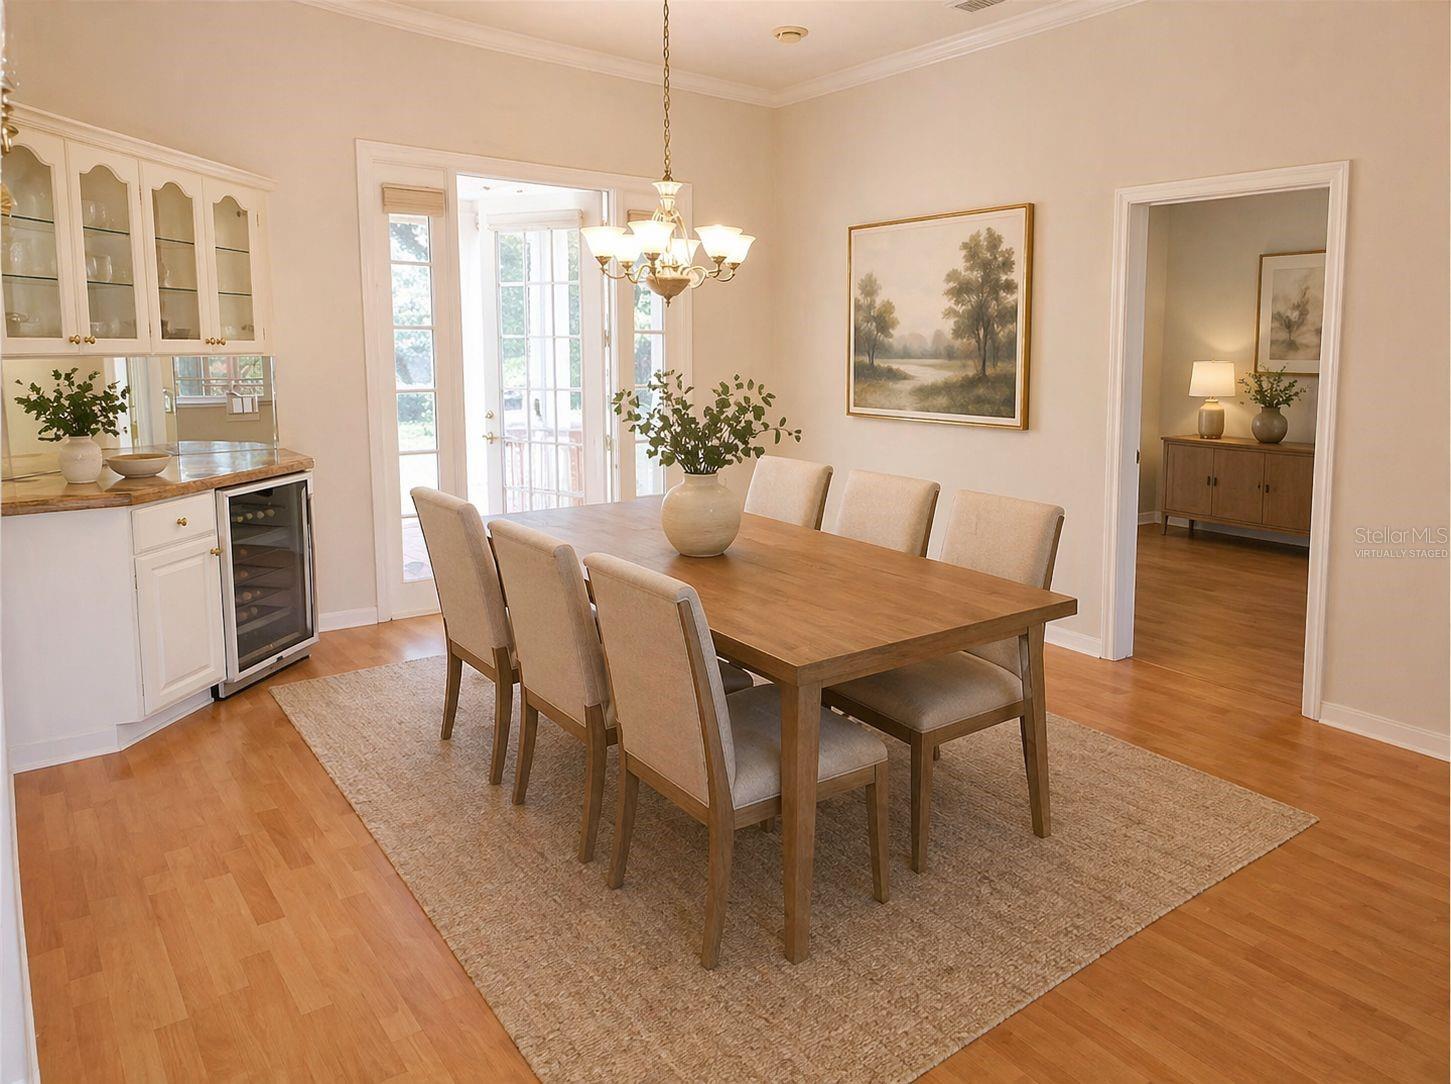
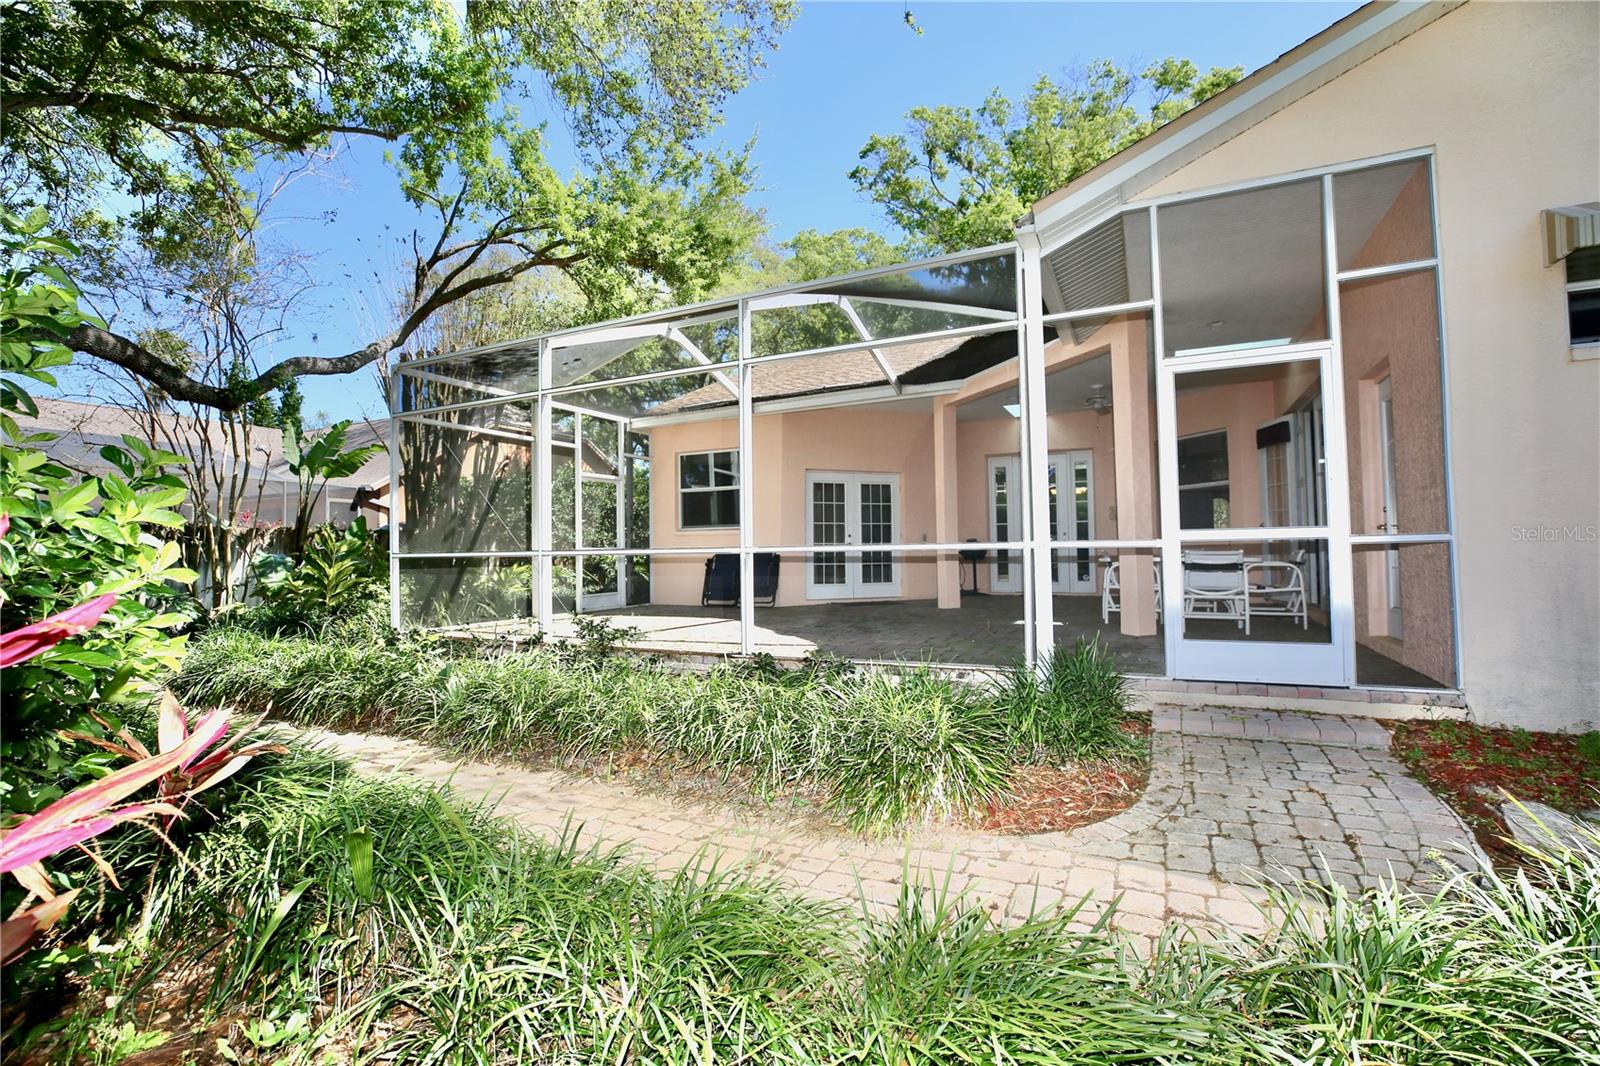
This is a beautiful home built in 1998 and is in the desirable Waterford East subdivision. Great central location. Close to all that downtown Dunedin has as well as beautiful Gulf Coast beaches, such as Honeymoon Island and Tampa International Airport. The open floor plan and high ceilings provide so much natural light and is very unique. The living room has a cozy wood burning fireplace that is open to the kitchen, bar area, eating area and can be enjoyed by all. There are patio doors that lead out to an expansive patio that it adorned with pavers. The property offers a mature and manicured landscape that is flanked by a sidewalk and pavers to the front entry double doors and the huge 3 car garage. The facade has so many architectural details and is obvious from the moment you come upon this gem. The home is move in ready and has so many possibilities to give your own personal touch. Come see this lovely home and amazing neighborhood.
/u.realgeeks.media/josephsullivan/Logo_1-min.png)
Additional Information
- Minimum Lease
- No Minimum
- Hoa Fee
- $350
- HOA Payment Schedule
- Annually
- Location
- Landscaped, Sidewalk, Paved
- Community Features
- No Deed Restriction
- Property Description
- One Story
- Interior Layout
- Cathedral Ceiling(s), Eat-in Kitchen, High Ceilings, Kitchen/Family Room Combo, Open Floorplan, Primary Bedroom Main Floor, Solid Wood Cabinets, Split Bedroom, Stone Counters, Walk-In Closet(s)
- Interior Features
- Cathedral Ceiling(s), Eat-in Kitchen, High Ceilings, Kitchen/Family Room Combo, Open Floorplan, Primary Bedroom Main Floor, Solid Wood Cabinets, Split Bedroom, Stone Counters, Walk-In Closet(s)
- Floor
- Ceramic Tile
- Appliances
- Dishwasher, Disposal, Dryer, Electric Water Heater, Microwave, Range, Refrigerator, Washer
- Utilities
- Cable Available, Electricity Connected, Public, Water Connected
- Heating
- Central, Propane
- Air Conditioning
- Central Air
- Fireplace Description
- Wood Burning
- Exterior Construction
- Stucco
- Exterior Features
- Private Yard
- Roof
- Shingle
- Foundation
- Slab
- Pool
- No Pool
- Garage Carport
- 3 Car Garage
- Garage Spaces
- 3
- Pets
- Allowed
Listing Courtesy Of MELENDY REAL ESTATE, Contact: 727-657-8912
Mortgage Calculator
MFR MLS is the source of this information via Internet Data Exchange Program. All listing information is deemed reliable but not guaranteed and should be independently verified through personal inspection by appropriate professionals. Listings displayed on this website may be subject to prior sale or removal from sale. Availability of any listing should always be independently verified. Listing information is provided for consumer personal, non-commercial use, solely to identify potential properties for potential purchase. All other use is strictly prohibited and may violate relevant federal and state law. Data last updated on