6313 Havensport Drive, Apollo Beach, FL 33572
- $714,900
- 4
- BD
- 3
- BA
- 3,221
- SqFt










- List Price
- $714,900
- Status
- Active
- Days on Market
- 137
- Price Change
- ▼ $4,100 1776377517
- MLS#
- TB8482695
- Property Style
- Single Family
- Year Built
- 2017
- Bedrooms
- 4
- Bathrooms
- 3
- Living Area
- 3,221
- Lot Size
- 8,000
- Acres
- 0.18
- Total Acreage
- 0 to less than 1/4
- Legal Subdivision Name
- Waterset Ph 2c3-3 / 2c3-4
- MLS Area Major
- Apollo Beach / Ruskin
Property Description
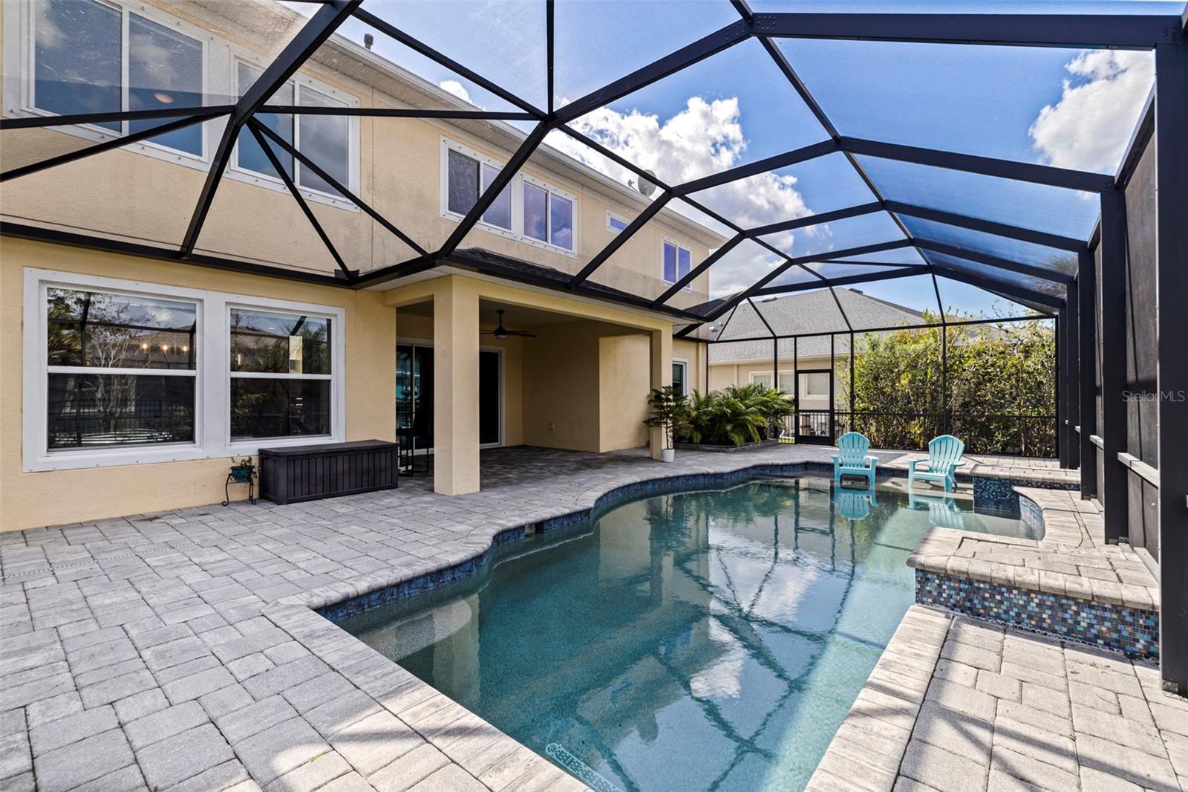
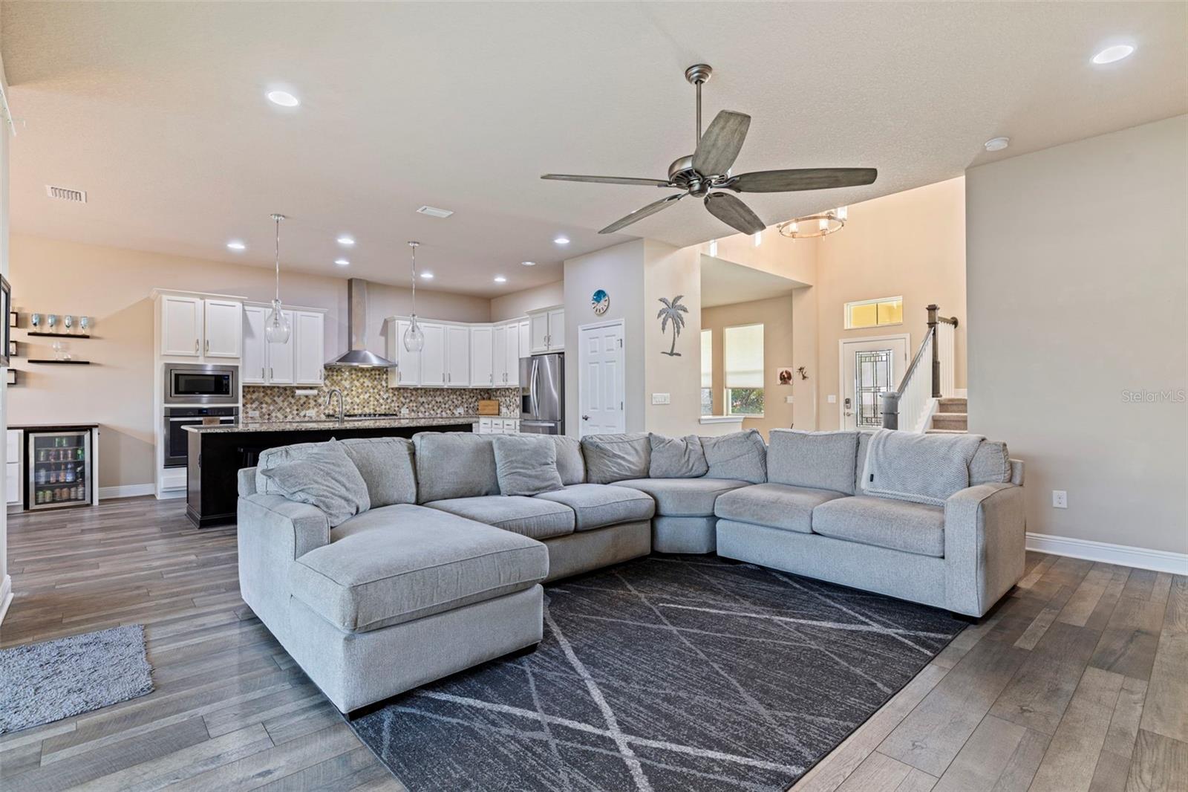
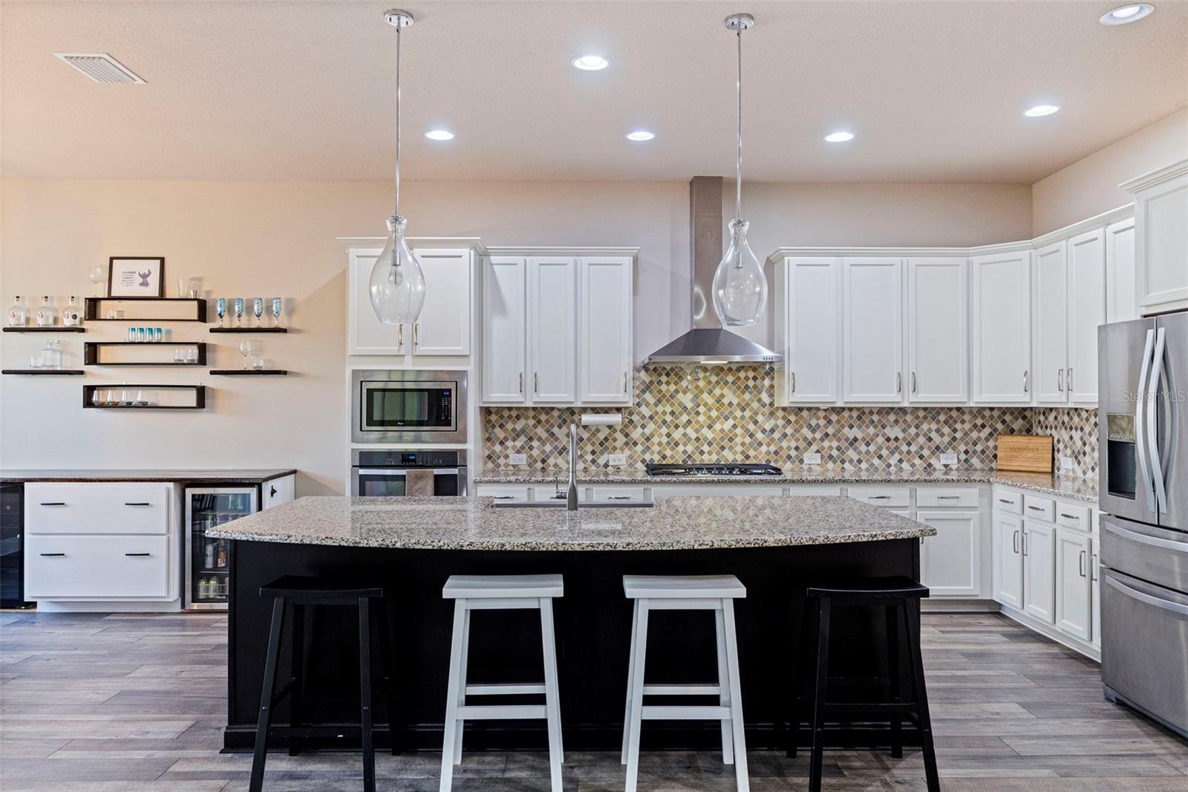
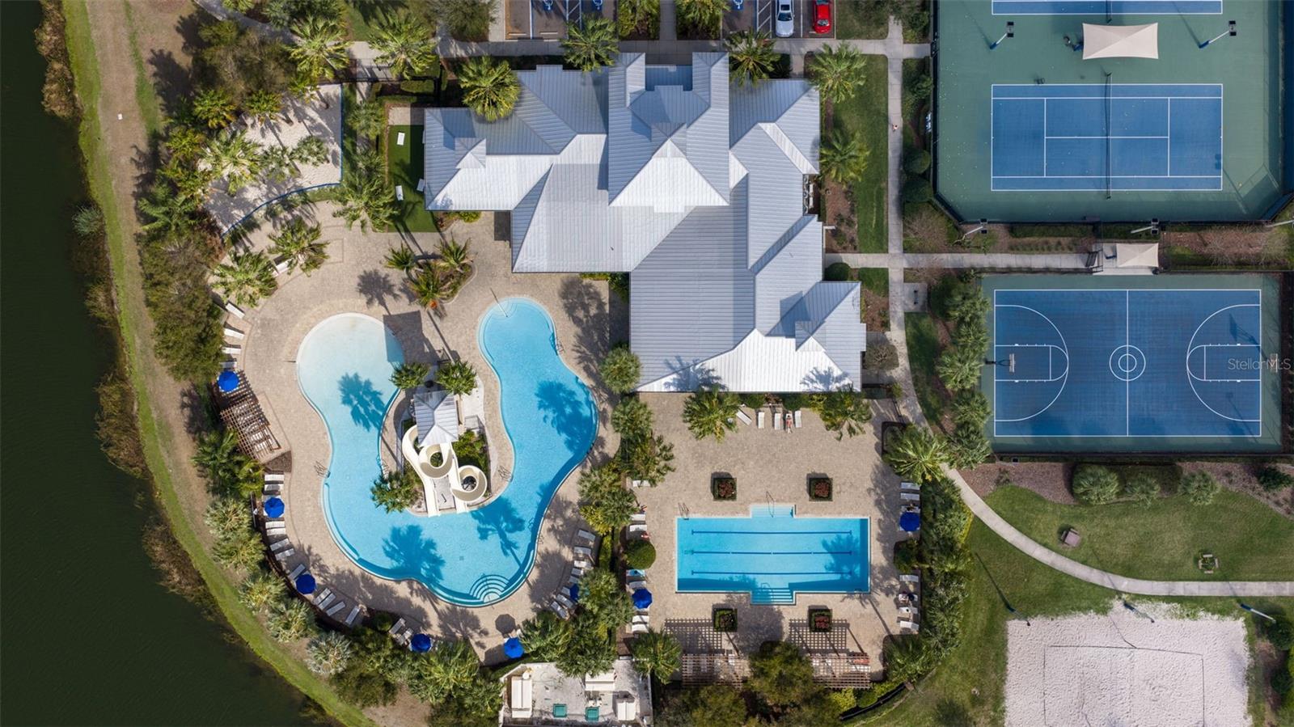
SELLER OFFERING $5,000 IN BUYER CONCESSIONS! AN ADDED ADVANTAGE: THE HOME CURRENTLY HAS A VA LON WITH AN INTEREST RATE OF 3.5% THAT MAY BE ASSUMABLE FOR QUALIFIED BUYERS, CREATING A RARE FINANCING OPPORTUNITY IN TODAYS MARKET! Welcome to Waterset, a community where the lifestyle is just as special as the home itself. This is the kind of neighborhood where little ones play outside until dusk, neighbors gather for evening walks, and miles of sidewalks and scenic trails connect you to parks, playgrounds, and resort-style amenities. Life here is active, social, and beautifully designed around the Florida lifestyle. Residents enjoy unmatched amenities including three resort-style pools with waterslides, splash pads, two fitness centers, tennis and pickleball courts, dog parks, playgrounds, and an onsite café — all woven together by picturesque walking and biking trails that make Waterset one of the most sought-after master-planned communities in the area. This homes floor plan blends indoor and outdoor living exactly the way Florida living should. Solar panels help offset Florida’s rising electricity costs, adding long-term efficiency and value to the home. A whole-house water filtration system adds comfort and convenience, while the backyard is designed for year-round enjoyment with a heated saltwater pool, a large sun shelf perfect for lounging, and a covered outdoor living area ideal for relaxing or entertaining. The screened lanai creates a private retreat that flows seamlessly into the main living space. Inside, the open-concept layout centers around a spacious kitchen and living area designed for gathering. The gourmet kitchen features a gas cooktop, built-in oven, oversized island perfect for entertaining, abundant prep space, and dual wine coolers for effortless hosting. The main level also includes a space that could be utilized as a formal dining room, study or den, a full bedroom and bathroom ideal for guests, and a convenient drop zone just inside the three-car garage — perfect for backpacks, shoes, and everyday organization. Upstairs, a massive loft provides a flexible second living space along with two secondary bedrooms, a full bathroom, and a spacious laundry room. The primary suite offers a peaceful retreat with ample space and storage, and generous closets can be found throughout both levels. If you’re looking for a home that offers not just beautiful features but a true sense of community, endless outdoor activities, and resort-style amenities right outside your door, Waterset delivers a lifestyle that’s hard to match.
/u.realgeeks.media/josephsullivan/Logo_1-min.png)
Additional Information
- Taxes
- $2,579
- Minimum Lease
- 1-2 Years
- Hoa Fee
- $151
- HOA Payment Schedule
- Annually
- Maintenance Includes
- Pool, Maintenance Grounds, Management
- Location
- Sidewalk, Paved
- Community Features
- Dog Park, Fitness Center, Golf Carts OK, Irrigation-Reclaimed Water, Playground, Pool, Sidewalks, Tennis Court(s), No Deed Restriction, Maintenance Free
- Property Description
- Two Story
- Zoning
- PD
- Interior Layout
- Ceiling Fans(s), Eat-in Kitchen, High Ceilings, Open Floorplan, PrimaryBedroom Upstairs, Solid Wood Cabinets, Stone Counters, Thermostat, Walk-In Closet(s)
- Interior Features
- Ceiling Fans(s), Eat-in Kitchen, High Ceilings, Open Floorplan, PrimaryBedroom Upstairs, Solid Wood Cabinets, Stone Counters, Thermostat, Walk-In Closet(s)
- Floor
- Carpet, Luxury Vinyl
- Appliances
- Dishwasher, Disposal, Dryer, Ice Maker, Microwave, Range, Range Hood, Refrigerator, Washer, Water Filtration System, Wine Refrigerator
- Utilities
- Cable Available, Electricity Connected, Natural Gas Connected, Sprinkler Well, Water Connected
- Heating
- Electric, Natural Gas, Solar
- Air Conditioning
- Central Air
- Exterior Construction
- Stucco
- Exterior Features
- Sliding Doors, Sprinkler Metered
- Roof
- Shingle
- Foundation
- Slab
- Pool
- Community, Private
- Pool Type
- Heated, In Ground, Salt Water, Screen Enclosure
- Garage Carport
- 3 Car Garage
- Garage Spaces
- 3
- Garage Features
- Electric Vehicle Charging Station(s), Off Street, On Street, Tandem, Workshop in Garage
- Elementary School
- Doby Elementary-Hb
- Middle School
- Eisenhower-Hb
- High School
- East Bay-HB
- Fences
- Other
- Pets
- Allowed
Listing Courtesy Of CHARLES RUTENBERG REALTY INC, Contact: 866-580-6402
Mortgage Calculator
MFR MLS is the source of this information via Internet Data Exchange Program. All listing information is deemed reliable but not guaranteed and should be independently verified through personal inspection by appropriate professionals. Listings displayed on this website may be subject to prior sale or removal from sale. Availability of any listing should always be independently verified. Listing information is provided for consumer personal, non-commercial use, solely to identify potential properties for potential purchase. All other use is strictly prohibited and may violate relevant federal and state law. Data last updated on