8117 Brighton Drive, Port Richey, FL 34668
- $1,299,000
- 4
- BD
- 3
- BA
- 2,758
- SqFt










- List Price
- $1,299,000
- Status
- Active
- Days on Market
- 144
- Price Change
- ▼ $51,000 1784498026
- MLS#
- TB8483187
- Property Style
- Single Family
- Architectural Style
- Coastal, Contemporary, Elevated, Key West, Patio Home
- Year Built
- 1997
- Bedrooms
- 4
- Bathrooms
- 3
- Living Area
- 2,758
- Lot Size
- 11,917
- Acres
- 0.27
- Total Acreage
- 1/4 to less than 1/2
- Legal Subdivision Name
- Harbor Isles
- MLS Area Major
- Port Richey
Property Description
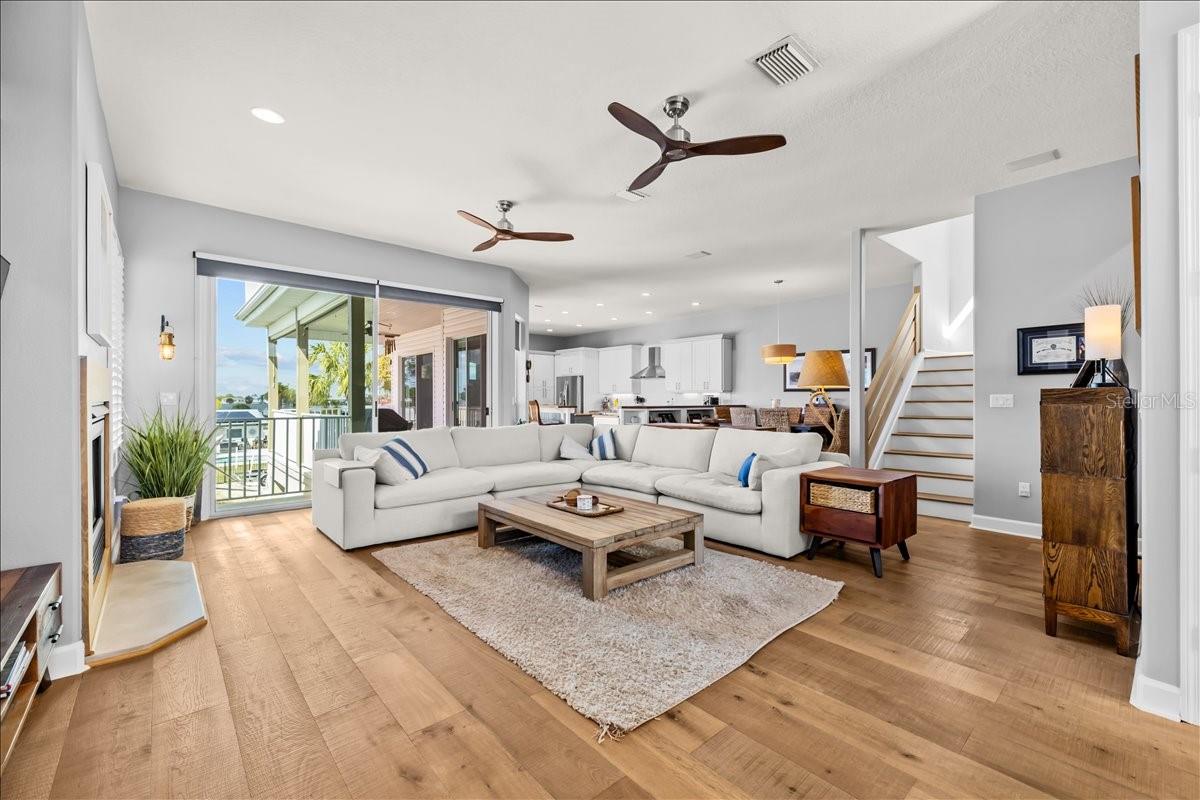
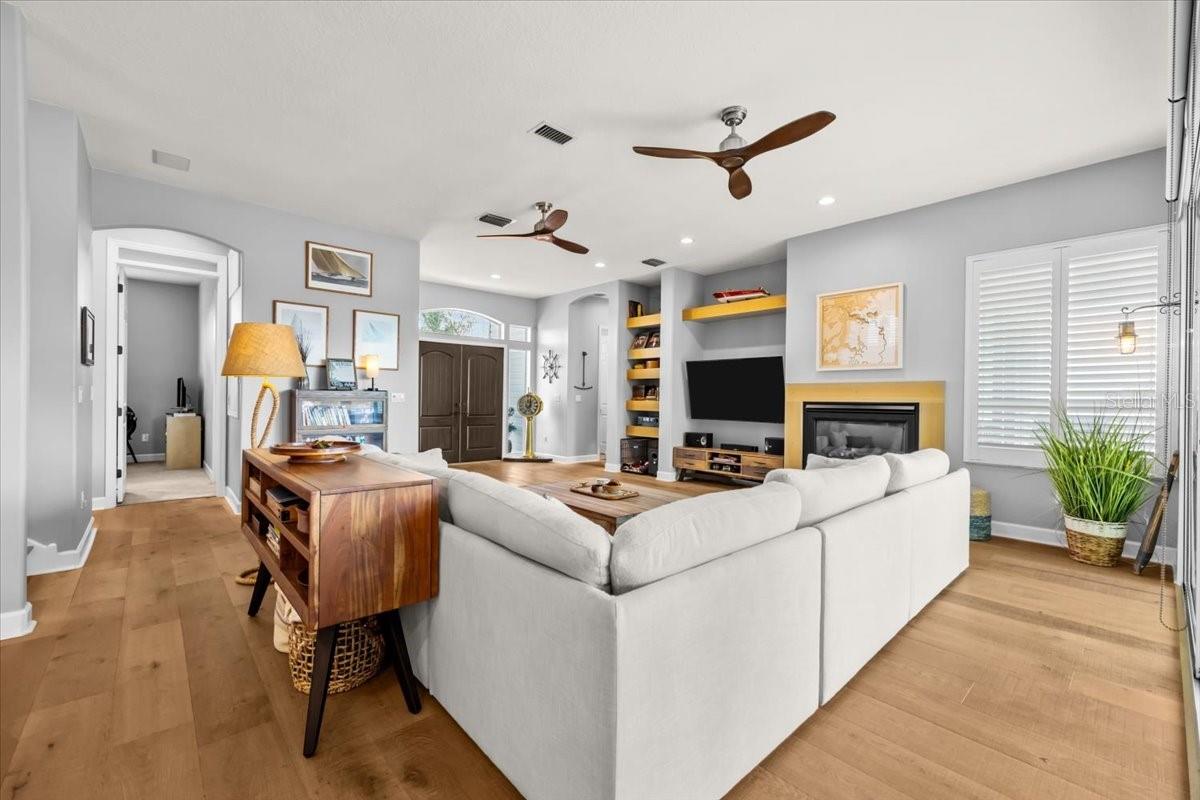
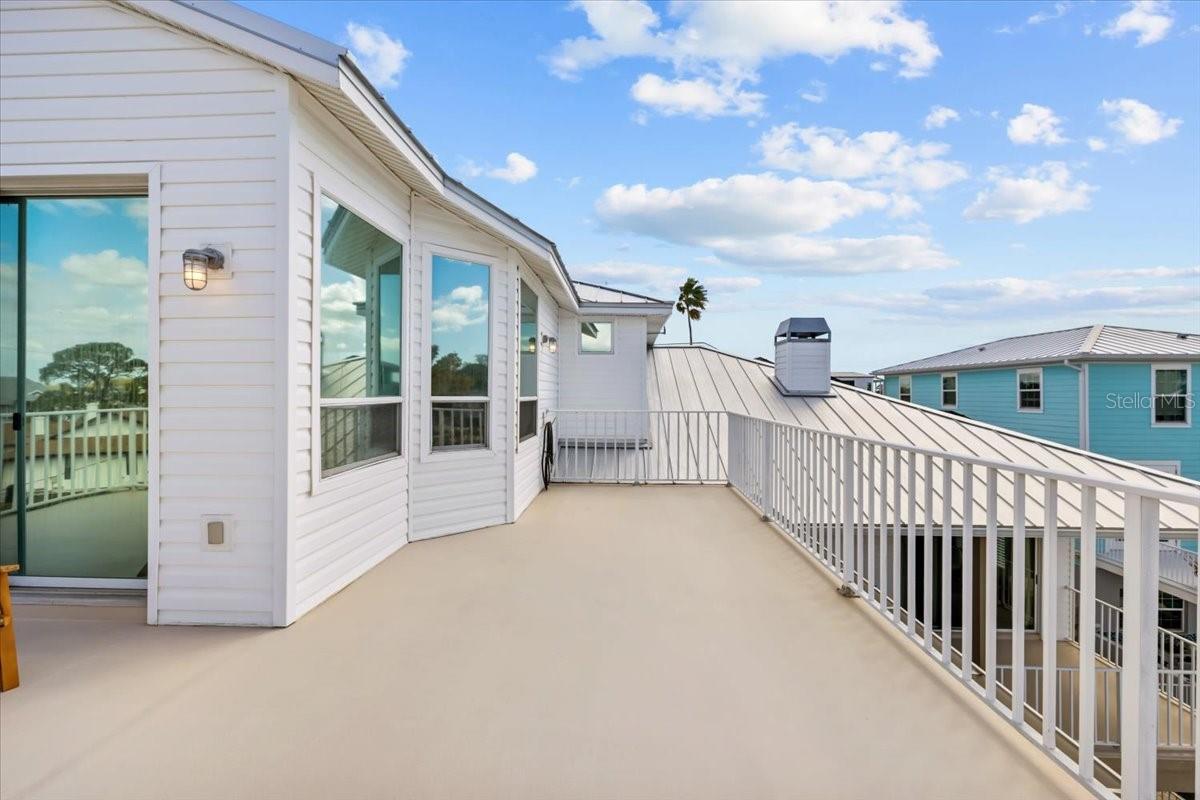
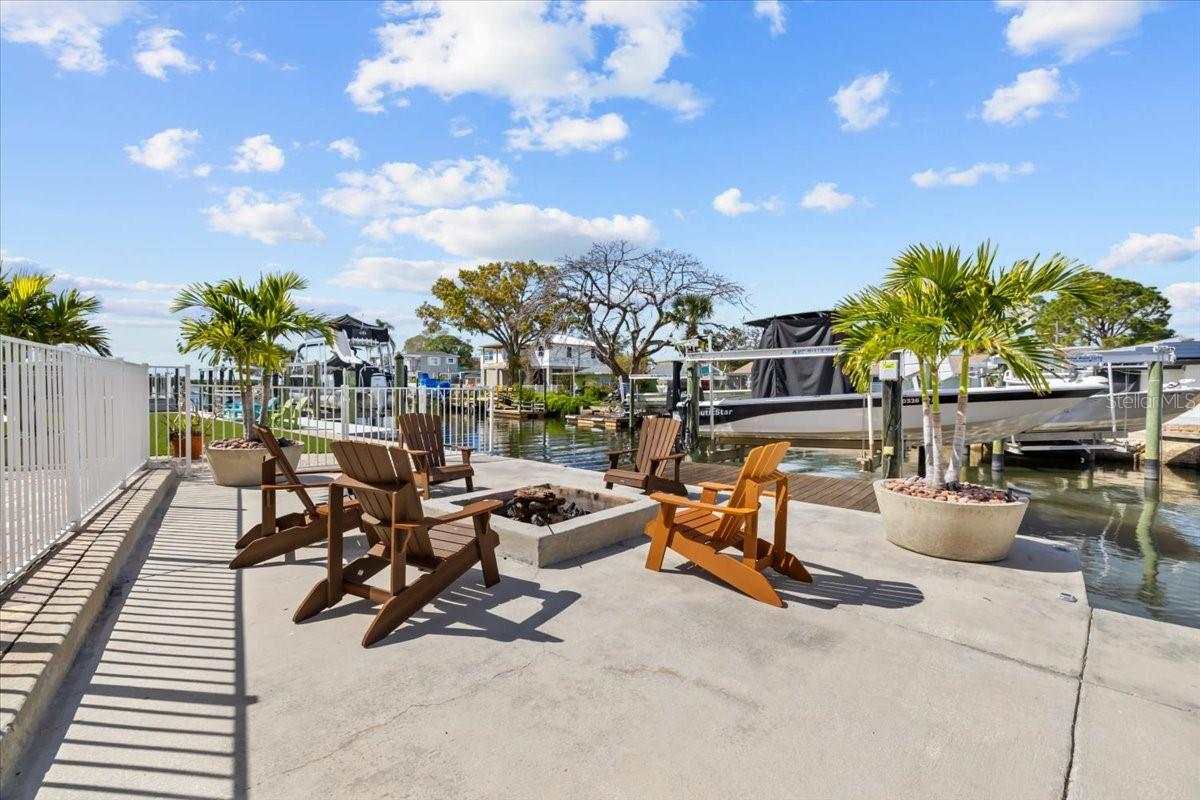
Experience waterfront luxury in this masterfully designed 2,758-square-foot residence, where modern sophistication meets the relaxed rhythm of the Gulf coast. The journey begins in the grand foyer, where maritime-inspired accents and arched transoms set a sophisticated tone that carries throughout the home. Anchored by wide-plank flooring and soaring ceilings, the expansive open-concept great room is centered around a minimalist fireplace with a custom white oak surround, flanked by oversized sliders leading to a breezy covered balcony. The heart of the home is a chef’s domain, featuring a large gourmet kitchen equipped with KraftMaid white-and-gray shaker cabinetry, stainless steel appliances, a gas stove, and a stainless hood vent—all fueled by a 250-gallon in-ground propane tank, also with a dedicated grill hookup. A vast wraparound island provides seating for four, while custom integrated shelving offers a unique touch for the culinary enthusiast. This level also features a dining area illuminated by designer lighting, creating a perfect backdrop for hosting dinners with panoramic views of the Cotee River and the Gulf. For those who balance work and play, the floor plan includes four generously sized bedrooms and a private, quiet office with a dedicated mini-split system for personalized comfort. With over 1,000 square feet of expansive decks and a dumbwaiter shaft designed larger than required to easily accommodate a future elevator, the home is as functional as it is beautiful. Modern efficiency is at the forefront with an owned 8.7kW solar system, while designer "propeller" ceiling fans and strategic architectural lighting ensure no detail has been overlooked. The luxury extends outdoors to a private resort-style oasis featuring a heated pool framed by elegant pavers and weather-proof speakers that complement the second-level surround sound. Situated on a canal with a private dock and 10k lb boat lift, this property is the ultimate boater’s retreat. After a day on the waves exploring the famous fish camps at the mouth of the river, retreat to the custom-built waterfront fire pit for sunset cocktails. The massive covered patio area under the home’s footprint provides a shaded sanctuary for outdoor lounging regardless of the weather. Whether you are traveling by boat or bike to nearby marinas and waterfront dining, this home offers an unparalleled lifestyle in a premier coastal setting.
/u.realgeeks.media/josephsullivan/Logo_1-min.png)
Additional Information
- Minimum Lease
- No Minimum
- Location
- Corner Lot, Cul-De-Sac
- Community Features
- No Deed Restriction
- Property Description
- Two Story
- Zoning
- R1
- Interior Layout
- Ceiling Fans(s), Dumbwaiter, High Ceilings, Kitchen/Family Room Combo, Living Room/Dining Room Combo, Open Floorplan, PrimaryBedroom Upstairs, Solid Surface Counters, Split Bedroom, Stone Counters, Thermostat, Walk-In Closet(s), Window Treatments
- Interior Features
- Ceiling Fans(s), Dumbwaiter, High Ceilings, Kitchen/Family Room Combo, Living Room/Dining Room Combo, Open Floorplan, PrimaryBedroom Upstairs, Solid Surface Counters, Split Bedroom, Stone Counters, Thermostat, Walk-In Closet(s), Window Treatments
- Floor
- Carpet, Ceramic Tile, Hardwood
- Appliances
- Dishwasher, Disposal, Dryer, Microwave, Range, Range Hood, Refrigerator
- Utilities
- Cable Connected, Electricity Connected
- Heating
- Central, Solar
- Air Conditioning
- Central Air
- Fireplace Description
- Electric
- Exterior Construction
- Vinyl Siding, Frame
- Exterior Features
- Balcony, Dog Run, Fire Pit, Lighting, Sliding Doors, Storage
- Roof
- Metal
- Foundation
- Pillar/Post/Pier
- Pool
- Private
- Pool Type
- Child Safety Fence, Pool Sweep
- Garage Carport
- 3 Car Carport
- Water Extras
- Davits, Lift
- Water View
- Canal, Gulf/Ocean - Partial
- Water Access
- Canal - Saltwater, Gulf/Ocean, Intracoastal Waterway
Listing Courtesy Of PARK PROPERTY GROUP, Contact: 727-216-6591
Mortgage Calculator
MFR MLS is the source of this information via Internet Data Exchange Program. All listing information is deemed reliable but not guaranteed and should be independently verified through personal inspection by appropriate professionals. Listings displayed on this website may be subject to prior sale or removal from sale. Availability of any listing should always be independently verified. Listing information is provided for consumer personal, non-commercial use, solely to identify potential properties for potential purchase. All other use is strictly prohibited and may violate relevant federal and state law. Data last updated on