34433 Cedarfield Drive, Dade City, FL 33523
- $285,000
- 2
- BD
- 4
- BA
- 1,812
- SqFt




- List Price
- $285,000
- Status
- Active
- Days on Market
- 138
- Price Change
- ▼ $10,000 1784592368
- MLS#
- TB8487042
- Property Style
- Single Family
- Year Built
- 1986
- Bedrooms
- 2
- Bathrooms
- 4
- Baths Half
- 1
- Living Area
- 1,812
- Lot Size
- 10,000
- Acres
- 0.23
- Total Acreage
- 0 to less than 1/4
- Legal Subdivision Name
- Whisp Oaks Estate Ph 3
- MLS Area Major
- Dade City/Ridge Manor
Property Description
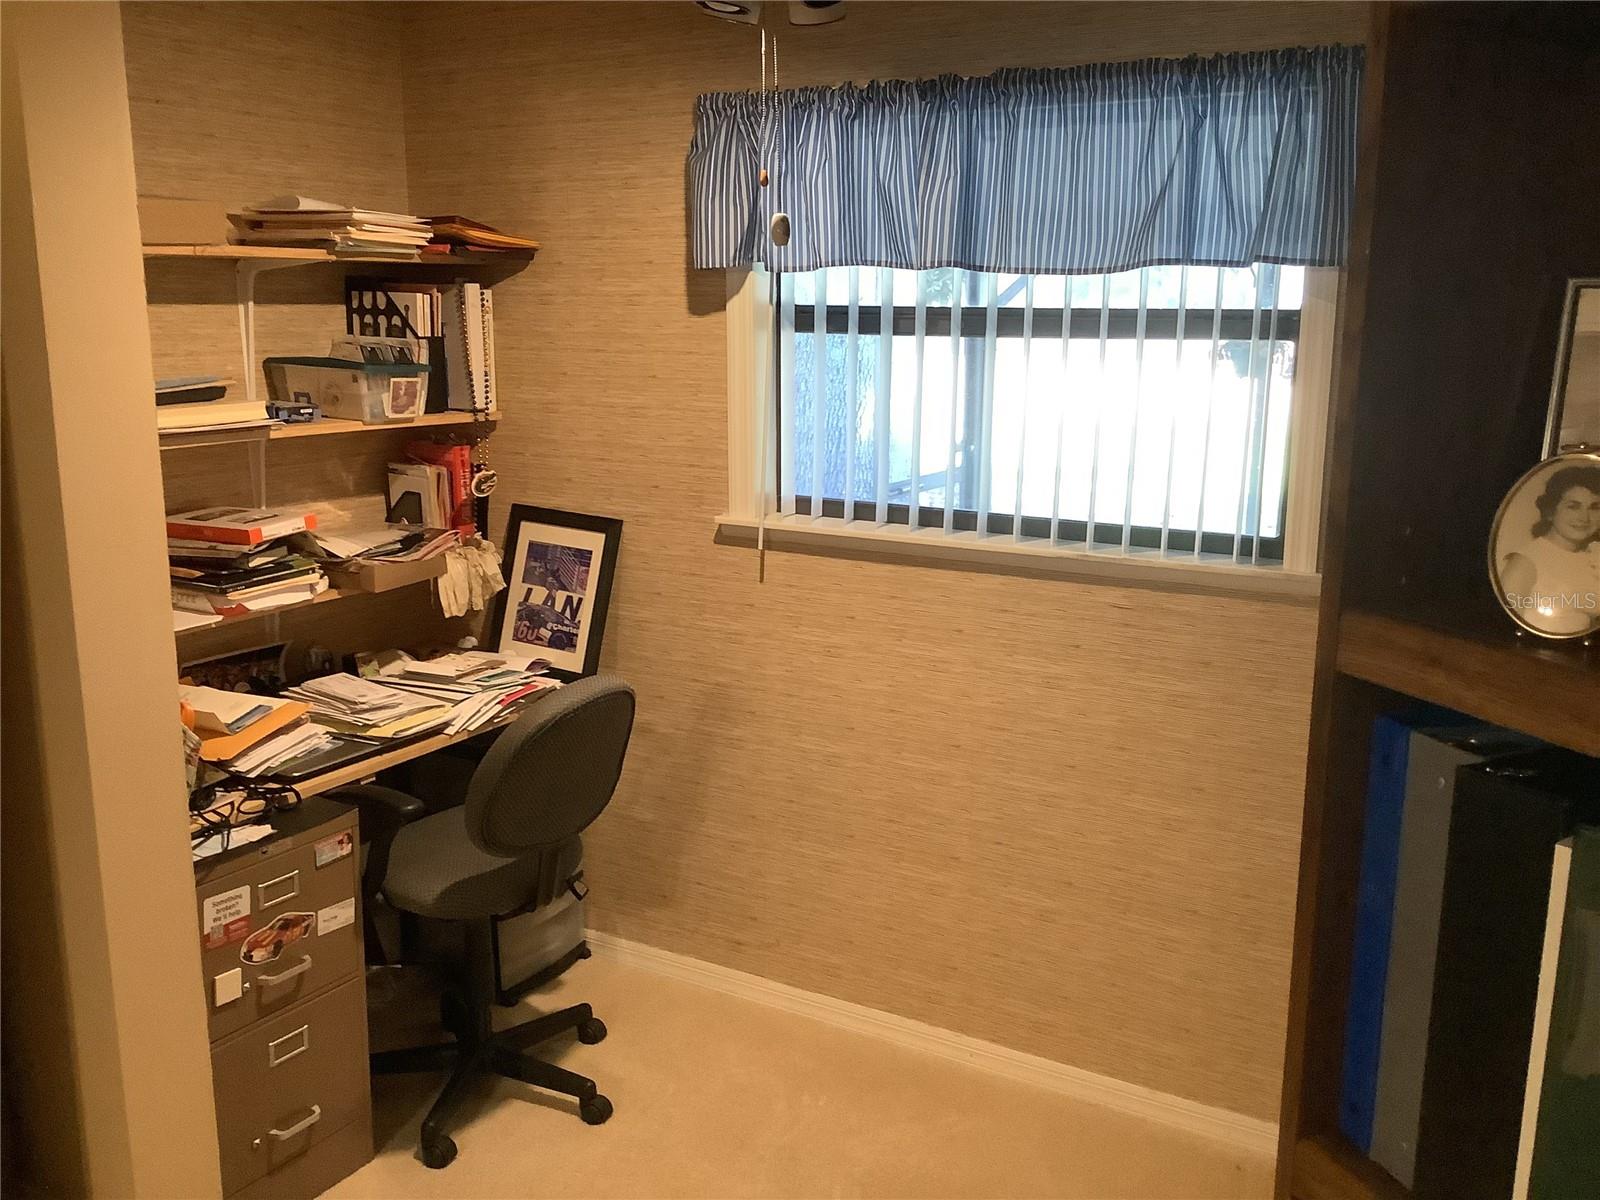
Enjoy the Florida Lifestyle in this well designed home featuring two master suites in a split floor plan, offering comfort and privacy for family and guest. The open floor plan flows beautifully into a spacious kitchen with loads of cabinets and lots of counter space making it perfect for everyday living or entertaining. Step outside to the large screened-in lanai where you can relax and enjoy the privacy and view--an ideal spot for morning coffee or evening gatherings. The home also features spacious bathrooms, and convenient inside laundry room, and an additional half bath for guest. Located in a community with a affordable HOA, the nearby golf course has just recently sold and the new owner has plans that will add appeal to the area. This convenient location is perfect for those who like easy commute to Tampa, Wesley Chapel, Orlando and Ocala areas making commuting simple while still enjoying a peaceful setting. Out enthusiast will love the many activities nearby including golfing, hiking, biking, fishing, and more. Plus, you're with reach of Central Gulf Coast beaches and popular Florida attractions. Come experience the best of Florida living in a home that offers comfort, conveniencee, and a lifestyle you'll love!
/u.realgeeks.media/josephsullivan/Logo_1-min.png)
Additional Information
- Minimum Lease
- No Minimum
- Hoa Fee
- $277
- HOA Payment Schedule
- Annually
- Community Features
- No Deed Restriction
- Property Description
- One Story
- Zoning
- MPUD
- Interior Layout
- Ceiling Fans(s), Open Floorplan, Split Bedroom, Vaulted Ceiling(s), Walk-In Closet(s), Window Treatments
- Interior Features
- Ceiling Fans(s), Open Floorplan, Split Bedroom, Vaulted Ceiling(s), Walk-In Closet(s), Window Treatments
- Floor
- Carpet, Ceramic Tile, Laminate
- Appliances
- Dishwasher, Disposal, Dryer, Microwave, Range, Refrigerator, Washer
- Utilities
- Cable Available
- Heating
- Central
- Air Conditioning
- Central Air
- Exterior Construction
- Frame
- Exterior Features
- Other
- Roof
- Shingle
- Foundation
- Slab
- Pool
- No Pool
- Garage Carport
- 2 Car Garage
- Garage Spaces
- 2
- Elementary School
- Eastside Elementary School
- Middle School
- D.S. Parrot Middle
- High School
- Hernando High
- Pets
- Allowed
Listing Courtesy Of HERNANDO EAST REALTY INC., Contact: 352-583-3177
Mortgage Calculator
MFR MLS is the source of this information via Internet Data Exchange Program. All listing information is deemed reliable but not guaranteed and should be independently verified through personal inspection by appropriate professionals. Listings displayed on this website may be subject to prior sale or removal from sale. Availability of any listing should always be independently verified. Listing information is provided for consumer personal, non-commercial use, solely to identify potential properties for potential purchase. All other use is strictly prohibited and may violate relevant federal and state law. Data last updated on