1512 Cascade Court, Dunedin, FL 34698
- $500,000
- 3
- BD
- 2
- BA
- 1,686
- SqFt






- List Price
- $500,000
- Status
- Active
- Days on Market
- 129
- Price Change
- ▼ $15,000 1780019906
- MLS#
- TB8488686
- Property Style
- Single Family
- Architectural Style
- Contemporary
- Year Built
- 1979
- Bedrooms
- 3
- Bathrooms
- 2
- Living Area
- 1,686
- Lot Size
- 14,558
- Acres
- 0.33
- Total Acreage
- 1/4 to less than 1/2
- Legal Subdivision Name
- Amberglen
- MLS Area Major
- Dunedin
Property Description
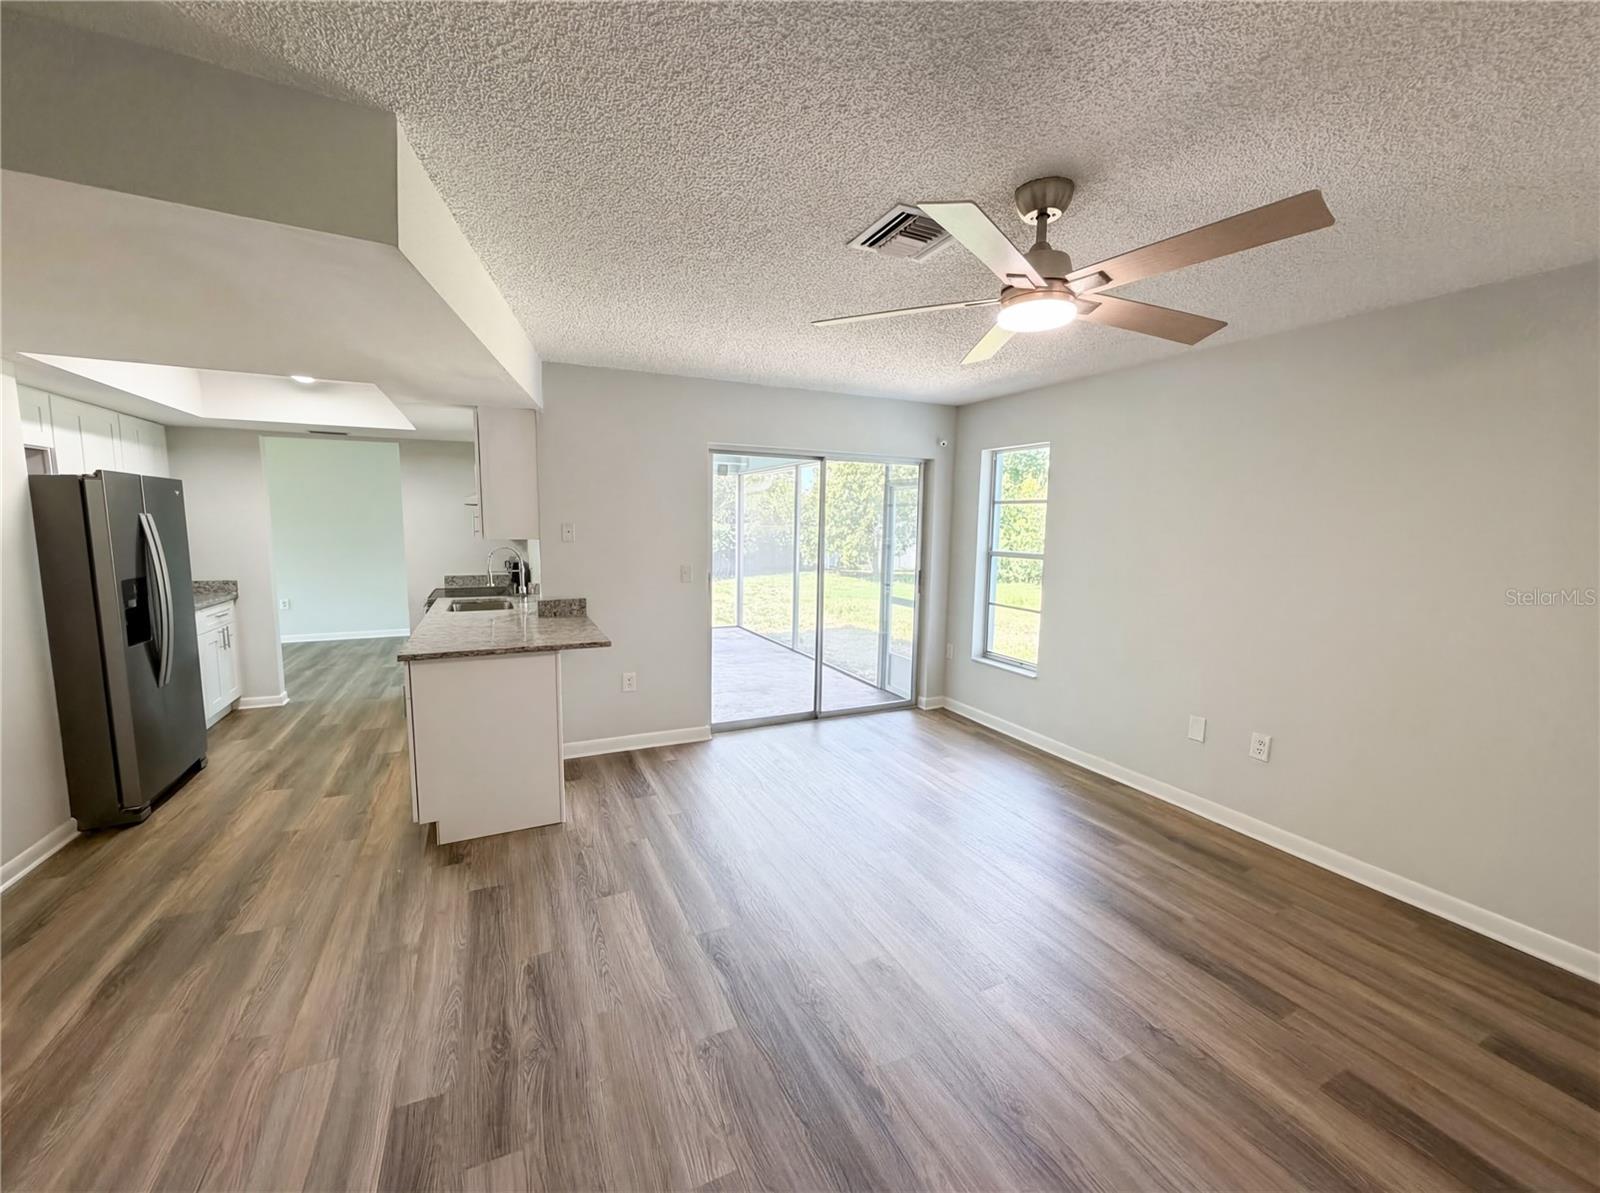
One or more photo(s) has been virtually staged. Welcome home to this beautifully maintained 3-bedroom, 2-bathroom residence with a 2-car garage, ideally located in the highly desirable Dunedin area. From the moment you step inside, you’ll be impressed by the abundance of natural light and the inviting, neutral color palette that creates a bright and airy atmosphere throughout. The spacious living room offers the perfect setting for both relaxing and entertaining, while the well-appointed kitchen features stainless steel appliances, granite countertops, and a convenient breakfast bar for additional seating. A dedicated dining area just off the kitchen provides an ideal space for gatherings and everyday meals. The home also boasts a large family room, offering even more flexibility for entertaining or creating a cozy retreat. Step through the sliding glass doors to your screened-in back porch, where you can unwind and enjoy Florida’s beautiful weather year-round in comfort and privacy. The generously sized primary suite features a walk-in closet and an updated en-suite bathroom with a tub/shower combination. The additional bedrooms are well-sized and offer versatility for guests, a home office, or hobbies. Conveniently located just a short drive from downtown Dunedin, you’ll have easy access to charming shops, waterfront dining, and vibrant entertainment options. Don’t miss your opportunity to make this wonderful home yours—schedule your private showing today!
/u.realgeeks.media/josephsullivan/Logo_1-min.png)
Additional Information
- Minimum Lease
- No Minimum
- Community Features
- No Deed Restriction
- Property Description
- One Story
- Interior Layout
- Solid Surface Counters
- Interior Features
- Solid Surface Counters
- Floor
- Carpet, Laminate, Vinyl
- Appliances
- Dishwasher, Range, Range Hood, Refrigerator
- Utilities
- BB/HS Internet Available, Electricity Connected, Sewer Connected, Water Connected
- Heating
- Central
- Air Conditioning
- Central Air
- Exterior Construction
- Block, Concrete, Stucco
- Exterior Features
- Lighting, Sliding Doors
- Roof
- Shingle
- Foundation
- Slab
- Pool
- No Pool
- Garage Carport
- 2 Car Garage
- Garage Spaces
- 2
- Fences
- Fenced
- Pets
- Allowed
Listing Courtesy Of MARK SPAIN REAL ESTATE, Contact: 855-299-7653
Mortgage Calculator
MFR MLS is the source of this information via Internet Data Exchange Program. All listing information is deemed reliable but not guaranteed and should be independently verified through personal inspection by appropriate professionals. Listings displayed on this website may be subject to prior sale or removal from sale. Availability of any listing should always be independently verified. Listing information is provided for consumer personal, non-commercial use, solely to identify potential properties for potential purchase. All other use is strictly prohibited and may violate relevant federal and state law. Data last updated on