14926 Douglas Street, Dade City, FL 33525
- $208,000
- 3
- BD
- 2
- BA
- 1,485
- SqFt




- List Price
- $208,000
- Status
- Active
- Days on Market
- 129
- Price Change
- ▼ $500 1784743970
- MLS#
- TB8489457
- Property Style
- Manufactured Home
- Year Built
- 2001
- Bedrooms
- 3
- Bathrooms
- 2
- Living Area
- 1,485
- Lot Size
- 7,000
- Acres
- 0.16
- Total Acreage
- 0 to less than 1/4
- Legal Subdivision Name
- Acreage
- MLS Area Major
- Dade City/Richland
Property Description
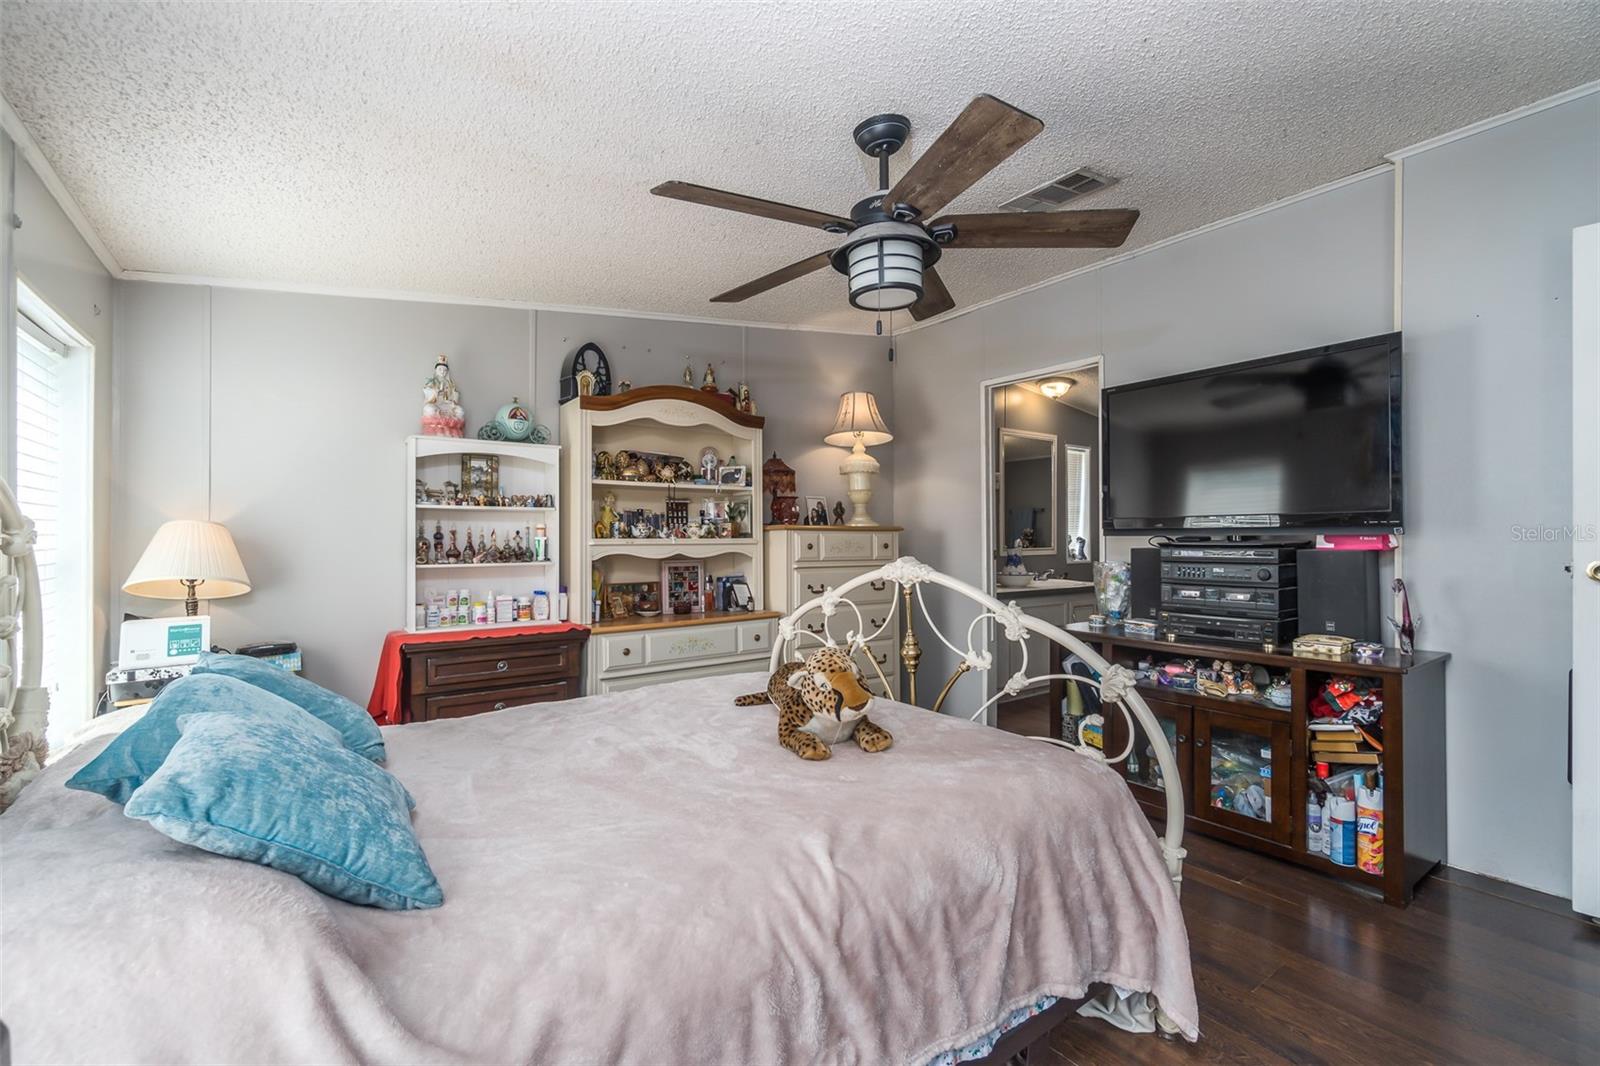
This well-maintained mobile home features 3 bedrooms, 2 bathrooms, and a 2-car carport, and is located in the heart of Dade City. Dade City is known for its rich culture, old Florida charm, hometown events, stunning rolling hills, festivals, and a blend of city and country life, as well as nearby state parks and more! Situated on a peaceful dead-end country road, this home offers tranquility with minimal traffic, making it ideal for family living. The spacious, private fenced-in yard is perfect for adding a pool, accommodating garden enthusiasts, and providing space for ATVs, pets, family fun, and more. NO HOA'S OR CDD'S! The large open entertaining area includes a living room and formal dining room (formal dining room table, chairs, & armoire convey), making it perfect for hosting guests, celebrating holidays, or enjoying family time. The kitchen is pre-plumbed for a dishwasher and features a morning room, along with a flexible space that can be used as an office, homework station, hobby area, and more. The primary bedroom includes an en-suite bathroom, while the two additional bedrooms share a secondary guest bathroom. There's a separate laundry room that comes with updated washer and dryer. The rear door features a cat/dog door leading to the fully fenced-in backyard. The A/C unit is approximately 6 years old, and the METAL roof is about 8 years old. Call today for your private showing!
/u.realgeeks.media/josephsullivan/Logo_1-min.png)
Additional Information
- Minimum Lease
- 1 Week
- Community Features
- No Deed Restriction
- Property Description
- One Story
- Zoning
- R1MH
- Interior Layout
- Ceiling Fans(s), Eat-in Kitchen, Living Room/Dining Room Combo, Split Bedroom, Window Treatments
- Interior Features
- Ceiling Fans(s), Eat-in Kitchen, Living Room/Dining Room Combo, Split Bedroom, Window Treatments
- Floor
- Laminate, Linoleum
- Appliances
- Dryer, Electric Water Heater, Microwave, Range, Refrigerator, Washer
- Utilities
- BB/HS Internet Available, Cable Available
- Heating
- Electric
- Air Conditioning
- Central Air
- Exterior Construction
- Metal Siding
- Exterior Features
- Private Mailbox, Private Yard, Sliding Doors
- Roof
- Metal
- Foundation
- Other
- Pool
- No Pool
- Garage Carport
- 2 Car Carport
- Fences
- Chain Link, Vinyl
- Pets
- Allowed
Listing Courtesy Of MIHARA & ASSOCIATES INC., Contact: 813-960-2300
Mortgage Calculator
MFR MLS is the source of this information via Internet Data Exchange Program. All listing information is deemed reliable but not guaranteed and should be independently verified through personal inspection by appropriate professionals. Listings displayed on this website may be subject to prior sale or removal from sale. Availability of any listing should always be independently verified. Listing information is provided for consumer personal, non-commercial use, solely to identify potential properties for potential purchase. All other use is strictly prohibited and may violate relevant federal and state law. Data last updated on