Share this with your friends


(813) 444-4847
Real Estate Company
5927 Jasper Glen Drive, Lithia, FL 33547
- $635,000
- 4
- BD
- 4
- BA
- 3,192
- SqFt






- List Price
- $635,000
- Status
- Active
- Days on Market
- 214
- Price Change
- ▼ $9,900 1792174703
- MLS#
- TB8489751
- Property Style
- Single Family
- Year Built
- 2015
- Bedrooms
- 4
- Bathrooms
- 4
- Living Area
- 3,192
- Lot Size
- 7,560
- Acres
- 0.17
- Total Acreage
- 0 to less than 1/4
- Legal Subdivision Name
- Fishhawk Ranch West Ph 1b/1c
- MLS Area Major
- Lithia
Property Description
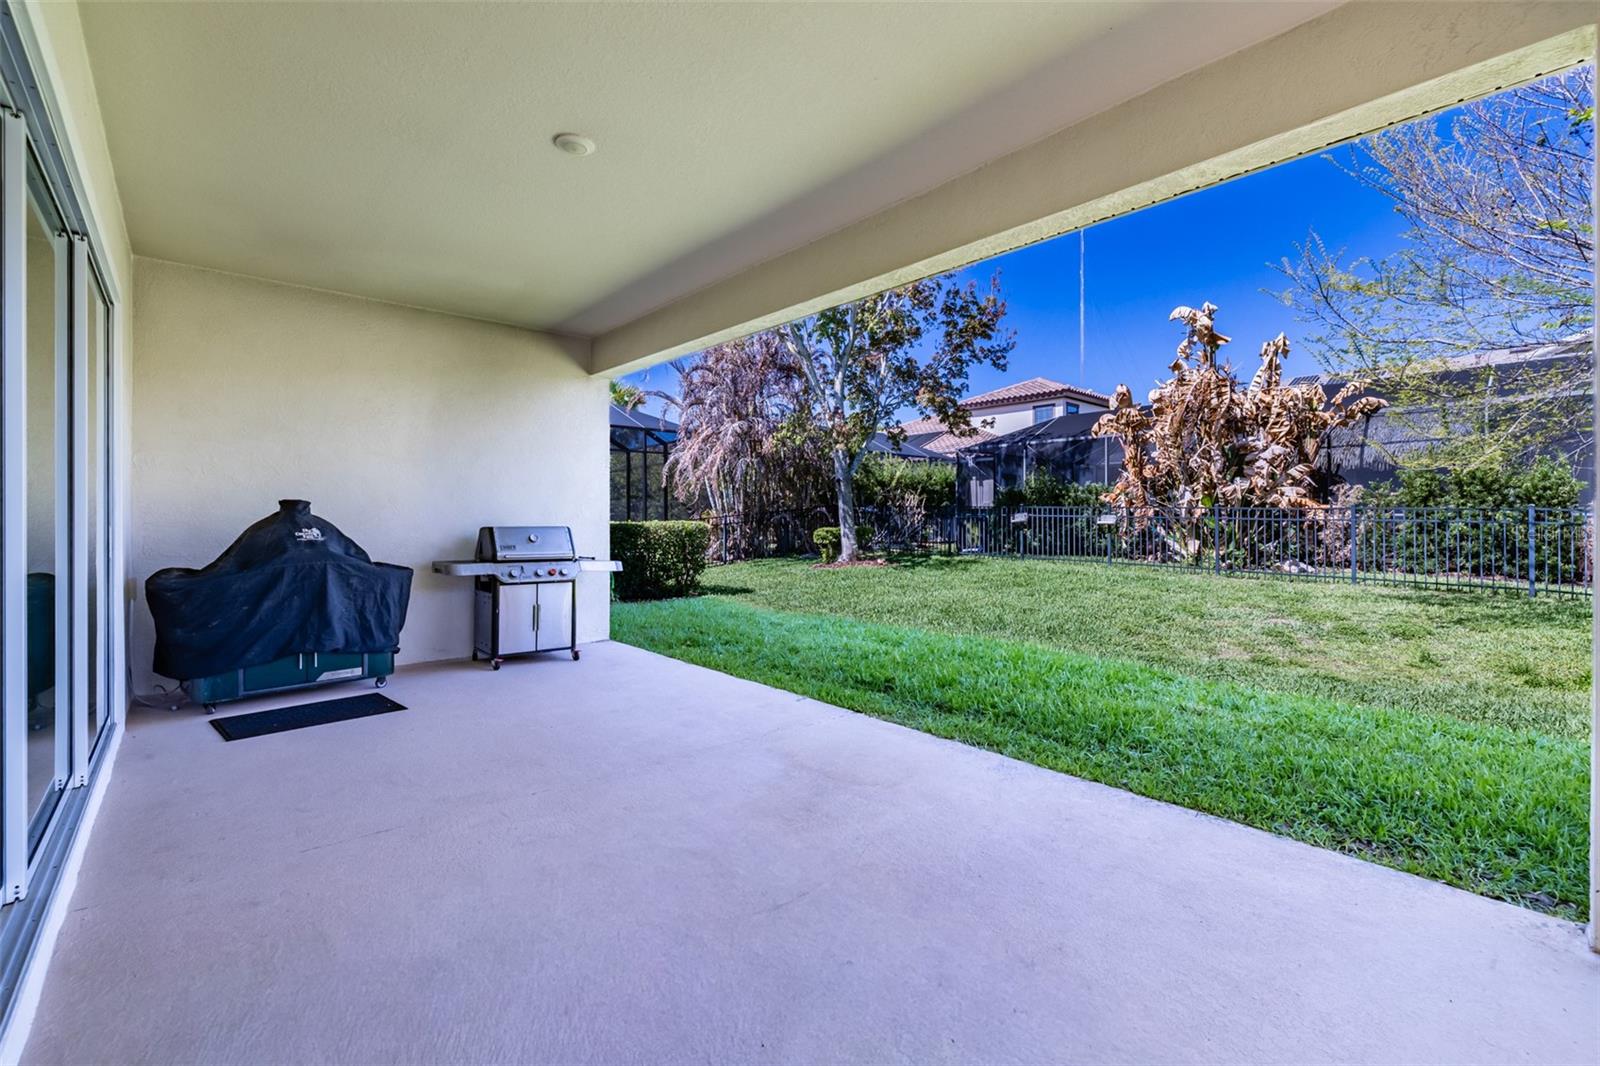
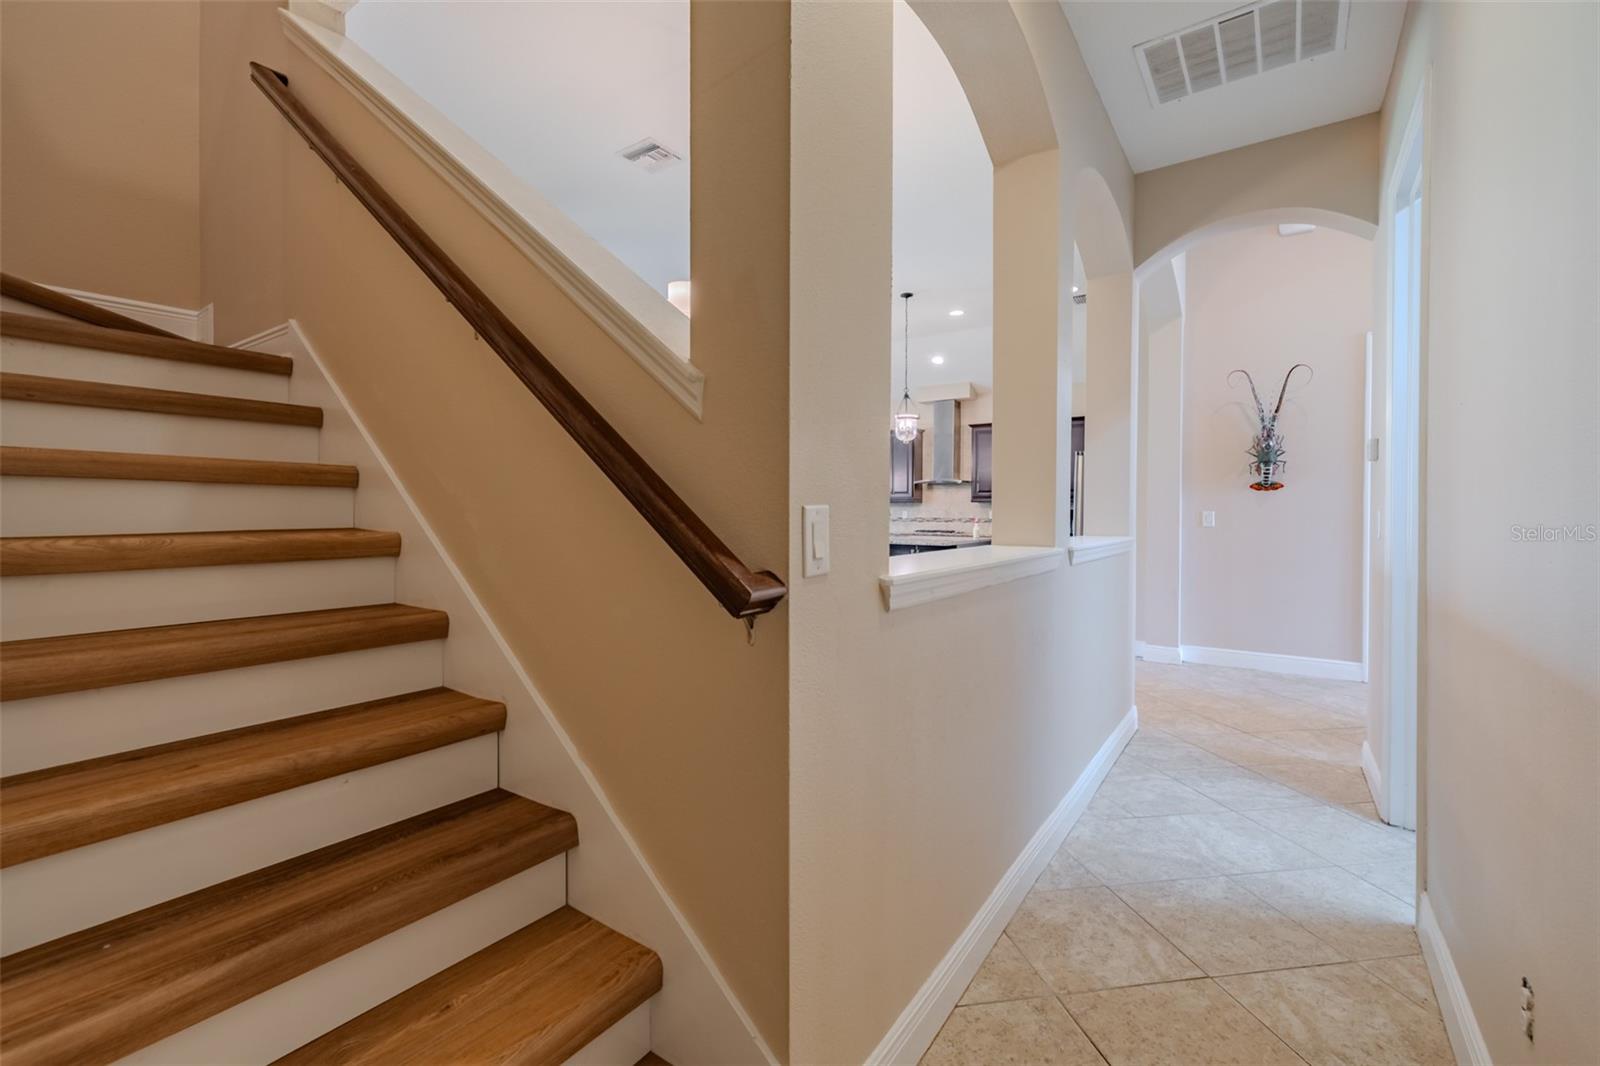
Reduced and now priced below appraisal-don't miss this rare chance for built-in equity. You can't beat the Location! Location! Location! This beautifully updated WestBay home in the highly sought-after FishHawk community. This 4 bedroom, 4 bath, plus bonus room home with office offers exceptional comfort, style, and functionality. With a 3-car garage, a new roof, and fresh interior paint, this home is truly move-in ready. The spacious kitchen offers gorgeous stone countertops, stainless steel appliances, and a spacious, open-concept living area filled with natural light. The home includes a desirable split floor plan with an upstairs bedroom, full bath, and bonus room, perfect for guests or flexible living space. Step outside to a large, fenced backyard with plenty of room to add the pool of your dreams. Whether you envision entertaining, gardening, or simply relaxing, this outdoor space offers endless possibilities. FishHawk residents have access to top-rated schools like Newsome High School and an impressive array of amenities including multiple pools, trails, pickleball courts, dog park, clubhouse, recreation areas, and more. This is an exceptional opportunity to own a beautifully maintained home in one of the area’s premier communities at an unmatched price.
/u.realgeeks.media/josephsullivan/Logo_1-min.png)
Additional Information
- Taxes
- $2,049
- Minimum Lease
- No Minimum
- Hoa Fee
- $100
- HOA Payment Schedule
- Monthly
- Maintenance Includes
- Pool, Maintenance Grounds
- Community Features
- Deed Restrictions, Fitness Center, Park, Playground, Pool
- Property Description
- Two Story
- Zoning
- PD
- Interior Layout
- Eat-in Kitchen, Kitchen/Family Room Combo, Primary Bedroom Main Floor, Stone Counters, Vaulted Ceiling(s)
- Interior Features
- Eat-in Kitchen, Kitchen/Family Room Combo, Primary Bedroom Main Floor, Stone Counters, Vaulted Ceiling(s)
- Floor
- Ceramic Tile, Luxury Vinyl
- Appliances
- Dishwasher, Range, Refrigerator
- Utilities
- BB/HS Internet Available, Electricity Connected, Water Connected
- Heating
- Central
- Air Conditioning
- Central Air
- Exterior Construction
- Stucco
- Roof
- Shingle
- Foundation
- Slab
- Pool
- Community
- Garage Carport
- 3 Car Garage
- Garage Spaces
- 3
- Elementary School
- Stowers Elementary
- Middle School
- Barrington Middle
- High School
- Newsome-HB
- Pets
- Allowed
Listing Courtesy Of SIGNATURE REALTY ASSOCIATES, Contact: 813-689-3115
How much is your home worth?
...get instant property value now!
Mortgage Calculator
MFR MLS is the source of this information via Internet Data Exchange Program. All listing information is deemed reliable but not guaranteed and should be independently verified through personal inspection by appropriate professionals. Listings displayed on this website may be subject to prior sale or removal from sale. Availability of any listing should always be independently verified. Listing information is provided for consumer personal, non-commercial use, solely to identify potential properties for potential purchase. All other use is strictly prohibited and may violate relevant federal and state law. Data last updated on