7611 Mako Drive, Hudson, FL 34667
- $669,999
- 4
- BD
- 3
- BA
- 1,472
- SqFt






- List Price
- $669,999
- Status
- Active
- Days on Market
- 123
- Price Change
- ▼ $20,000 1777151652
- MLS#
- TB8490972
- Property Style
- Single Family
- Year Built
- 1998
- Bedrooms
- 4
- Bathrooms
- 3
- Baths Half
- 1
- Living Area
- 1,472
- Lot Size
- 6,000
- Acres
- 0.14
- Total Acreage
- 0 to less than 1/4
- Legal Subdivision Name
- Sea Pines
- MLS Area Major
- Hudson/Bayonet Point/Port Richey
Property Description
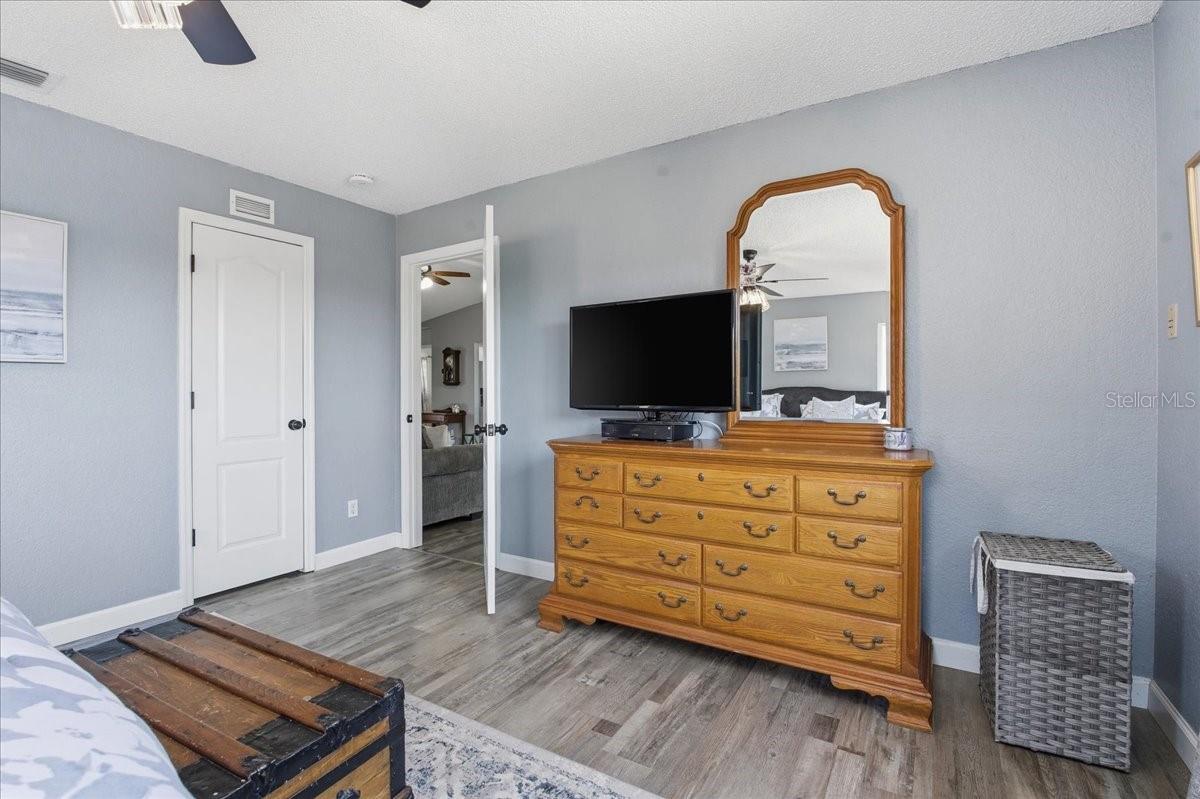
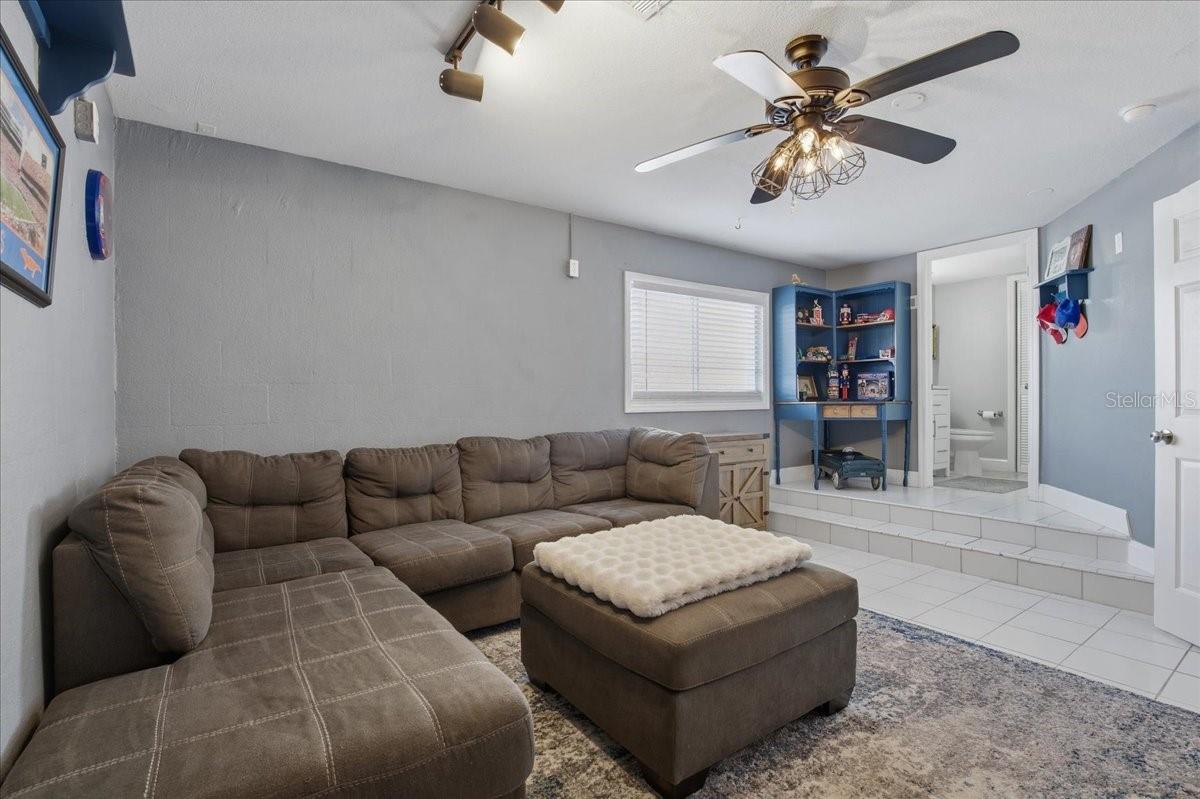
Tucked along a serene saltwater canal, this beautifully updated and well maintained 4-bedroom, 2.5-bath pool home offers the perfect blend of coastal charm and everyday comfort. The abundance of natural light and the open and airy layout creates a warm, inviting atmosphere from the moment you step inside. Enjoy true waterfront living with direct canal access that leads straight to the Gulf of America—ideal for boating, kayaking, or casting a line right from your backyard. The private pool area is perfect for relaxing or entertaining, all while taking in breathtaking sunrises and stunning sunsets that paint the sky each day. Downstairs, a versatile bonus/flex space provides the perfect opportunity for a guest suite, game room, or additional living area, complete with direct access to the pool—seamlessly blending indoor and outdoor living. Recent updates provide peace of mind, including a roof that’s only 3 years old and an AC system just 6 years young—offering worry-free living for years to come. Located in the welcoming and desirable Sea Pines neighborhood, a golf cart-friendly community, this home captures the essence of a laid-back fishing village lifestyle. Spend your days exploring nearby waterways, connecting with neighbors, and indulging in some of the area’s amazing local restaurants such as Inn on the Gulf, Sam's Beach Bar & Get Hooked. Whether you're looking for a full-time residence or a coastal retreat, this property offers the best of Florida living—where every day feels like a vacation.
/u.realgeeks.media/josephsullivan/Logo_1-min.png)
Additional Information
- Minimum Lease
- No Minimum
- Location
- Flood Insurance Required, Paved
- Community Features
- Golf Carts OK, No Deed Restriction
- Property Description
- Two Story
- Zoning
- R4
- Interior Layout
- Ceiling Fans(s), Eat-in Kitchen, High Ceilings, Open Floorplan, Solid Surface Counters, Split Bedroom, Walk-In Closet(s)
- Interior Features
- Ceiling Fans(s), Eat-in Kitchen, High Ceilings, Open Floorplan, Solid Surface Counters, Split Bedroom, Walk-In Closet(s)
- Floor
- Ceramic Tile, Luxury Vinyl
- Appliances
- Dishwasher, Dryer, Microwave, Range, Refrigerator, Washer
- Utilities
- BB/HS Internet Available, Cable Available, Electricity Available, Phone Available, Public, Sewer Available, Water Available
- Heating
- Central
- Air Conditioning
- Central Air
- Exterior Construction
- Block, Vinyl Siding
- Exterior Features
- Balcony, Private Yard
- Roof
- Shingle
- Foundation
- Slab
- Pool
- Private
- Pool Type
- Fiberglass, In Ground
- Garage Carport
- 2 Car Garage
- Garage Spaces
- 2
- Water Extras
- Bridges - No Fixed Bridges, Seawall - Concrete
- Water View
- Canal
- Water Access
- Canal - Saltwater, Gulf/Ocean
- Water Frontage
- Canal - Saltwater
- Pets
- Allowed
Listing Courtesy Of SYNERGY GROUP OF FLORIDA LLC, Contact: 813-838-6567
Mortgage Calculator
MFR MLS is the source of this information via Internet Data Exchange Program. All listing information is deemed reliable but not guaranteed and should be independently verified through personal inspection by appropriate professionals. Listings displayed on this website may be subject to prior sale or removal from sale. Availability of any listing should always be independently verified. Listing information is provided for consumer personal, non-commercial use, solely to identify potential properties for potential purchase. All other use is strictly prohibited and may violate relevant federal and state law. Data last updated on