13821 Tonya Anne Drive, Riverview, FL 33579
- $574,000
- 6
- BD
- 4
- BA
- 4,199
- SqFt







- List Price
- $574,000
- Status
- Active
- Days on Market
- 119
- Price Change
- ▼ $10,000 1782842959
- MLS#
- TB8491191
- Property Style
- Single Family
- Year Built
- 2020
- Bedrooms
- 6
- Bathrooms
- 4
- Baths Half
- 1
- Living Area
- 4,199
- Lot Size
- 7,423
- Acres
- 0.17
- Total Acreage
- 0 to less than 1/4
- Legal Subdivision Name
- South Fork Tr R Ph 2a & 2b
- MLS Area Major
- Riverview
Property Description
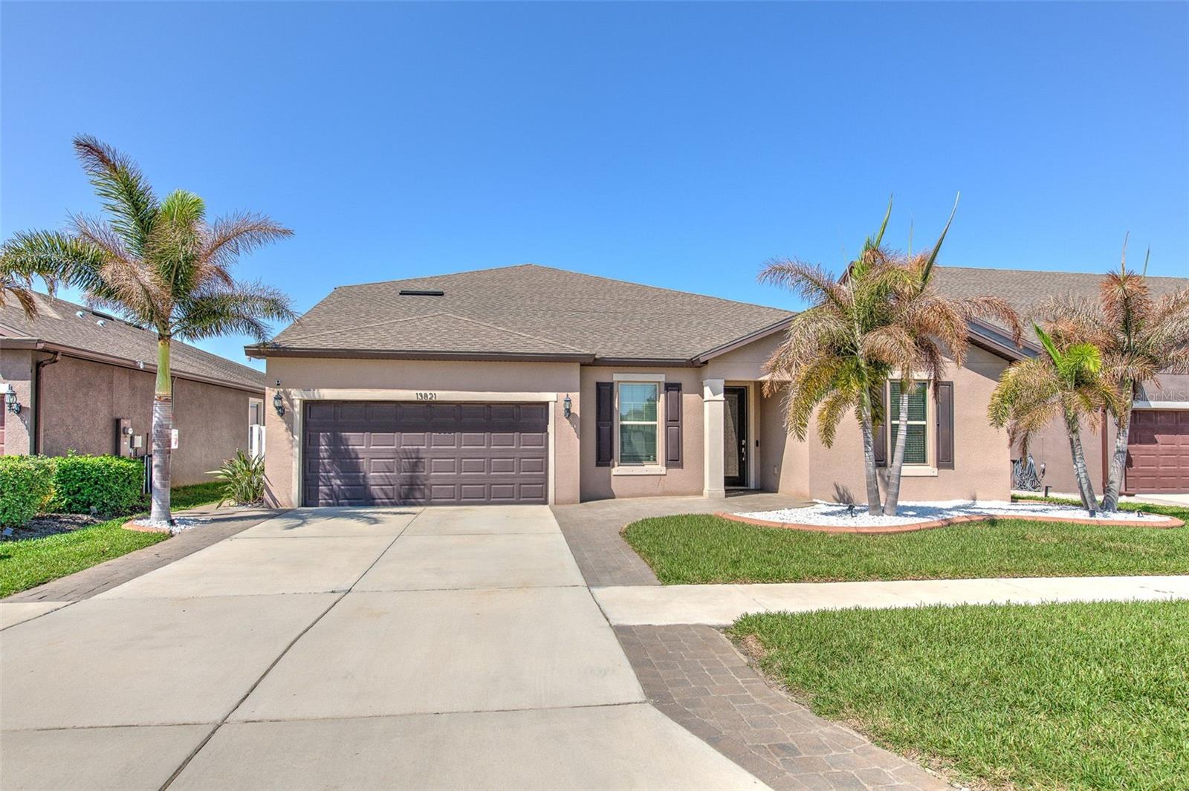
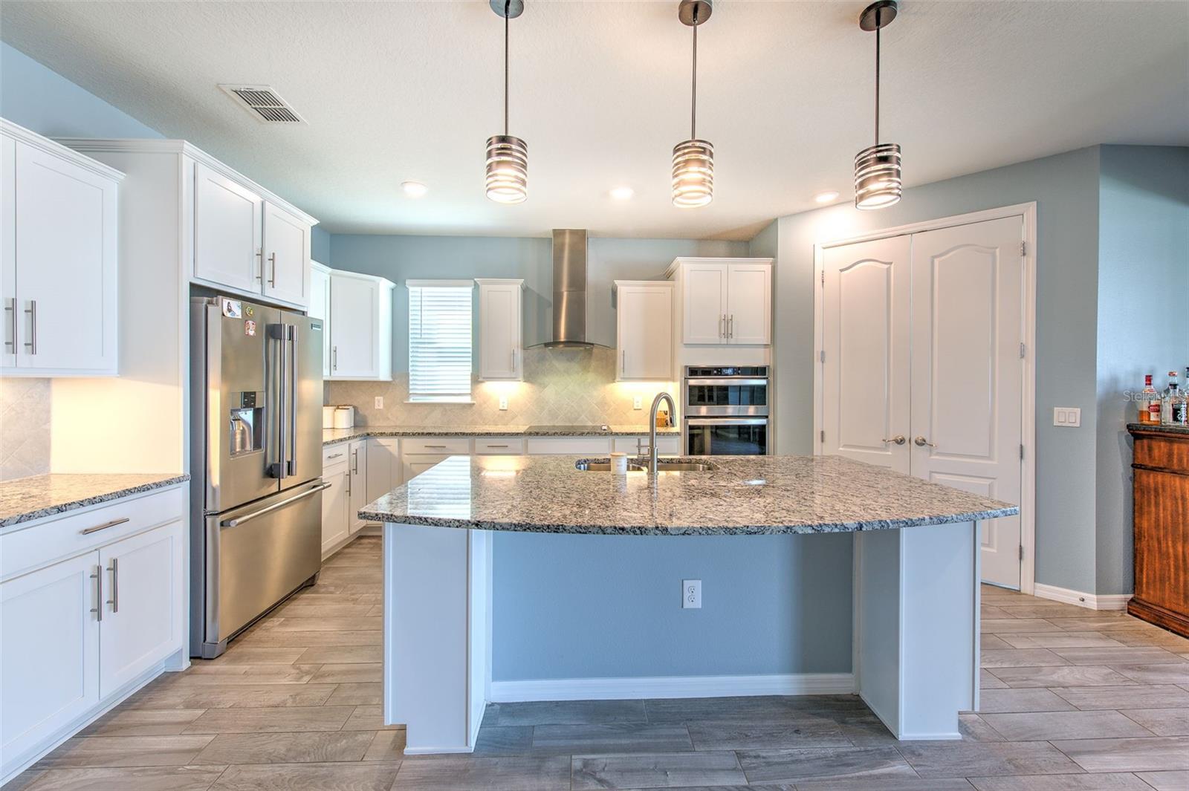
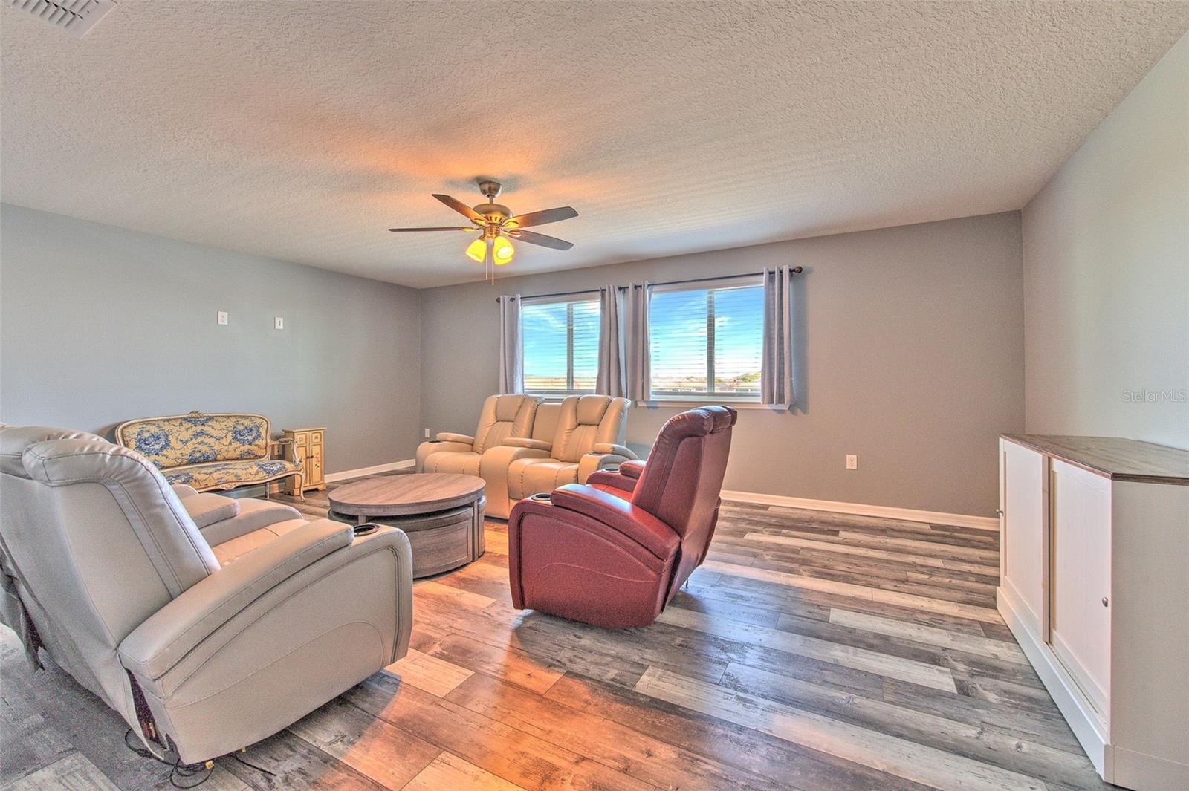
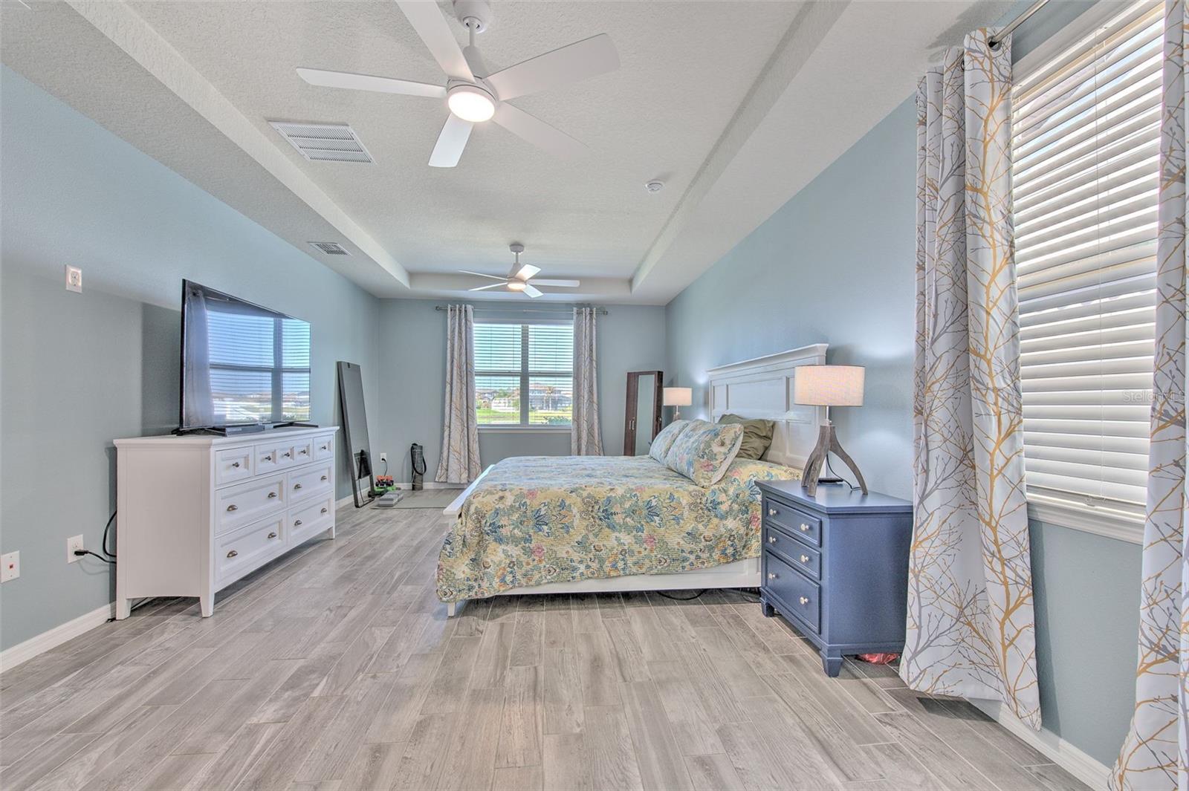
One or more photo(s) has been virtually staged. Welcome to this 2020 Pulte build with serene sunset and water views! This generous 3 car garage, 6 bedroom, 3.5 bathroom home boasts an upstairs loft and media room in addition to the spacious downstairs living room, perfect for multigenerational living. As you walk into the proper foyer, you are greeted by three secondary bedrooms, a powder room, a full hallway bathroom, and a downstairs primary bedroom and ensuite bathroom with a massive walk-in closet. The open concept dining room, living room, and kitchen all have a West-facing view of the pond. This beautiful kitchen offers an oversized pantry, white kitchen island, and stunning under cabinet lighting. The 3 car tandem garage offers plenty of room for a home gym or to store all your toys, and off the garage is a convenient mudroom drop-off zone and an oversized laundry room equipped with cabinetry and a utility sink. Upstairs, the massive loft boasts a wet bar featuring a beverage fridge, dishwasher, sink, and full cabinetry, perfect for preparing morning coffee or movie night popcorn. Enter through double doors into the media room, offering a second large space for upstairs entertaining or generational living. The second floor is complete with two secondary bedrooms and a full bathroom. Enjoy the sunset and water views from the fully-fenced backyard with a generous screened-in lanai. The fence has solar light caps along the pond offering an upscale warm glow to the pond view. Located in the South Fork community with multiple resort-style pools, playgrounds, and a clubhouse, this home offers the ultimate Florida living.
/u.realgeeks.media/josephsullivan/Logo_1-min.png)
Additional Information
- Taxes
- $3,175
- Minimum Lease
- 1-2 Years
- Hoa Fee
- $150
- HOA Payment Schedule
- Annually
- Community Features
- Street Lights, No Deed Restriction
- Property Description
- Two Story
- Zoning
- PD
- Interior Layout
- Ceiling Fans(s), High Ceilings, Open Floorplan, Primary Bedroom Main Floor, Solid Wood Cabinets, Split Bedroom, Stone Counters, Thermostat, Tray Ceiling(s), Walk-In Closet(s), Wet Bar
- Interior Features
- Ceiling Fans(s), High Ceilings, Open Floorplan, Primary Bedroom Main Floor, Solid Wood Cabinets, Split Bedroom, Stone Counters, Thermostat, Tray Ceiling(s), Walk-In Closet(s), Wet Bar
- Floor
- Luxury Vinyl, Tile
- Appliances
- Built-In Oven, Cooktop, Dishwasher, Dryer, Electric Water Heater, Microwave, Range Hood, Refrigerator, Washer, Wine Refrigerator
- Utilities
- BB/HS Internet Available, Cable Available, Electricity Connected, Public, Sewer Connected, Underground Utilities, Water Connected
- Heating
- Central
- Air Conditioning
- Central Air, Zoned
- Exterior Construction
- Block, Stucco
- Exterior Features
- Hurricane Shutters, Lighting, Rain Gutters, Sliding Doors
- Roof
- Shingle
- Foundation
- Slab
- Pool
- No Pool
- Garage Carport
- 3 Car Garage
- Garage Spaces
- 3
- Garage Features
- Driveway, Tandem
- Fences
- Vinyl
- Water View
- Pond
- Water Access
- Pond
- Water Frontage
- Pond
- Pets
- Allowed
Listing Courtesy Of FUTURE HOME REALTY INC, Contact: 813-855-4982
Mortgage Calculator
MFR MLS is the source of this information via Internet Data Exchange Program. All listing information is deemed reliable but not guaranteed and should be independently verified through personal inspection by appropriate professionals. Listings displayed on this website may be subject to prior sale or removal from sale. Availability of any listing should always be independently verified. Listing information is provided for consumer personal, non-commercial use, solely to identify potential properties for potential purchase. All other use is strictly prohibited and may violate relevant federal and state law. Data last updated on