Share this with your friends


(813) 444-4847
Real Estate Company
18931 Chaville Road, Lutz, FL 33558
- $1,125,000
- 4
- BD
- 3
- BA
- 3,296
- SqFt








- List Price
- $1,125,000
- Status
- Active
- Days on Market
- 209
- Price Change
- ▼ $54,000 1787277366
- MLS#
- TB8491376
- Property Style
- Single Family
- Architectural Style
- Florida
- Year Built
- 2001
- Bedrooms
- 4
- Bathrooms
- 3
- Living Area
- 3,296
- Lot Size
- 17,054
- Acres
- 0.39
- Total Acreage
- 1/4 to less than 1/2
- Legal Subdivision Name
- Cheval West
- MLS Area Major
- Lutz
Property Description
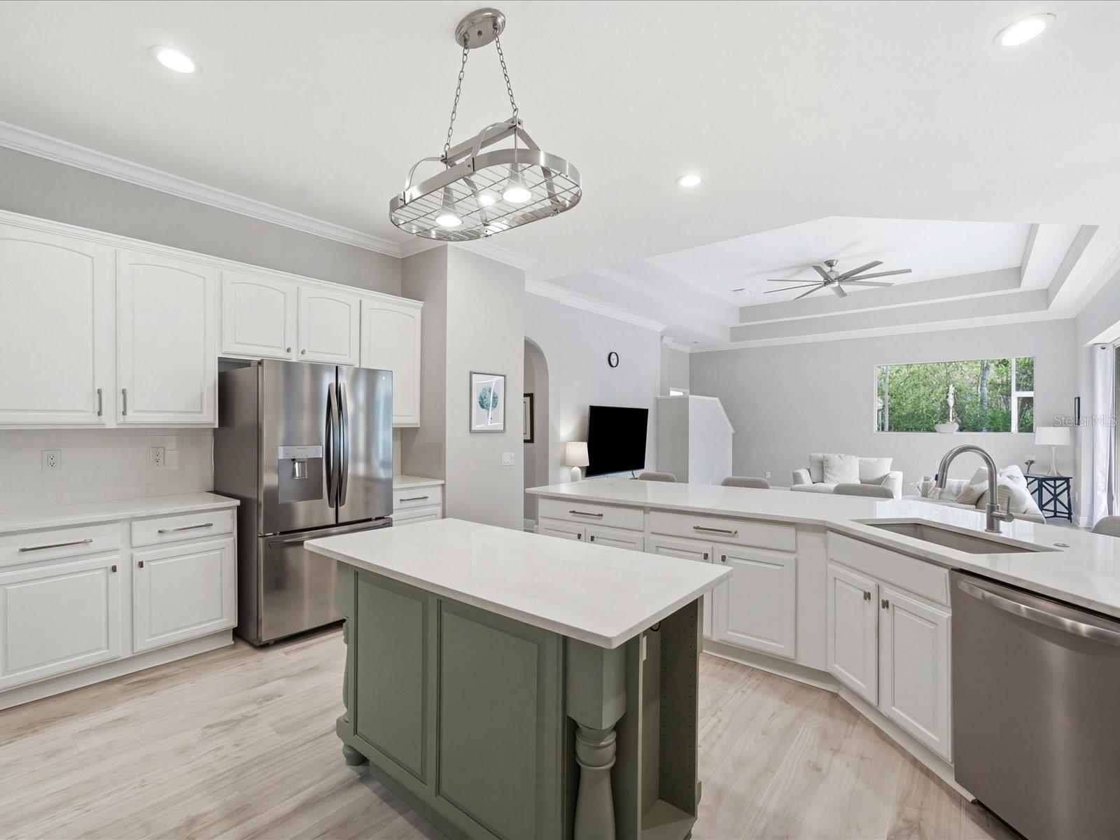
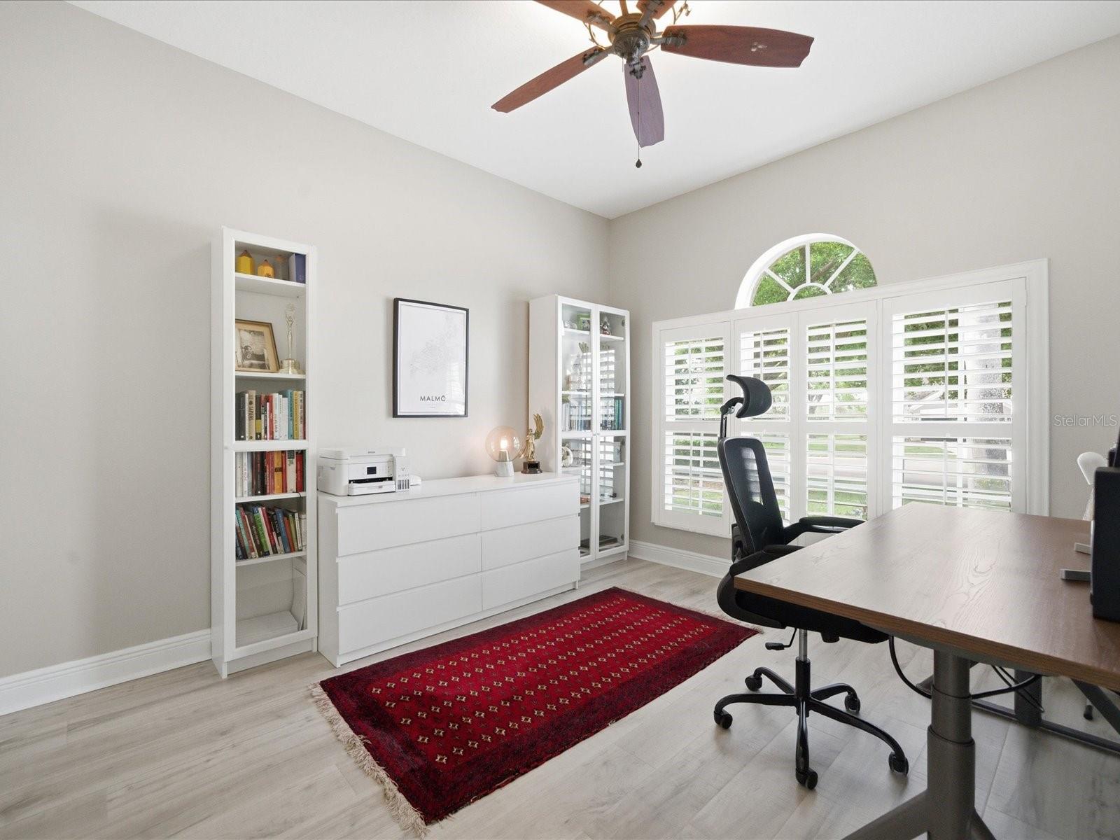
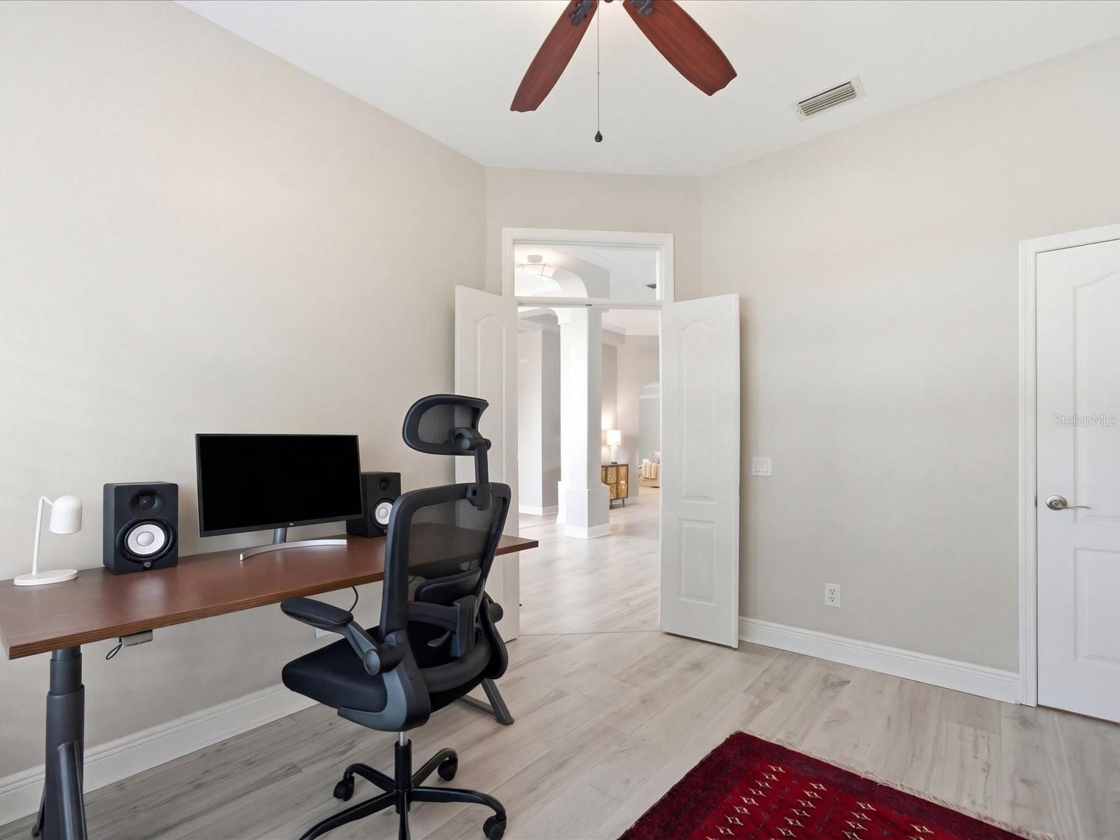
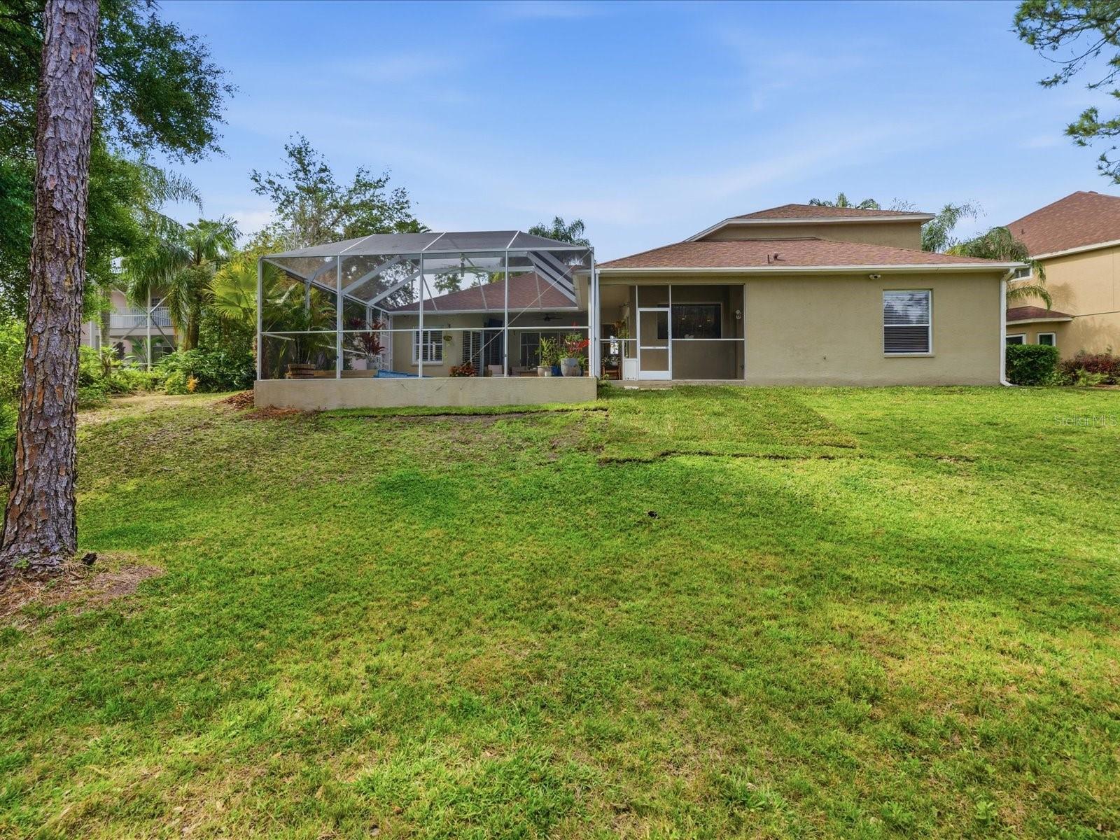
We are pleased to present this BEAUTIFUL M/I HOMES BUILT 4 BEDROOM + BONUS ROOM (upstairs) + OFFICE, 3 bath, 3,296 sq. ft. home in Cheval! Situated on a SPECTACULAR CUL DE SAC, CONSERVATION LOT, this model like property features: a light and bright open floor plan with neutral decor and volume ceilings; SPECTACULAR KITCHEN with quartz counter tops, 42" cabinets, stainless steel appliances, closet pantry, and center island; BEAUTIFUL FLOORING great for every day "wear and tear", CROWN MOLDING, 5 1/4" BASEBOARDS and PLANTATION SHUTTERS; tray ceilings; UPDATED BATHROOMS; 2 master bedroom closets with built ins; NEW ROOF (2019); HEATED POOL/SPA package with NEW POOL HEATER (2019), screen enclosure and large lanai; lush landscape; IMMACULATE CONDITION and much more! Cheval has 3 convenient entry gates, all of which are staffed 24 hours a day, seven days a week. This Property also offers easy access to the recently purchased and renovated Club at Cheval and to the TPC Club. Add to these GREAT SCHOOLS (McKitrick ES, Martinez MS, and Steinbrenner HS) and a convenient location for shopping, restaurants, county parks (Brooker Creek Headwaters Nature Preserve with a 4.3 mile hiking trail), medical facilities, and interstate travel, and you have a fantastic place to call home!
/u.realgeeks.media/josephsullivan/Logo_1-min.png)
Additional Information
- Taxes
- $2,160
- Minimum Lease
- 1-2 Years
- Hoa Fee
- $130
- HOA Payment Schedule
- Annually
- Maintenance Includes
- Guard - 24 Hour
- Location
- Conservation Area, Cul-De-Sac, In County
- Community Features
- Clubhouse, Fitness Center, Gated Community - Guard, Golf Carts OK, Golf, Irrigation-Reclaimed Water, Playground, Pool, Restaurant, Sidewalks, Tennis Court(s), No Deed Restriction, Golf Community
- Property Description
- One Story
- Zoning
- PD
- Interior Layout
- Ceiling Fans(s), Crown Molding, Eat-in Kitchen, High Ceilings, Kitchen/Family Room Combo, Living Room/Dining Room Combo, Open Floorplan, Primary Bedroom Main Floor, Solid Surface Counters, Split Bedroom, Walk-In Closet(s)
- Interior Features
- Ceiling Fans(s), Crown Molding, Eat-in Kitchen, High Ceilings, Kitchen/Family Room Combo, Living Room/Dining Room Combo, Open Floorplan, Primary Bedroom Main Floor, Solid Surface Counters, Split Bedroom, Walk-In Closet(s)
- Floor
- Carpet, Laminate, Tile
- Appliances
- Dishwasher, Disposal, Dryer, Electric Water Heater, Microwave, Range, Washer
- Utilities
- BB/HS Internet Available, Cable Available, Electricity Connected, Public
- Heating
- Central
- Air Conditioning
- Central Air
- Exterior Construction
- Block, Stucco, Frame
- Exterior Features
- Rain Gutters, Sidewalk
- Roof
- Shingle
- Foundation
- Slab
- Pool
- Community, Private
- Pool Type
- Child Safety Fence, Gunite, In Ground, Salt Water
- Garage Carport
- 3 Car Garage
- Garage Spaces
- 3
- Pets
- Allowed
Listing Courtesy Of COLDWELL BANKER REALTY, Contact: 813-962-0631
How much is your home worth?
...get instant property value now!
Mortgage Calculator
MFR MLS is the source of this information via Internet Data Exchange Program. All listing information is deemed reliable but not guaranteed and should be independently verified through personal inspection by appropriate professionals. Listings displayed on this website may be subject to prior sale or removal from sale. Availability of any listing should always be independently verified. Listing information is provided for consumer personal, non-commercial use, solely to identify potential properties for potential purchase. All other use is strictly prohibited and may violate relevant federal and state law. Data last updated on