700 Druid Way, Lutz, FL 33548
- $569,000
- 3
- BD
- 3
- BA
- 1,774
- SqFt







- List Price
- $569,000
- Status
- Active
- Days on Market
- 118
- Price Change
- ▼ $31,000 1782354147
- MLS#
- TB8491935
- Property Style
- Single Family
- Year Built
- 1972
- Bedrooms
- 3
- Bathrooms
- 3
- Baths Half
- 1
- Living Area
- 1,774
- Lot Size
- 14,790
- Acres
- 0.34
- Total Acreage
- 1/4 to less than 1/2
- Legal Subdivision Name
- Stonehenge Estates
- MLS Area Major
- Lutz
Property Description
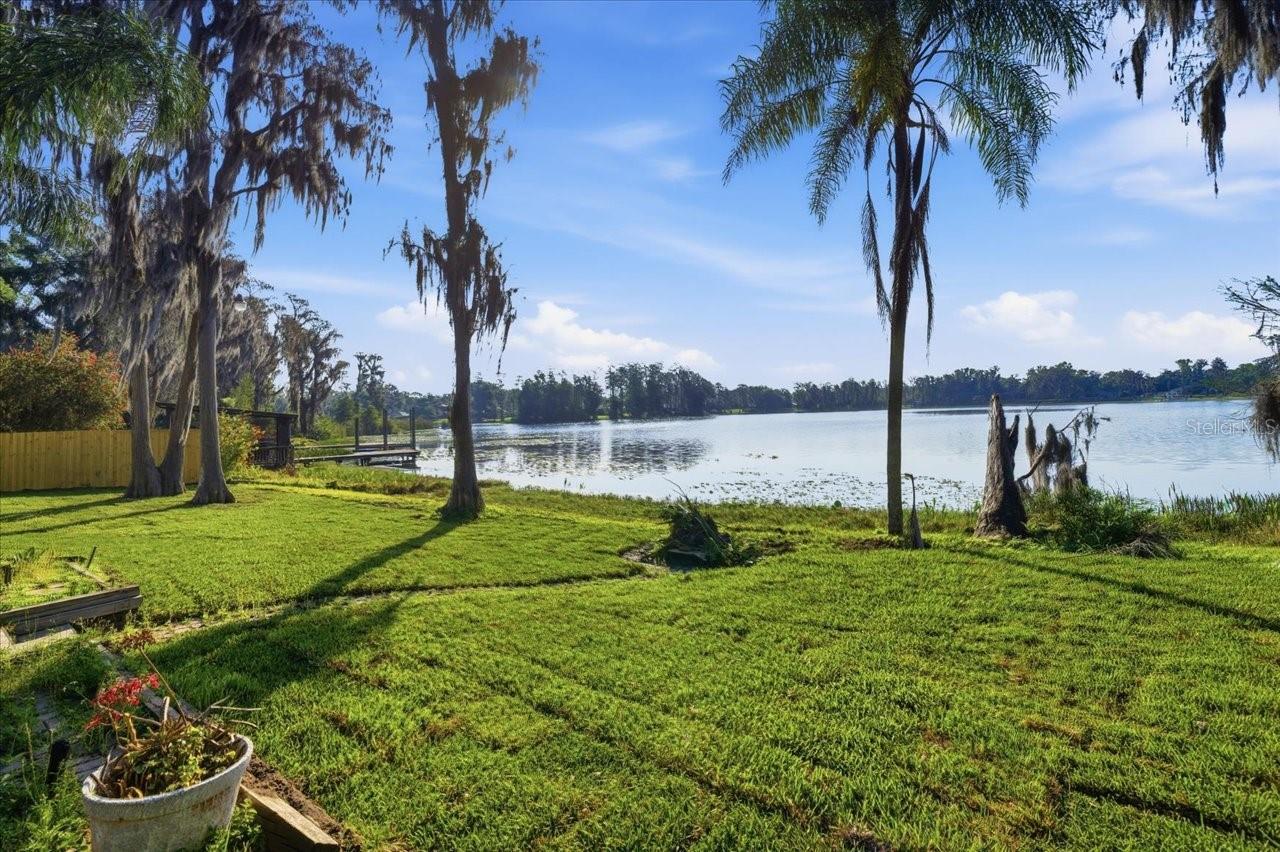
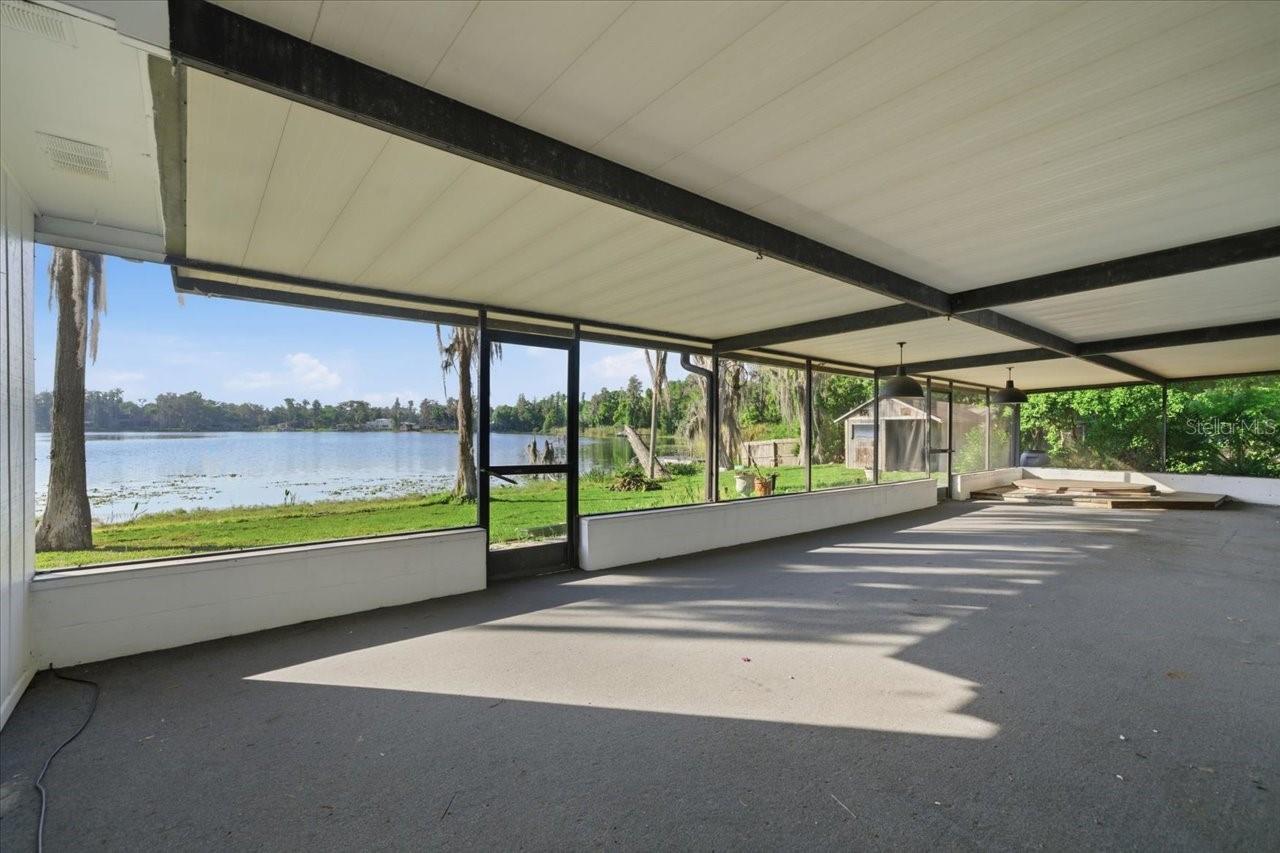
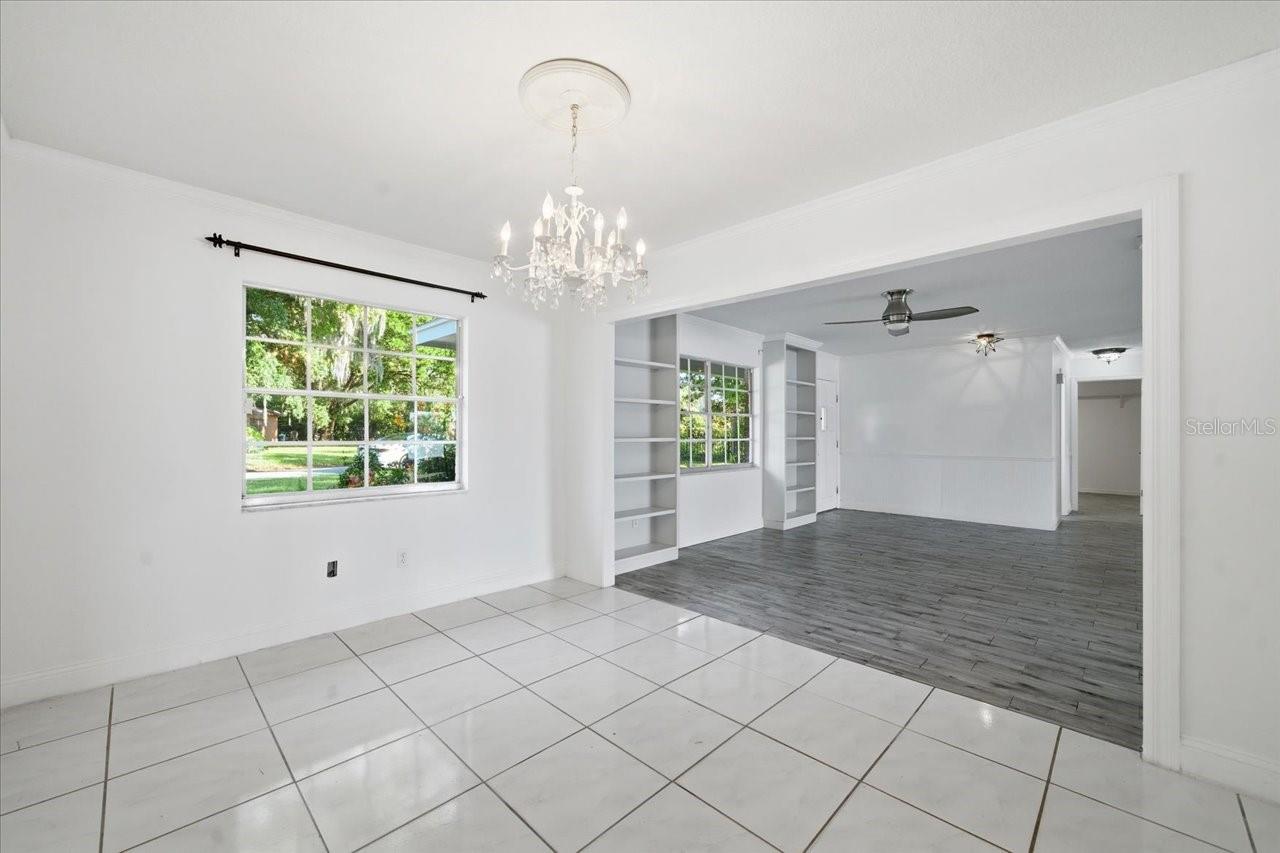
Welcome to life on North Crystal Lake in Lutz — a private 40-acre lake where days are spent enjoying boating, fishing, paddleboarding, and taking in peaceful waterfront views, all just minutes from downtown and convenient access to the Veterans Expressway. Set along the shoreline, this property offers a rare blend of tranquility and accessibility, allowing you to enjoy true lakefront living without sacrificing proximity to Tampa’s key destinations. Expansive water views create a stunning backdrop, visible from nearly every room and designed to be experienced both inside and out. The ranch-style home features 3 spacious bedrooms and 2.5 baths, with updated tile flooring throughout most of the living areas. The updated kitchen includes a breakfast bar ideal for casual dining and entertaining, while a separate dining room provides additional space for gatherings. The expansive great room is filled with natural light and positioned to capture the full beauty of the lake. Step outside to a massive screened-in patio — the perfect place to relax, entertain, and enjoy year-round waterfront living. Additional features include a large laundry and storage room and the added benefit of no HOA. A rare opportunity to secure a true lakefront lifestyle on North Crystal Lake, combining scenic beauty, usable space, and unbeatable convenience.
/u.realgeeks.media/josephsullivan/Logo_1-min.png)
Additional Information
- Minimum Lease
- 1 Week
- Community Features
- No Deed Restriction
- Property Description
- One Story
- Zoning
- RSC-4
- Interior Layout
- Ceiling Fans(s), Kitchen/Family Room Combo, Open Floorplan, Walk-In Closet(s)
- Interior Features
- Ceiling Fans(s), Kitchen/Family Room Combo, Open Floorplan, Walk-In Closet(s)
- Floor
- Tile
- Appliances
- Cooktop, Dishwasher, Dryer, Electric Water Heater, Microwave, Refrigerator, Washer
- Utilities
- Cable Available, Electricity Available, Electricity Connected
- Heating
- Central, Electric
- Air Conditioning
- Central Air
- Fireplace Description
- Decorative, Family Room, Wood Burning
- Exterior Construction
- Stucco
- Exterior Features
- French Doors, Sliding Doors
- Roof
- Shingle
- Foundation
- Slab
- Pool
- No Pool
- Garage Carport
- 2 Car Garage
- Garage Spaces
- 2
- Elementary School
- Lutz-Hb
- Middle School
- Buchanan-Hb
- High School
- Steinbrenner High School
- Water Name
- N Crystal Lake
- Water View
- Lake
- Water Access
- Lake
- Water Frontage
- Lake Front
- Pets
- Allowed
Listing Courtesy Of COLDWELL BANKER REALTY, Contact: 813-962-0631
Mortgage Calculator
MFR MLS is the source of this information via Internet Data Exchange Program. All listing information is deemed reliable but not guaranteed and should be independently verified through personal inspection by appropriate professionals. Listings displayed on this website may be subject to prior sale or removal from sale. Availability of any listing should always be independently verified. Listing information is provided for consumer personal, non-commercial use, solely to identify potential properties for potential purchase. All other use is strictly prohibited and may violate relevant federal and state law. Data last updated on