2410 Tea Olive Terrace, Valrico, FL 33594
- $640,000
- 5
- BD
- 5
- BA
- 3,518
- SqFt








- List Price
- $640,000
- Status
- Active
- Days on Market
- 151
- Price Change
- ▼ $5,000 1784795152
- MLS#
- TB8492220
- Property Style
- Single Family
- Architectural Style
- Contemporary
- Year Built
- 2006
- Bedrooms
- 5
- Bathrooms
- 5
- Baths Half
- 1
- Living Area
- 3,518
- Lot Size
- 11,424
- Acres
- 0.26
- Total Acreage
- 1/4 to less than 1/2
- Legal Subdivision Name
- Arista
- MLS Area Major
- Valrico
Property Description
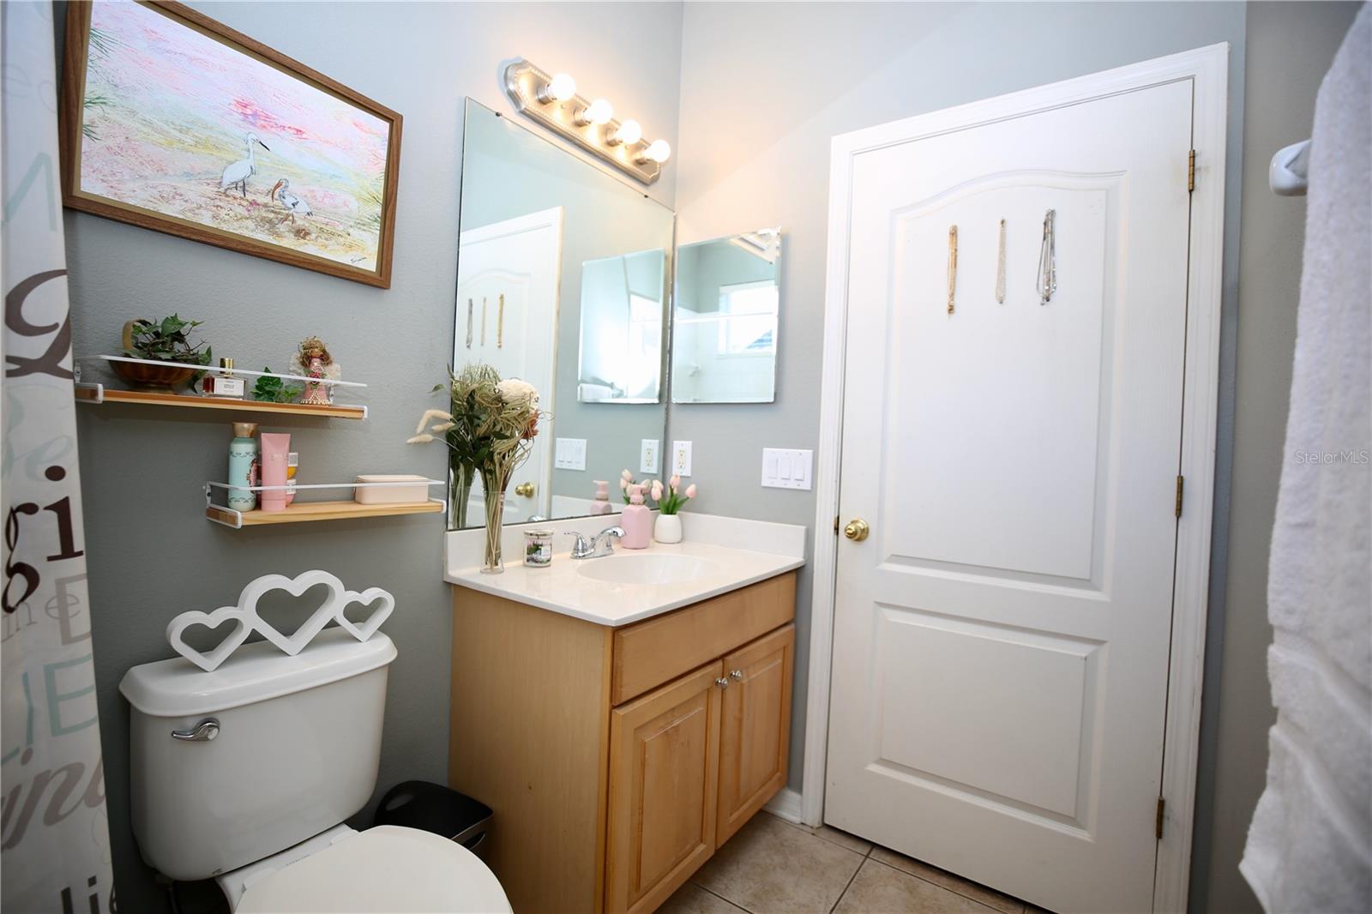
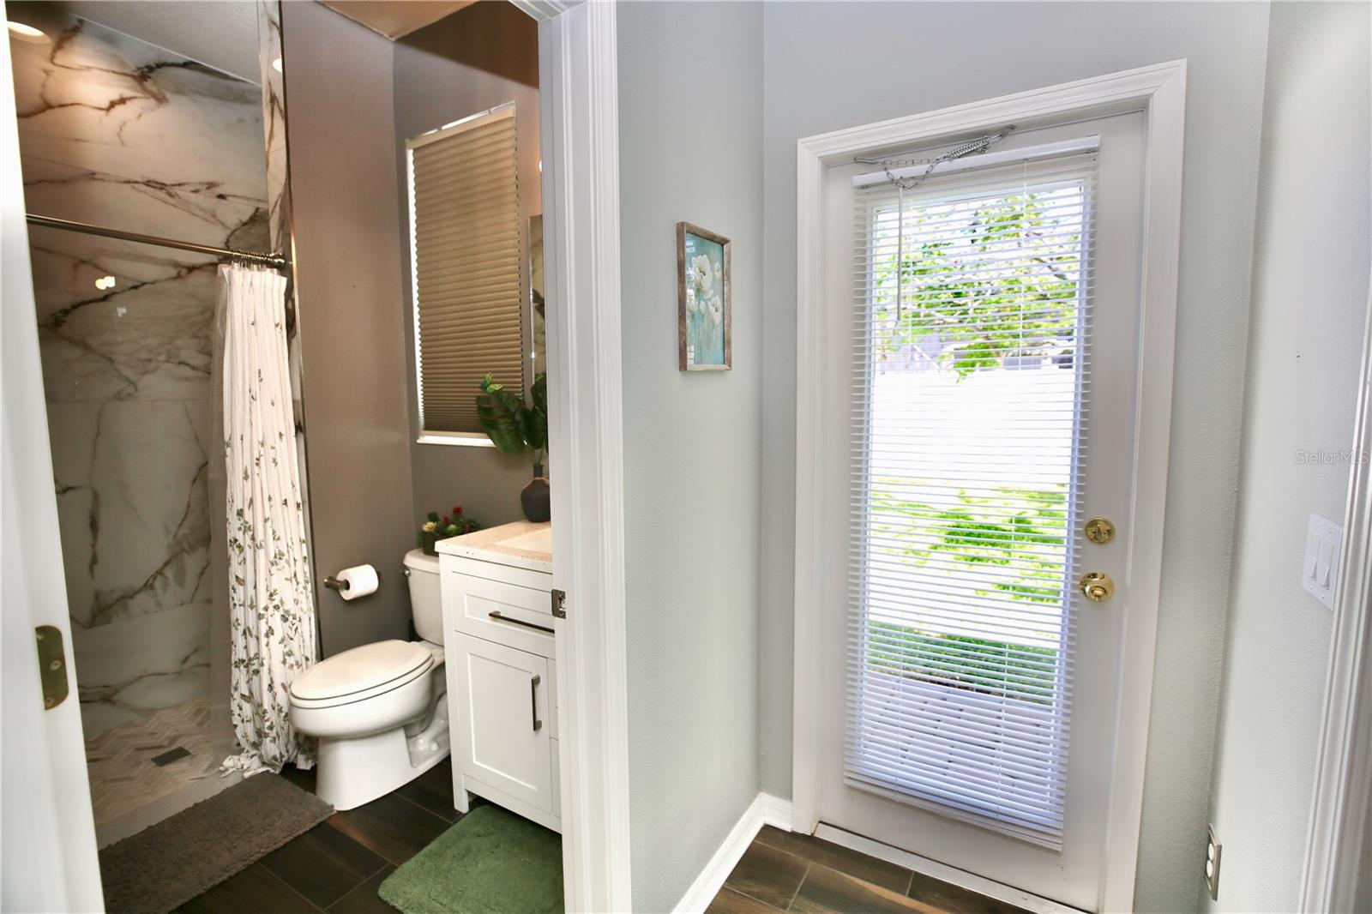
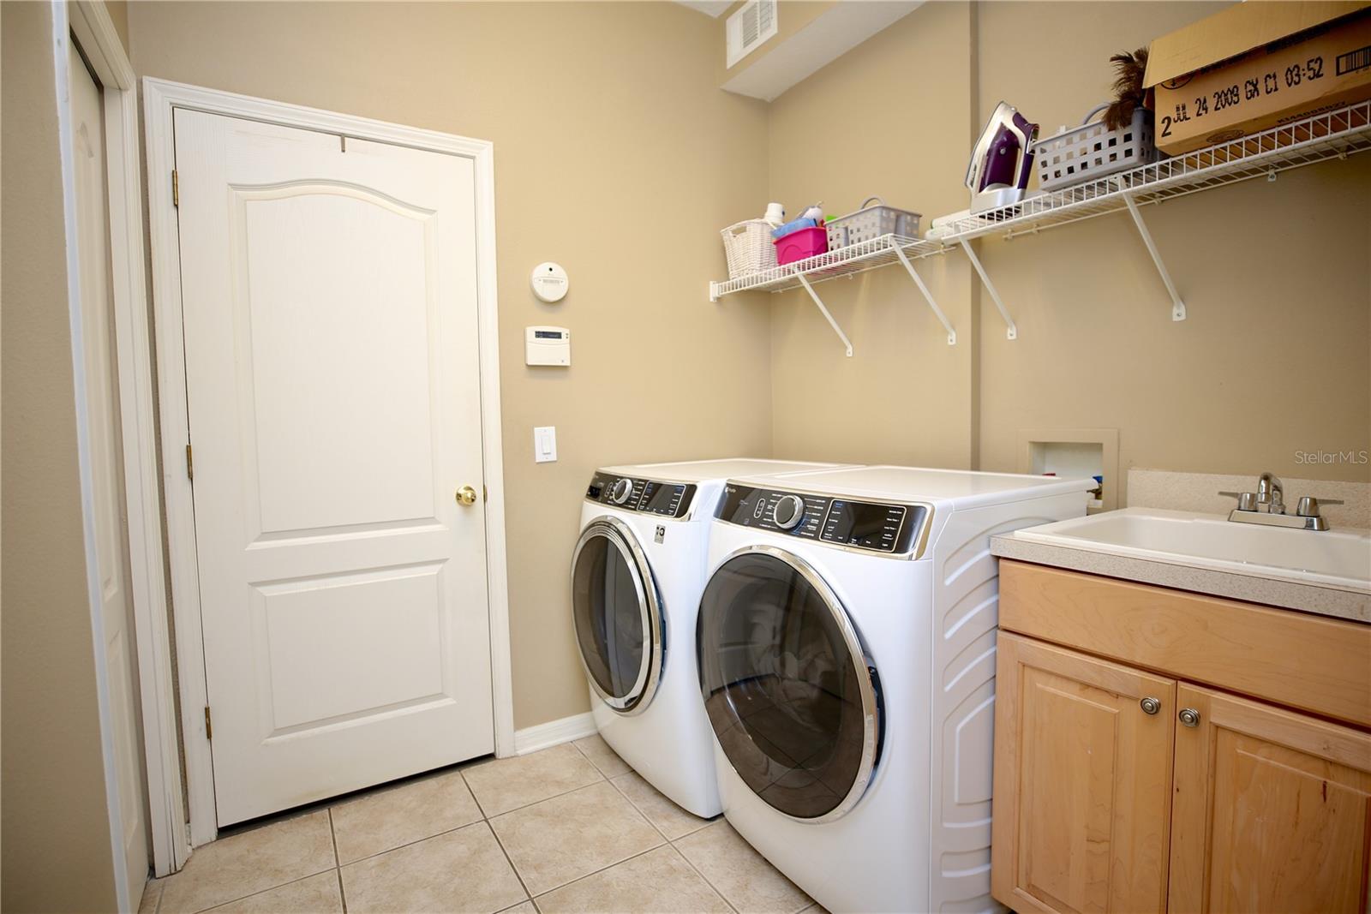
Tucked within the exclusive gated community of Arista in Valrico, this well-maintained Taylor Morrison home offers 3,518 sq ft of thoughtfully designed living space. Featuring 5 bedrooms, 4.5 bathrooms, a loft, which fully doubles as an additional bedroom with an ensuite bathroom, and a 3-car garage, the layout provides flexibility for a variety of living needs. This community features low HOA fees and no CDD. A welcoming paver walkway leads to the home’s entrance, setting the tone for the thoughtful details found throughout. The split floor plan offers added privacy, with the primary suite located separately from a rear ensuite bedroom/bath situation; ideal for guests or multigenerational living. A renovated back bathroom adds a modern touch. Recent updates include porcelain tile flooring throughout the main living areas and new carpet upstairs. Designed for both everyday living and entertaining, the kitchen is equipped with a double oven, granite countertops, and opens to the main living areas. Expansive sliding glass doors fully retract into the wall, creating a seamless indoor-outdoor living experience and extending to a screened-in lanai; perfect for enjoying Florida living year-round. Notable upgrades include a newer roof (2024), updated flooring throughout, including laminate on the stairs, a hybrid electric/heat pump water heater (2019), and multiple HVAC enhancements. Additional features such as crown molding, tray ceilings, chair rail detailing, and smart home wiring add both character and modern convenience. Insulated garage doors make a noticeable difference beyond just the garage itself. The fully fenced yard, oversized lot, and cul-de-sac location provide both privacy and space. The upstairs loft is equipped with a dedicated cooling system, and the home is pre-wired for an alarm system. Arista residents enjoy no CDD fees, reclaimed water for irrigation, and propane gas service. Conveniently located near HCA Brandon Hospital, shopping, dining, downtown Tampa, and major roadways. Information deemed reliable but not guaranteed. Buyer and buyer’s agent to verify all details.
/u.realgeeks.media/josephsullivan/Logo_1-min.png)
Additional Information
- Minimum Lease
- 6 Months
- Hoa Fee
- $850
- HOA Payment Schedule
- Annually
- Location
- Cul-De-Sac
- Community Features
- Deed Restrictions, Gated Community - No Guard, Sidewalks
- Property Description
- Two Story
- Zoning
- PD
- Interior Layout
- Built-in Features, Ceiling Fans(s), Chair Rail, Coffered Ceiling(s), Crown Molding, Eat-in Kitchen, High Ceilings, Kitchen/Family Room Combo, Primary Bedroom Main Floor, Solid Surface Counters, Solid Wood Cabinets, Split Bedroom
- Interior Features
- Built-in Features, Ceiling Fans(s), Chair Rail, Coffered Ceiling(s), Crown Molding, Eat-in Kitchen, High Ceilings, Kitchen/Family Room Combo, Primary Bedroom Main Floor, Solid Surface Counters, Solid Wood Cabinets, Split Bedroom
- Floor
- Tile, Wood
- Appliances
- Dishwasher, Disposal, Electric Water Heater, Ice Maker, Microwave, Refrigerator
- Utilities
- Cable Connected, Electricity Connected, Propane, Sewer Connected
- Heating
- Electric
- Air Conditioning
- Central Air
- Exterior Construction
- Block, Concrete, Stucco
- Exterior Features
- Private Mailbox, Sliding Doors
- Roof
- Shingle
- Foundation
- Slab
- Pool
- No Pool
- Garage Carport
- 3 Car Garage
- Garage Spaces
- 3
- Garage Features
- Driveway, Garage Door Opener
- Elementary School
- Valrico-Hb
- Middle School
- Mann-Hb
- High School
- Brandon-HB
- Fences
- Vinyl
- Pets
- Allowed
Listing Courtesy Of EXP REALTY LLC, Contact: 888-883-8509
Mortgage Calculator
MFR MLS is the source of this information via Internet Data Exchange Program. All listing information is deemed reliable but not guaranteed and should be independently verified through personal inspection by appropriate professionals. Listings displayed on this website may be subject to prior sale or removal from sale. Availability of any listing should always be independently verified. Listing information is provided for consumer personal, non-commercial use, solely to identify potential properties for potential purchase. All other use is strictly prohibited and may violate relevant federal and state law. Data last updated on