509 Royal Empress Drive, Ruskin, FL 33570
- $384,999
- 6
- BD
- 3
- BA
- 2,624
- SqFt








- List Price
- $384,999
- Status
- Active
- Days on Market
- 163
- Price Change
- ▼ $4,901 1785895374
- MLS#
- TB8492673
- Property Style
- Single Family
- Architectural Style
- Colonial
- Year Built
- 2022
- Bedrooms
- 6
- Bathrooms
- 3
- Living Area
- 2,624
- Lot Size
- 6,000
- Acres
- 0.14
- Total Acreage
- 0 to less than 1/4
- Legal Subdivision Name
- Glencove/Baypark Ph 2
- MLS Area Major
- Ruskin/Apollo Beach
Property Description
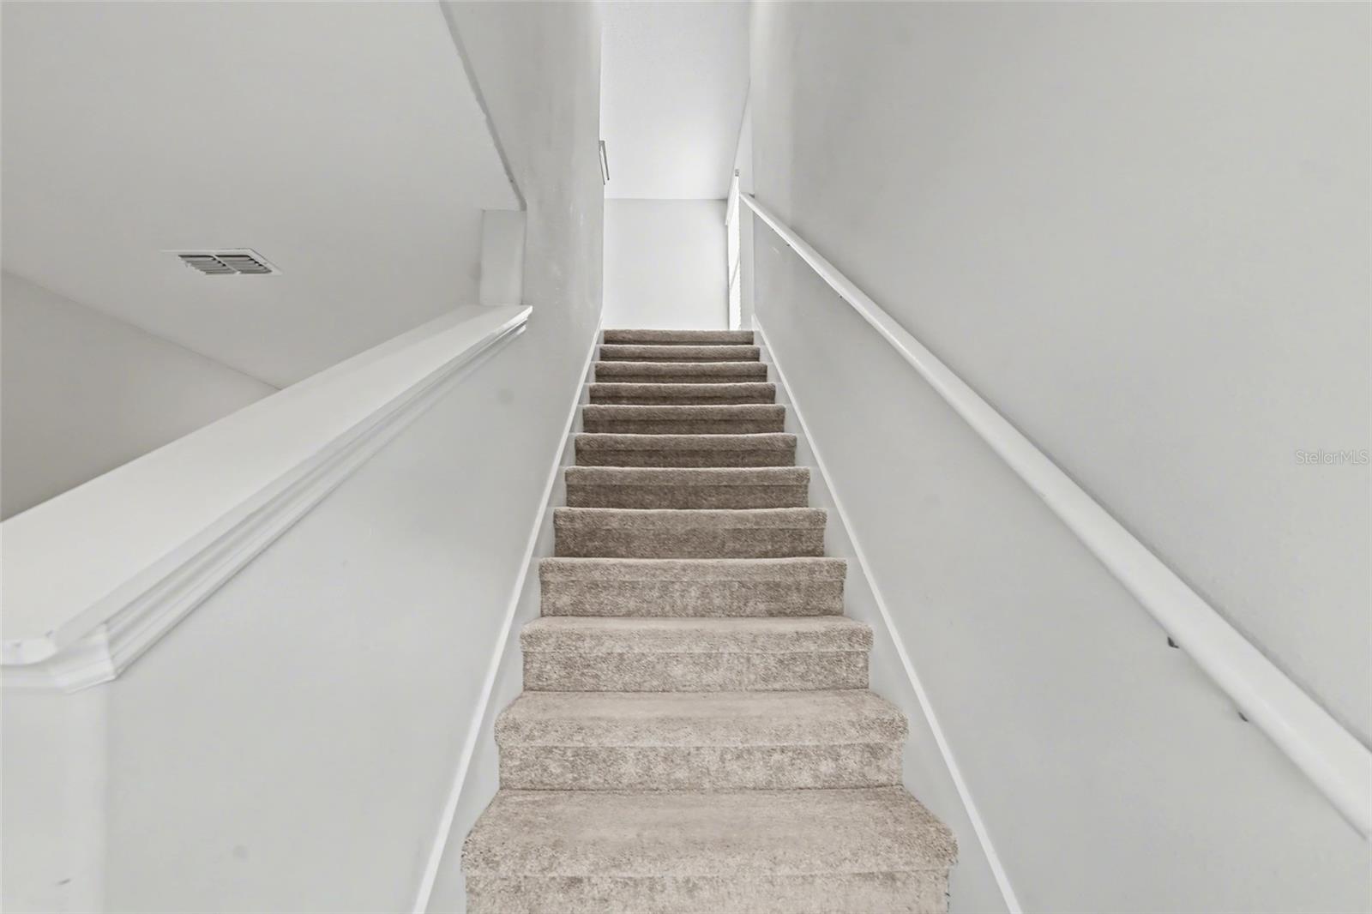
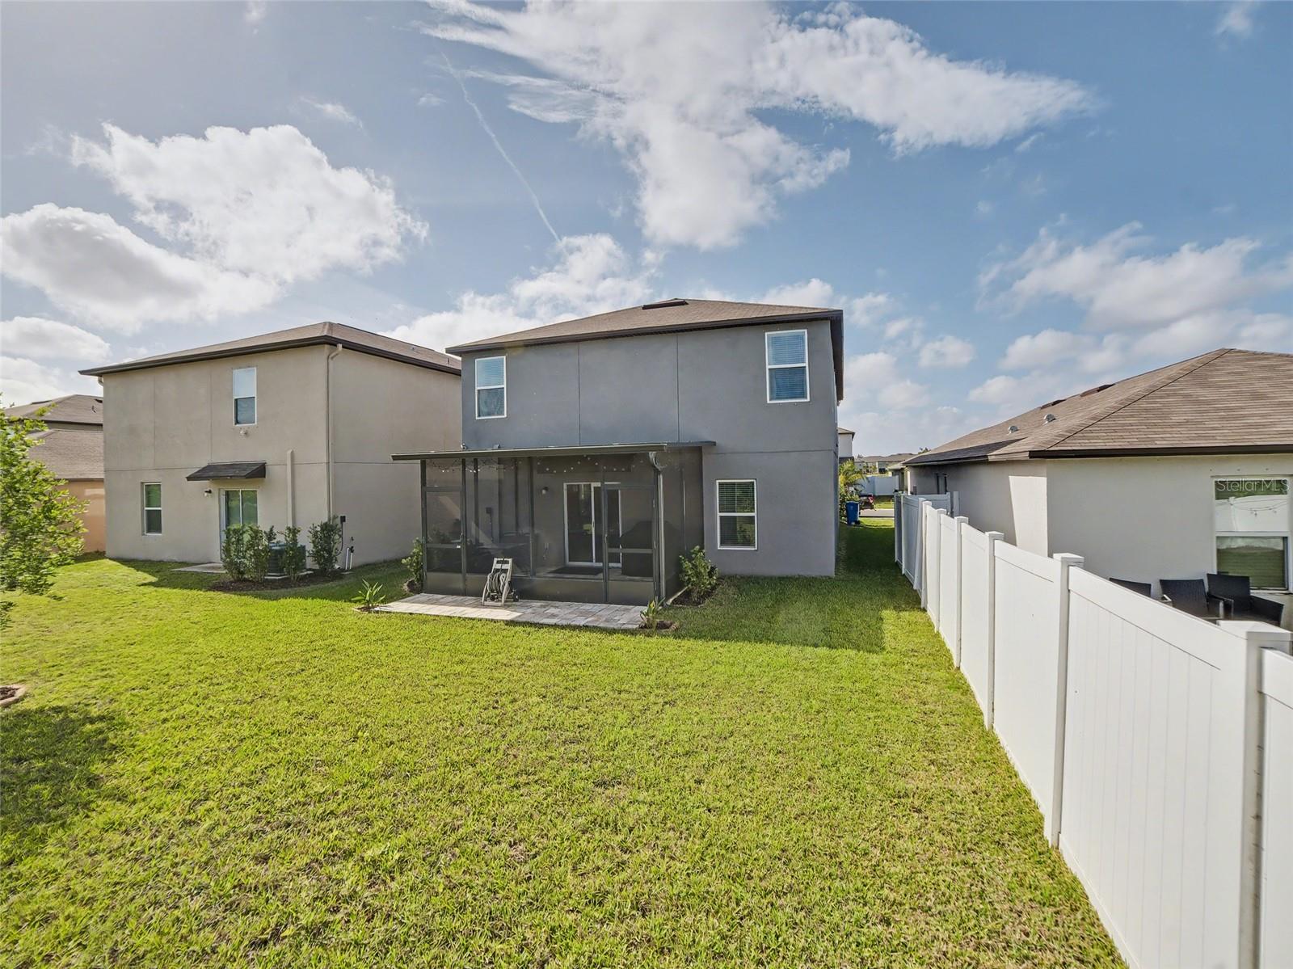
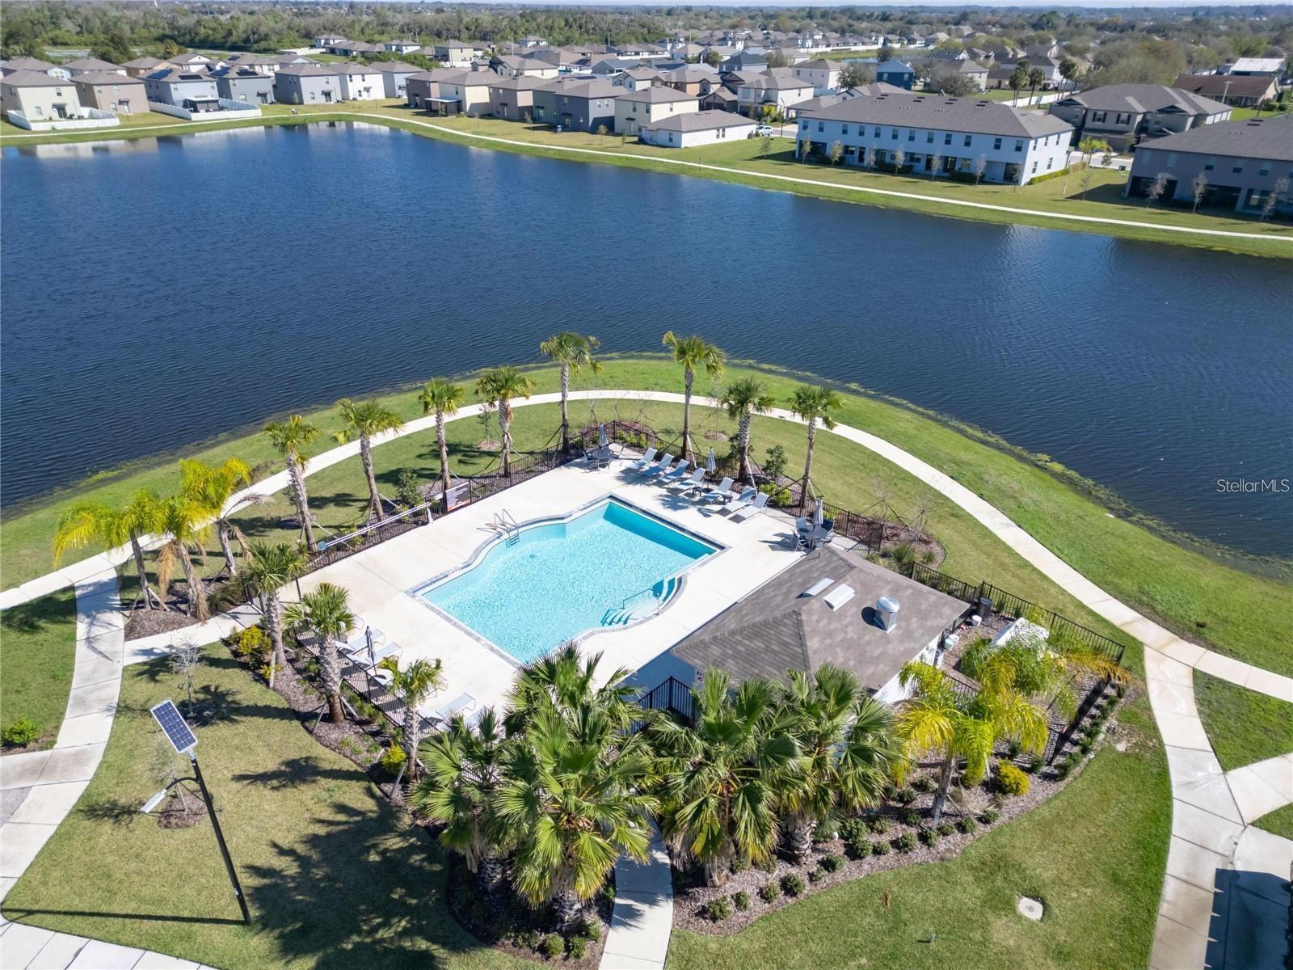
Virtually Staged. Welcome to this beautifully maintained 6-bedroom, 3-bathroom home built in 2022, offering 2,624 square feet of thoughtfully designed living space in the desirable Glencove community in Ruskin, a neighborhood with low HOA fees and no CDD. This property may qualify for USDA 100% financing for eligible buyers. The open-concept layout creates an inviting flow between the kitchen, dining, and living areas, making the home perfect for both everyday living and entertaining. The kitchen features white cabinetry, granite countertops, stainless steel appliances, and a large center island that provides generous prep space and seating. A first-floor bedroom and full bathroom provide flexibility for guests, multigenerational living, or a private home office. Upstairs you’ll find five spacious bedrooms and a versatile loft area, ideal for a second living room, playroom, or workspace. The primary suite is generously sized and features an en-suite bathroom with dual vanities, a private water closet, and a beautifully upgraded custom walk-in closet system designed for maximum organization. The laundry room is conveniently located upstairs near the bedrooms. Tile flooring runs throughout the main living areas and bathrooms, while all bedrooms feature comfortable carpeting. Step outside to enjoy the screened-in lanai with brick pavers, the perfect place to relax or entertain while taking in peaceful views of trees and natural greenery in the backyard. Residents of the Glencove community enjoy a neighborhood pool, sidewalks and walking trails. The location offers easy access to US-41, I-75, and US-301, making commuting to Tampa, St. Petersburg, and Sarasota convenient. The home is also just minutes from waterfront parks, marinas, and popular local dining including Sunset Bar & Grill at Little Harbor, known for its beautiful Tampa Bay sunset views and waterfront dining, Ybor Grille for homemade Latin cuisine and Old Castle Restaurant known for authentic German dishes. These neighborhood spots help make Ruskin a favorite for locals who enjoy great food close to home. This nearly new home offers modern construction, a flexible floor plan, beautiful outdoor space, and a prime location near Tampa Bay, making it a fantastic opportunity in one of Ruskin’s growing communities.
/u.realgeeks.media/josephsullivan/Logo_1-min.png)
Additional Information
- Minimum Lease
- 1-2 Years
- Hoa Fee
- $144
- HOA Payment Schedule
- Monthly
- Maintenance Includes
- Pool
- Location
- Conservation Area, Landscaped, Level, Paved
- Community Features
- Pool, Sidewalks, Street Lights, No Deed Restriction
- Property Description
- Two Story
- Zoning
- PD
- Interior Layout
- Ceiling Fans(s), Kitchen/Family Room Combo, Open Floorplan, PrimaryBedroom Upstairs, Split Bedroom, Stone Counters, Walk-In Closet(s), Window Treatments
- Interior Features
- Ceiling Fans(s), Kitchen/Family Room Combo, Open Floorplan, PrimaryBedroom Upstairs, Split Bedroom, Stone Counters, Walk-In Closet(s), Window Treatments
- Floor
- Carpet, Ceramic Tile
- Appliances
- Dishwasher, Microwave, Range, Refrigerator
- Utilities
- Electricity Connected, Public, Sewer Connected, Water Connected
- Heating
- Central
- Air Conditioning
- Central Air
- Exterior Construction
- Block, Stucco
- Exterior Features
- Hurricane Shutters, Lighting, Sidewalk, Sliding Doors
- Roof
- Shingle
- Foundation
- Slab
- Pool
- Community
- Garage Carport
- 2 Car Garage
- Garage Spaces
- 2
- Pets
- Allowed
Listing Courtesy Of RE/MAX REALTY UNLIMITED, Contact: 813-684-0016
Mortgage Calculator
MFR MLS is the source of this information via Internet Data Exchange Program. All listing information is deemed reliable but not guaranteed and should be independently verified through personal inspection by appropriate professionals. Listings displayed on this website may be subject to prior sale or removal from sale. Availability of any listing should always be independently verified. Listing information is provided for consumer personal, non-commercial use, solely to identify potential properties for potential purchase. All other use is strictly prohibited and may violate relevant federal and state law. Data last updated on