5120 Fairway One Drive, Valrico, FL 33596
- $464,900
- 3
- BD
- 3
- BA
- 2,165
- SqFt








- List Price
- $464,900
- Status
- Active
- Days on Market
- 161
- Price Change
- ▼ $10,000 1786550412
- MLS#
- TB8492731
- Property Style
- Single Family
- Year Built
- 1998
- Bedrooms
- 3
- Bathrooms
- 3
- Living Area
- 2,165
- Lot Size
- 4,185
- Acres
- 0.09
- Total Acreage
- 0 to less than 1/4
- Legal Subdivision Name
- River Hills / Fairway 01
- MLS Area Major
- Valrico
Property Description
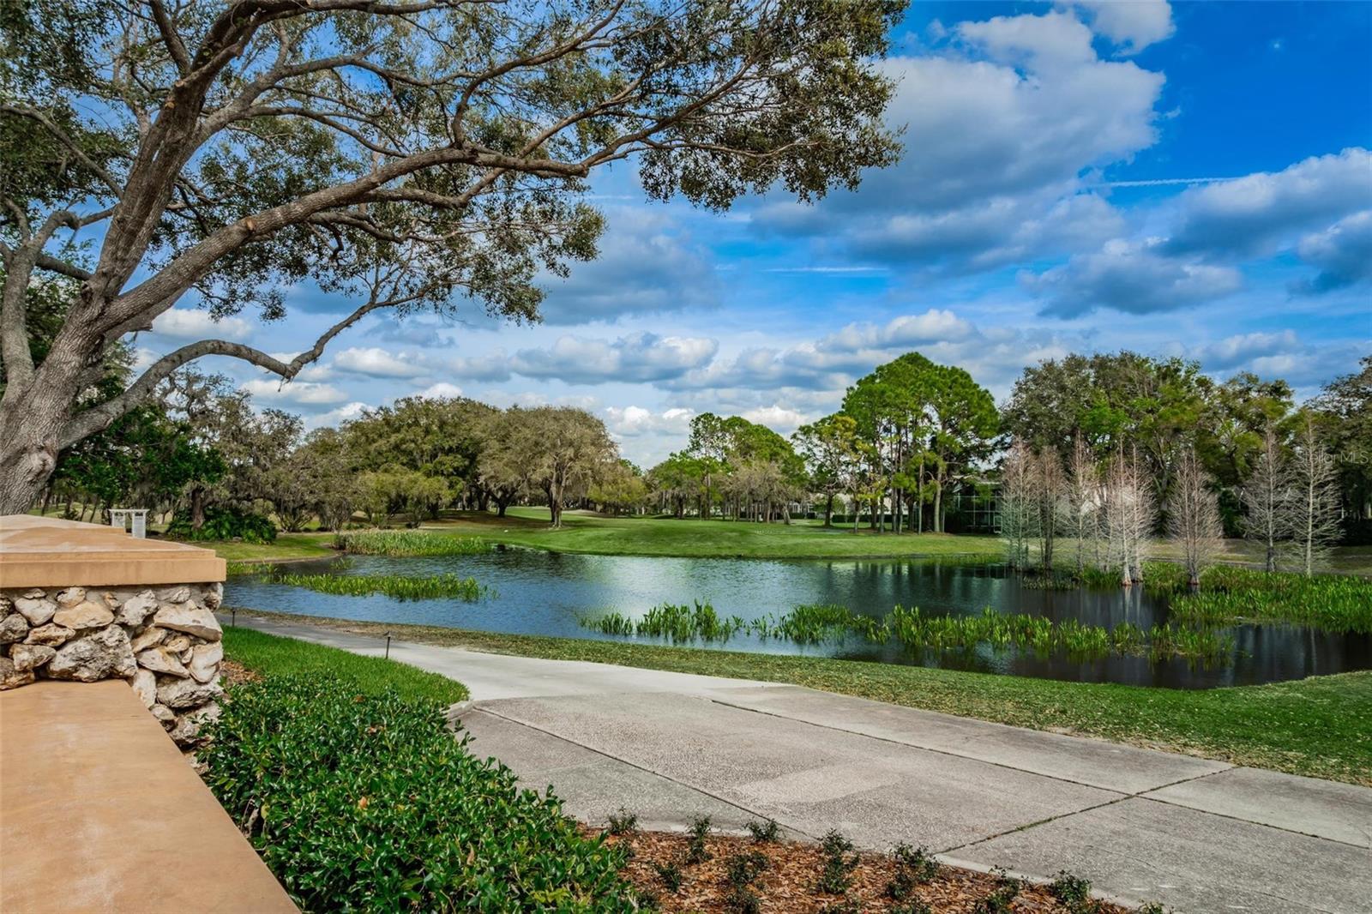
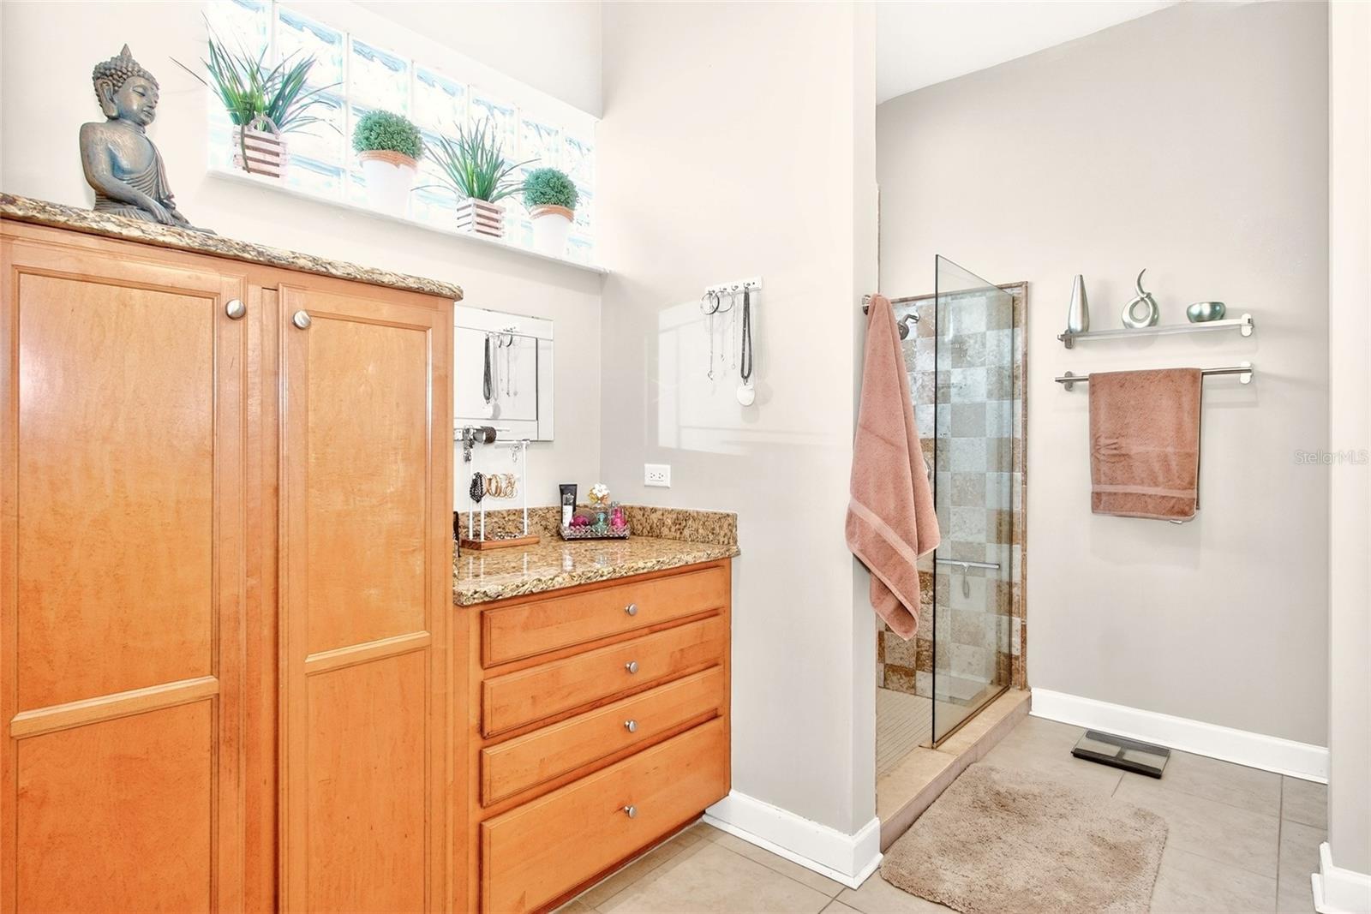
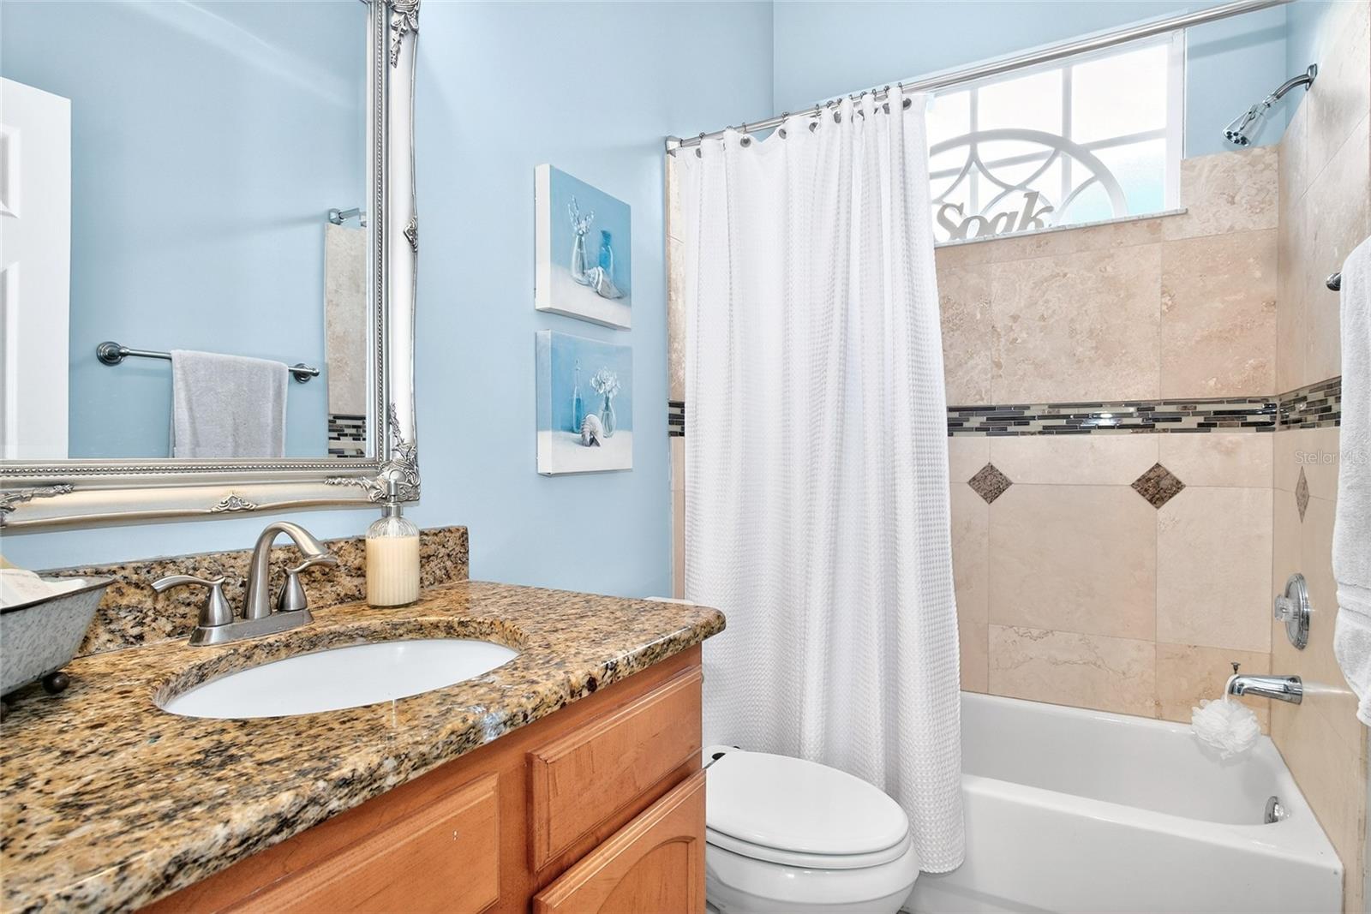
Beautiful home in the River Hills Country Club Community of Fairway One. Seller will consider temporary rate buy down. This home looks and feels much larger than it's advertised square footage. Many features and upgrades include spacious rooms, beautiful hardwood floors, plantation shutters throughout, downstairs master suite and stunning view of the golf course. Master Bath has been upgraded with granite and large Walkin shower. Second Bedroom is downstairs with upgraded private bath. Upgraded Cabinetry, Stainless steel appliances, granite in Kitchen and downstairs baths. Large private Office as you walk in from the front. Large third bedroom upstairs with private bath. This home offers a 2-car garage with a separate entrance and garage door for your golf cart. Large Screened and covered lanai overlooking the River Hills Golf Course along Hole number one. Large and private Patio area with Pavers. The Fairway One HOA Fees include lawn and landscape services. A Private Pool for Fairway Residents with access to River Hills Amenities. Come and enjoy the maintenance free living in this wonderful community. River Hills is a very secure community with a fully manned front and back gate. This country club community features an 18 hole of Championship Golf Course as well as Tennis, Basketball, Pickel Ball, Community Pool, Parks, Playgrounds, Fitness Center, Nature Trails and more. Great shopping and dining nearby with A rated schools. Accuracy of square footage, lot size and other information is not guaranteed
/u.realgeeks.media/josephsullivan/Logo_1-min.png)
Additional Information
- Minimum Lease
- No Minimum
- Hoa Fee
- $335
- HOA Payment Schedule
- Quarterly
- Maintenance Includes
- Guard - 24 Hour, Pool, Maintenance Grounds
- Location
- On Golf Course
- Community Features
- Deed Restrictions, Fitness Center, Golf Carts OK, Golf, Pool, Sidewalks, Street Lights, Golf Community
- Property Description
- Two Story
- Zoning
- PD-MU
- Interior Layout
- Ceiling Fans(s), Crown Molding, High Ceilings, Living Room/Dining Room Combo, Open Floorplan, Primary Bedroom Main Floor, Solid Surface Counters, Solid Wood Cabinets, Split Bedroom, Walk-In Closet(s), Window Treatments
- Interior Features
- Ceiling Fans(s), Crown Molding, High Ceilings, Living Room/Dining Room Combo, Open Floorplan, Primary Bedroom Main Floor, Solid Surface Counters, Solid Wood Cabinets, Split Bedroom, Walk-In Closet(s), Window Treatments
- Floor
- Carpet, Ceramic Tile, Wood
- Appliances
- Built-In Oven, Dishwasher, Disposal, Dryer, Electric Water Heater, Exhaust Fan, Microwave, Range, Refrigerator, Washer
- Utilities
- BB/HS Internet Available, Cable Connected, Electricity Connected, Fiber Optics, Fire Hydrant, Public, Underground Utilities
- Heating
- Central, Electric, Heat Pump
- Air Conditioning
- Central Air
- Exterior Construction
- Block, Stucco
- Roof
- Shingle
- Foundation
- Slab
- Pool
- Community
- Garage Carport
- 3 Car Garage
- Garage Spaces
- 3
- Garage Features
- Garage Door Opener
- Garage Dimensions
- 27x19
- Elementary School
- Lithia Springs-Hb
- Middle School
- Randall-Hb
- High School
- Newsome-HB
- Pets
- Allowed
Listing Courtesy Of COLDWELL BANKER REALTY, Contact: 813-685-7755
Mortgage Calculator
MFR MLS is the source of this information via Internet Data Exchange Program. All listing information is deemed reliable but not guaranteed and should be independently verified through personal inspection by appropriate professionals. Listings displayed on this website may be subject to prior sale or removal from sale. Availability of any listing should always be independently verified. Listing information is provided for consumer personal, non-commercial use, solely to identify potential properties for potential purchase. All other use is strictly prohibited and may violate relevant federal and state law. Data last updated on