1635 Ledgestone Drive, Brandon, FL 33511
- $590,000
- 5
- BD
- 3
- BA
- 2,228
- SqFt






- List Price
- $590,000
- Status
- Active
- Days on Market
- 111
- Price Change
- ▼ $18,000 1783307781
- MLS#
- TB8494566
- Property Style
- Single Family
- Architectural Style
- Contemporary
- Year Built
- 1996
- Bedrooms
- 5
- Bathrooms
- 3
- Living Area
- 2,228
- Lot Size
- 33,301
- Acres
- 0.76
- Total Acreage
- 1/2 to less than 1
- Legal Subdivision Name
- Providence Lakes Prcl N Phas
- MLS Area Major
- Brandon
Property Description
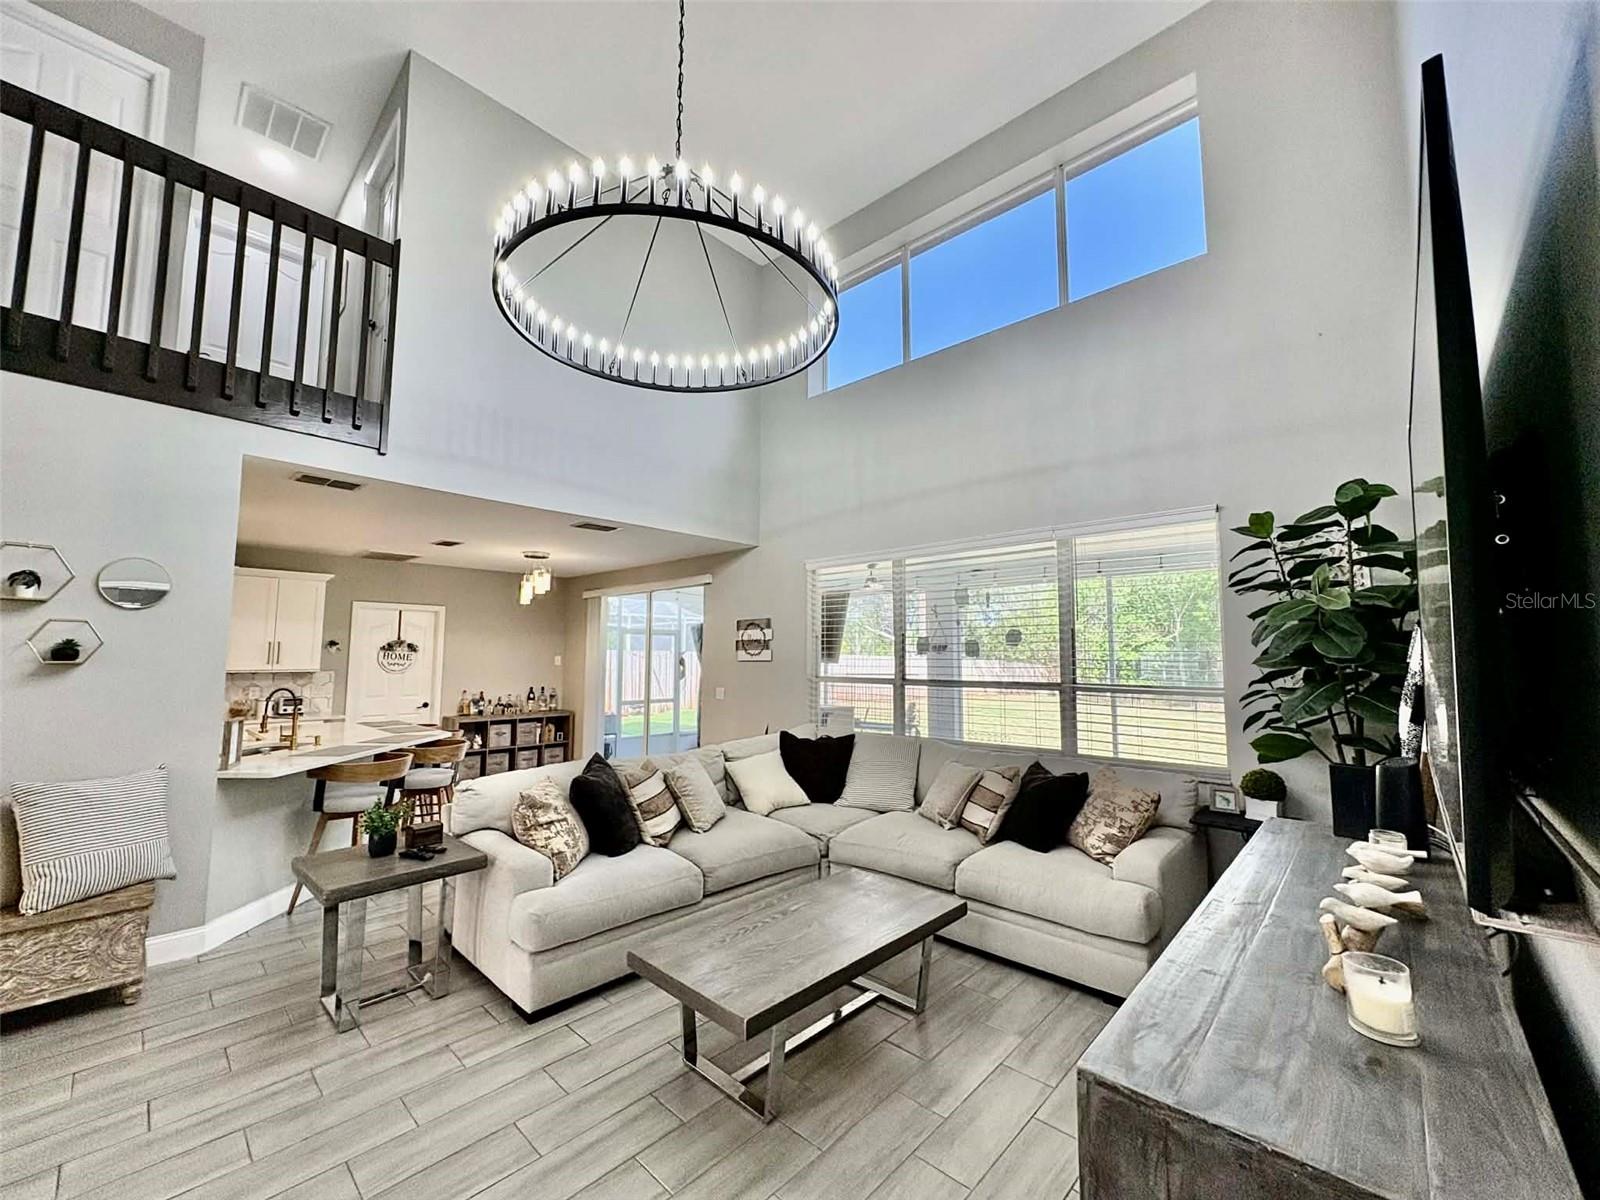
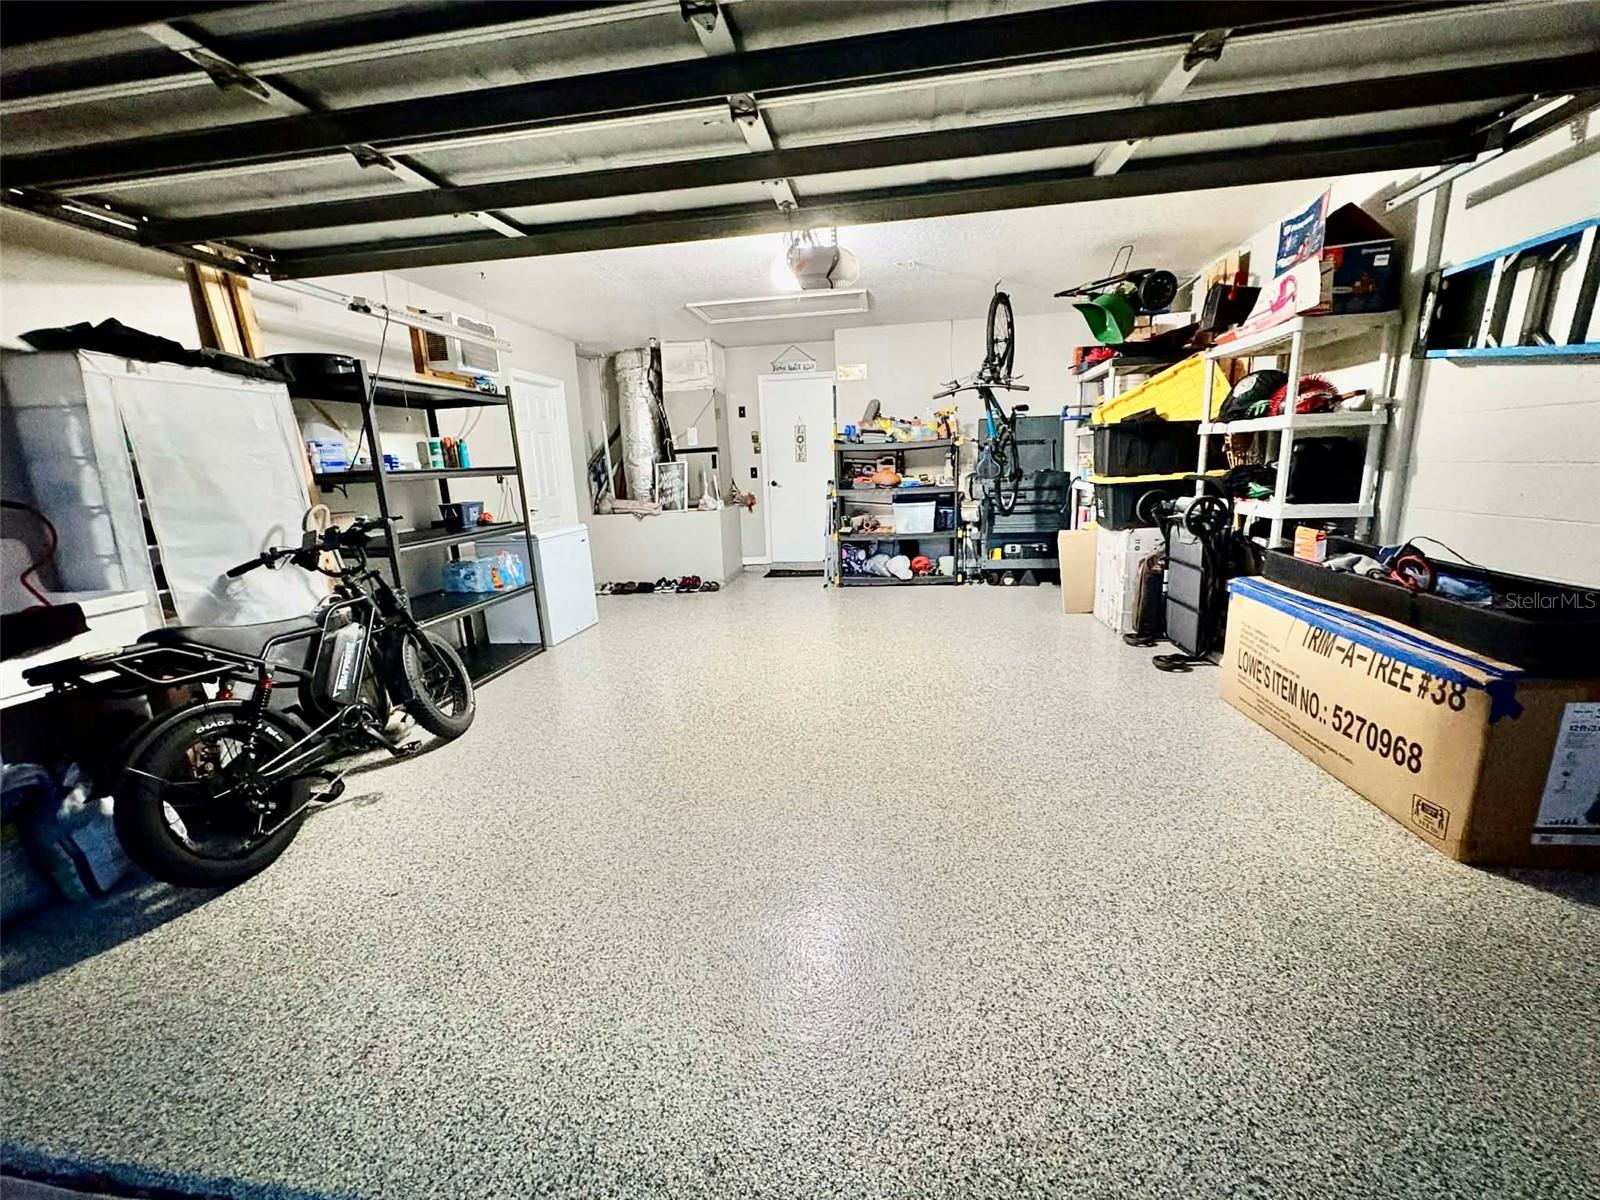
Brand New Roof! This beautiful home located in the heart of Brandon sitting on an oversized lot of nearly 1 acre, offers 5-Bedroom, 3-Bathroom and 3-Car Garage. This gorgeous property has been fully updated from top to bottom-featuring a completely renovated luxury kitchen featuring quartz countertops and all three bathrooms beautifully remodeled with modern finishes. You'll find new flooring throughout. The master bathroom is a true retreat, offering an extended dual rain shower head for a luxurious spa-like experience. Fresh paint, newer appliances, including a new gas water heater. Every detail has been thoughtfully upgraded, making this home truly move-in-ready. Enjoy plenty of space inside and out, perfect for entertaining, relaxing, or creating your dream outdoor oasis. The garage has been converted to a gym, however, can be converted back to 3 car garage or perfect for in law suite! Roof has been replaced June 2026.. This home is located with close proximity to shopping, restaurants, movie theaters, hospitals, Downtown Tampa, MacDill AFB, all major Highways/Crosstown Expressway and airports. Don't miss your chance to make yours this one of a kind home. Message or call the listing agent for more details or to schedule a showing.
/u.realgeeks.media/josephsullivan/Logo_1-min.png)
Additional Information
- Minimum Lease
- No Minimum
- Hoa Fee
- $41
- HOA Payment Schedule
- Monthly
- Maintenance Includes
- Maintenance Structure, Maintenance Grounds
- Location
- Oversized Lot
- Community Features
- Park, Playground, Sidewalks, Tennis Court(s), Street Lights, No Deed Restriction
- Property Description
- Two Story
- Zoning
- PD
- Interior Layout
- Ceiling Fans(s), Thermostat, Walk-In Closet(s), Window Treatments
- Interior Features
- Ceiling Fans(s), Thermostat, Walk-In Closet(s), Window Treatments
- Floor
- Ceramic Tile
- Appliances
- Dishwasher, Disposal, Dryer, Gas Water Heater, Microwave, Refrigerator, Washer
- Utilities
- BB/HS Internet Available, Cable Available, Electricity Available, Electricity Connected, Natural Gas Available, Natural Gas Connected, Public, Sewer Available, Sewer Connected, Water Available, Water Connected
- Heating
- Electric, Exhaust Fan, Natural Gas
- Air Conditioning
- Central Air
- Exterior Construction
- Block, Concrete, Stucco, Vinyl Siding, Frame
- Exterior Features
- Playground, Private Entrance, Private Mailbox, Private Yard, Sidewalk, Sliding Doors, Tennis Court(s)
- Roof
- Shingle
- Foundation
- Block, Concrete Perimeter, Slab
- Pool
- No Pool
- Garage Carport
- 3 Car Garage
- Garage Spaces
- 3
- Elementary School
- Mintz-Hb
- Middle School
- Giunta Middle-Hb
- High School
- Riverview-HB
- Fences
- Fenced, Wood
- Pets
- Allowed
Listing Courtesy Of DALTON WADE INC, Contact: 888-668-8283
Mortgage Calculator
MFR MLS is the source of this information via Internet Data Exchange Program. All listing information is deemed reliable but not guaranteed and should be independently verified through personal inspection by appropriate professionals. Listings displayed on this website may be subject to prior sale or removal from sale. Availability of any listing should always be independently verified. Listing information is provided for consumer personal, non-commercial use, solely to identify potential properties for potential purchase. All other use is strictly prohibited and may violate relevant federal and state law. Data last updated on