12916 Ithaca Avenue, Hudson, FL 34667
- $549,000
- 3
- BD
- 2
- BA
- 1,896
- SqFt




- List Price
- $549,000
- Status
- Active
- Days on Market
- 103
- Price Change
- ▼ $40,999 1780634817
- MLS#
- TB8497246
- Property Style
- Single Family
- Year Built
- 2000
- Bedrooms
- 3
- Bathrooms
- 2
- Living Area
- 1,896
- Lot Size
- 132,912
- Acres
- 3.05
- Total Acreage
- 2 to less than 5
- Legal Subdivision Name
- Hudson Grove Estates
- MLS Area Major
- Hudson/Bayonet Point/Port Richey
Property Description
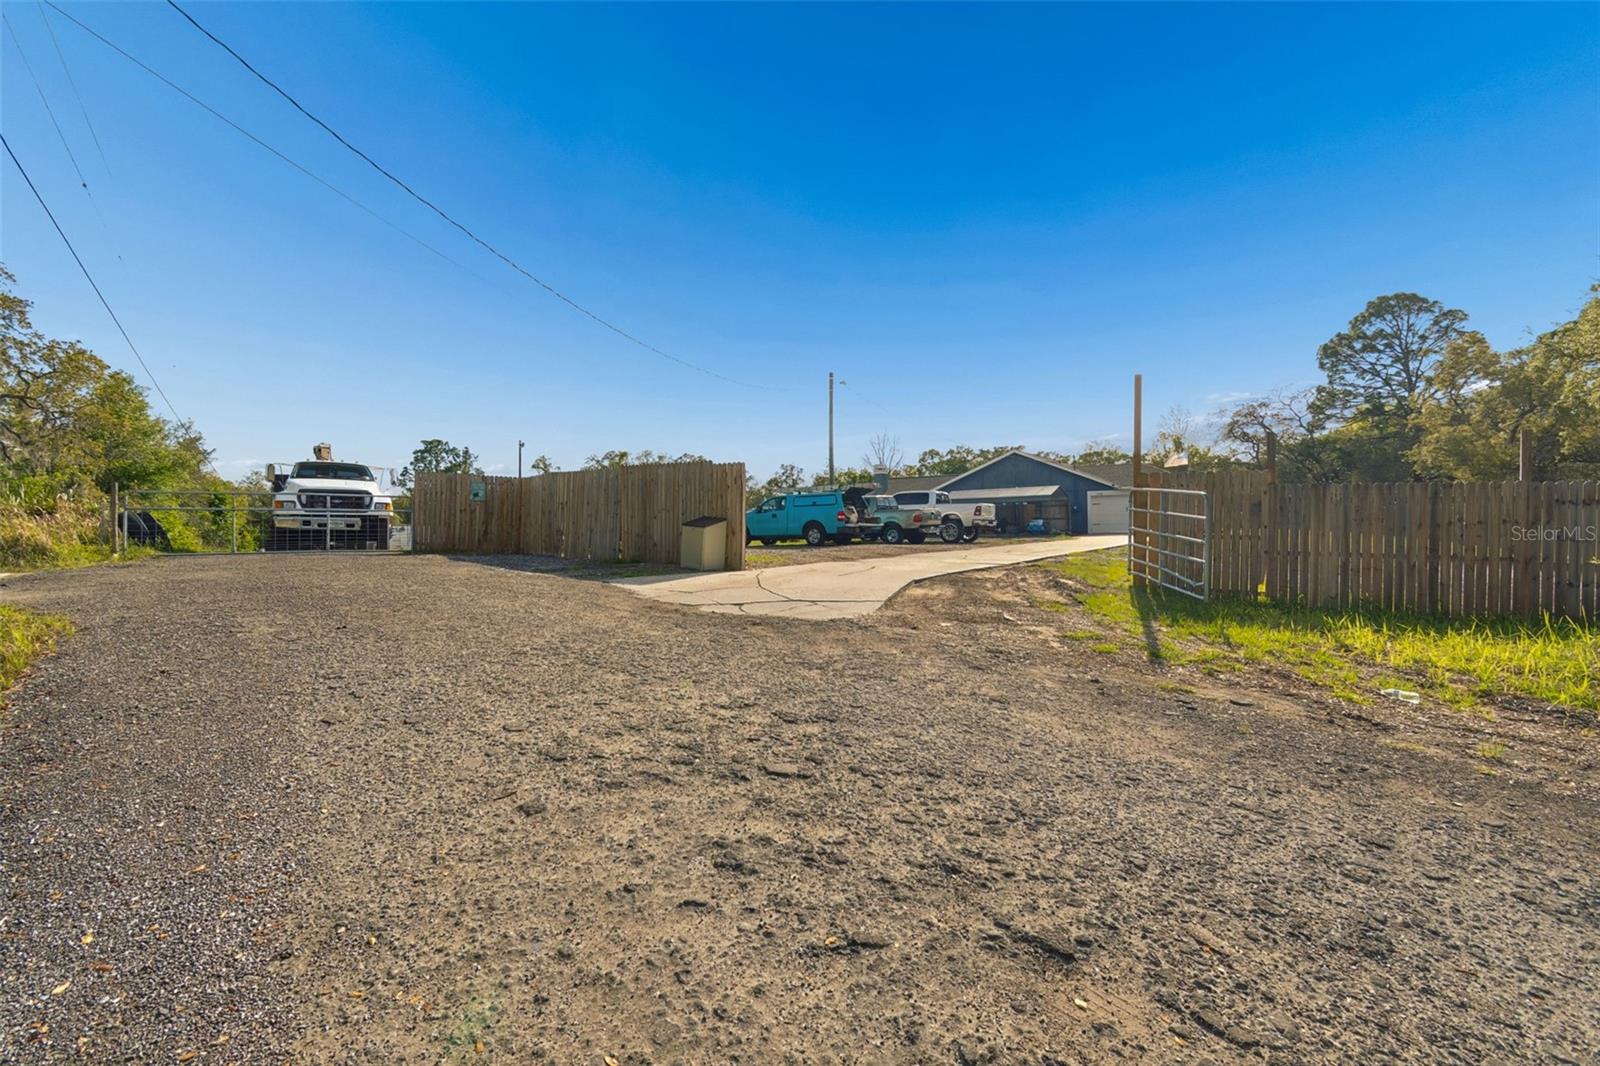
Welcome to this spacious and versatile property situated on 3.05 fully fenced acres, offering the perfect combination of privacy, functionality, updates, and room to enjoy the Florida lifestyle.From the moment you arrive, the blacktop driveway welcomes you onto a property designed for those who need space, flexibility, and convenience. Step through the elegant double front doors and into a home filled with warmth, comfort, and opportunity. The home features a desirable split floor plan with two separate living areas, creating plenty of room for everyday living, entertaining, relaxing, or setting up a home office, hobby space, playroom, or additional gathering area. The interior has been freshly repainted throughout, giving the home a clean and refreshed feel. Additional interior updates include new interior doors, new light fixtures, new kitchen floors, and new appliances. The kitchen offers a functional space for daily meals and entertaining, while the fireplace adds warmth, character, and a cozy focal point to the home. The spacious primary suite serves as a private retreat, offering plenty of room to unwind at the end of the day. A newly installed mini-split system provides added comfort and energy efficiency. The en-suite bathroom features a soaking tub, perfect for relaxing after a long day, along with ample space to create your own spa-like experience at home. Thoughtfully positioned within the split floor plan, the primary suite provides privacy from the secondary bedrooms and living areas while maintaining convenient access to the heart of the home. Outdoor living is a major highlight of this property. A large screened-in porch extends the living space and overlooks the above-ground pool with deck and private jacuzzi, creating a relaxing backyard retreat perfect for enjoying quiet mornings, weekend gatherings, or evenings under the stars. The fully fenced 3.05 acres provide privacy, usable space, and peace of mind for those who want room for animals, outdoor hobbies, gardening, future additions, or simply more breathing room. For buyers with RVs, boats, trailers, work vehicles, or recreational toys, this property is ready to accommodate. RV hookups are already in place, and there is ample open space for parking, storage, and easy access. Whether you need room for your equipment, want space for guests, or are looking for land that supports an active lifestyle, this property delivers. Important updates and improvements include a new roof in 2022, new water heater 2025, new kitchen appliances, new well pump, new bladder tank, updated kitchen floors, updated light fixtures, new interior doors, freshly painted interior, new mini-split system in the primary bedroom, blacktop driveway, RV hookups, and fully fenced acreage. If you are looking for privacy, acreage, updates, storage, outdoor enjoyment, and the freedom to use your land your way, this property is a must-see. With 3.05 fenced acres, two living areas, a screened porch, pool, jacuzzi, fireplace, RV hookups, and thoughtful updates throughout, this home offers the space and flexibility that is so hard to find.
/u.realgeeks.media/josephsullivan/Logo_1-min.png)
Additional Information
- Community Features
- No Deed Restriction
- Property Description
- One Story
- Zoning
- AR
- Interior Layout
- Ceiling Fans(s), Living Room/Dining Room Combo, Open Floorplan, Thermostat
- Interior Features
- Ceiling Fans(s), Living Room/Dining Room Combo, Open Floorplan, Thermostat
- Floor
- Ceramic Tile, Vinyl
- Appliances
- Dishwasher, Electric Water Heater, Refrigerator
- Utilities
- Cable Connected, Electricity Connected
- Heating
- Central
- Air Conditioning
- Central Air
- Fireplace Description
- Wood Burning
- Exterior Construction
- Block, Stucco
- Exterior Features
- French Doors, RV Hookup, Storage
- Roof
- Shingle
- Foundation
- Slab
- Pool
- Private
- Pool Type
- Above Ground, Deck
- Garage Carport
- 2 Car Garage
- Garage Spaces
- 2
- Garage Features
- Garage Faces Side
- Fences
- Fenced
Listing Courtesy Of BLUEWATER BAY REALTY GROUP, Contact: 727-514-9106
Mortgage Calculator
MFR MLS is the source of this information via Internet Data Exchange Program. All listing information is deemed reliable but not guaranteed and should be independently verified through personal inspection by appropriate professionals. Listings displayed on this website may be subject to prior sale or removal from sale. Availability of any listing should always be independently verified. Listing information is provided for consumer personal, non-commercial use, solely to identify potential properties for potential purchase. All other use is strictly prohibited and may violate relevant federal and state law. Data last updated on