21430 Draycott Way, Land O Lakes, FL 34637
- $1,170,000
- 4
- BD
- 4
- BA
- 4,508
- SqFt








- List Price
- $1,170,000
- Status
- Active
- Days on Market
- 86
- Price Change
- ▼ $80,000 1782172091
- MLS#
- TB8497463
- Property Style
- Single Family
- Year Built
- 2006
- Bedrooms
- 4
- Bathrooms
- 4
- Baths Half
- 1
- Living Area
- 4,508
- Lot Size
- 16,729
- Acres
- 0.38
- Total Acreage
- 1/4 to less than 1/2
- Legal Subdivision Name
- Wilderness Lake Preserve
- MLS Area Major
- Land O Lakes
Property Description
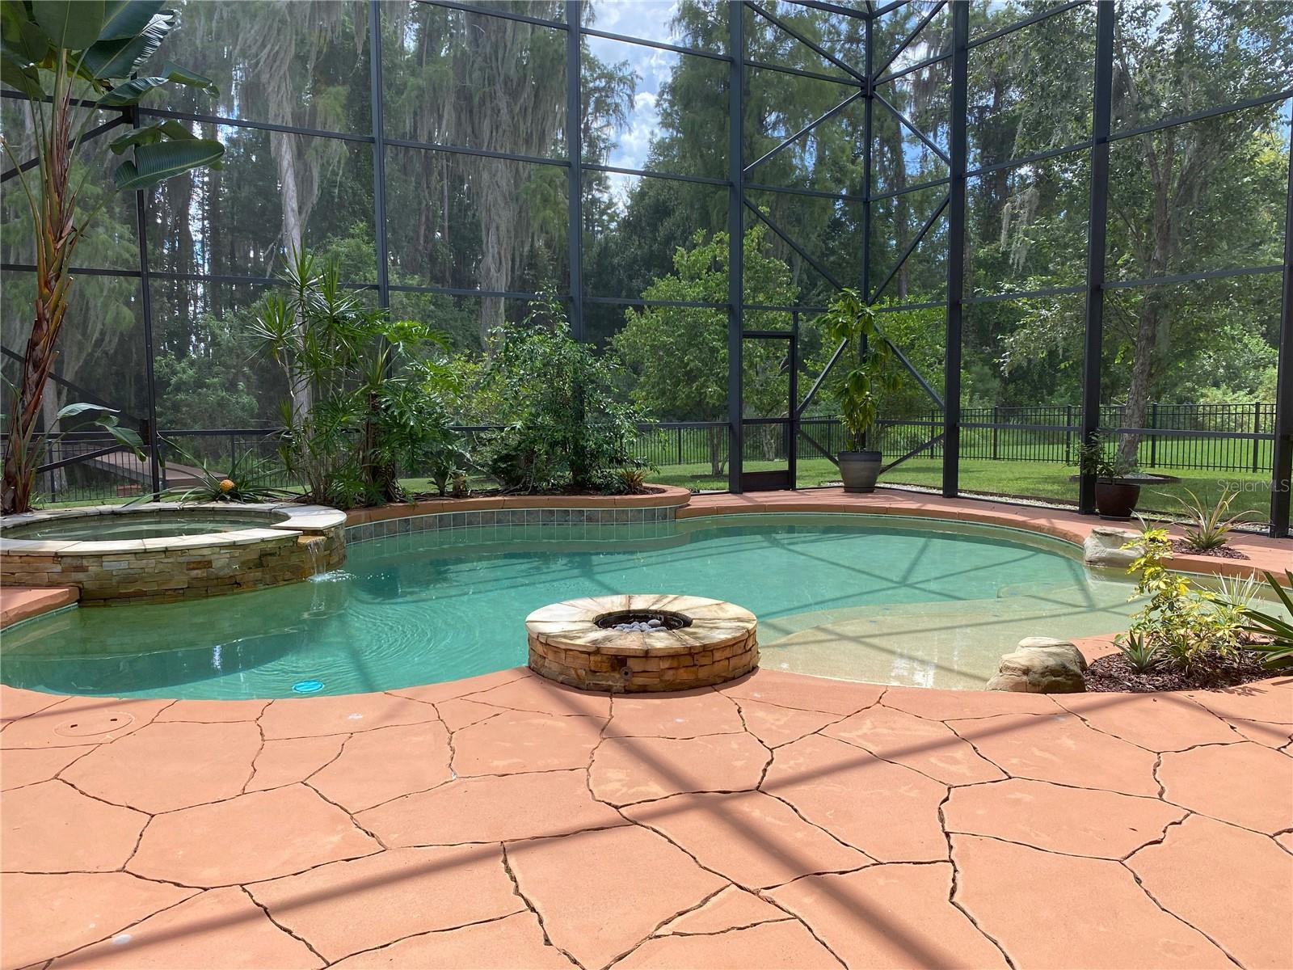
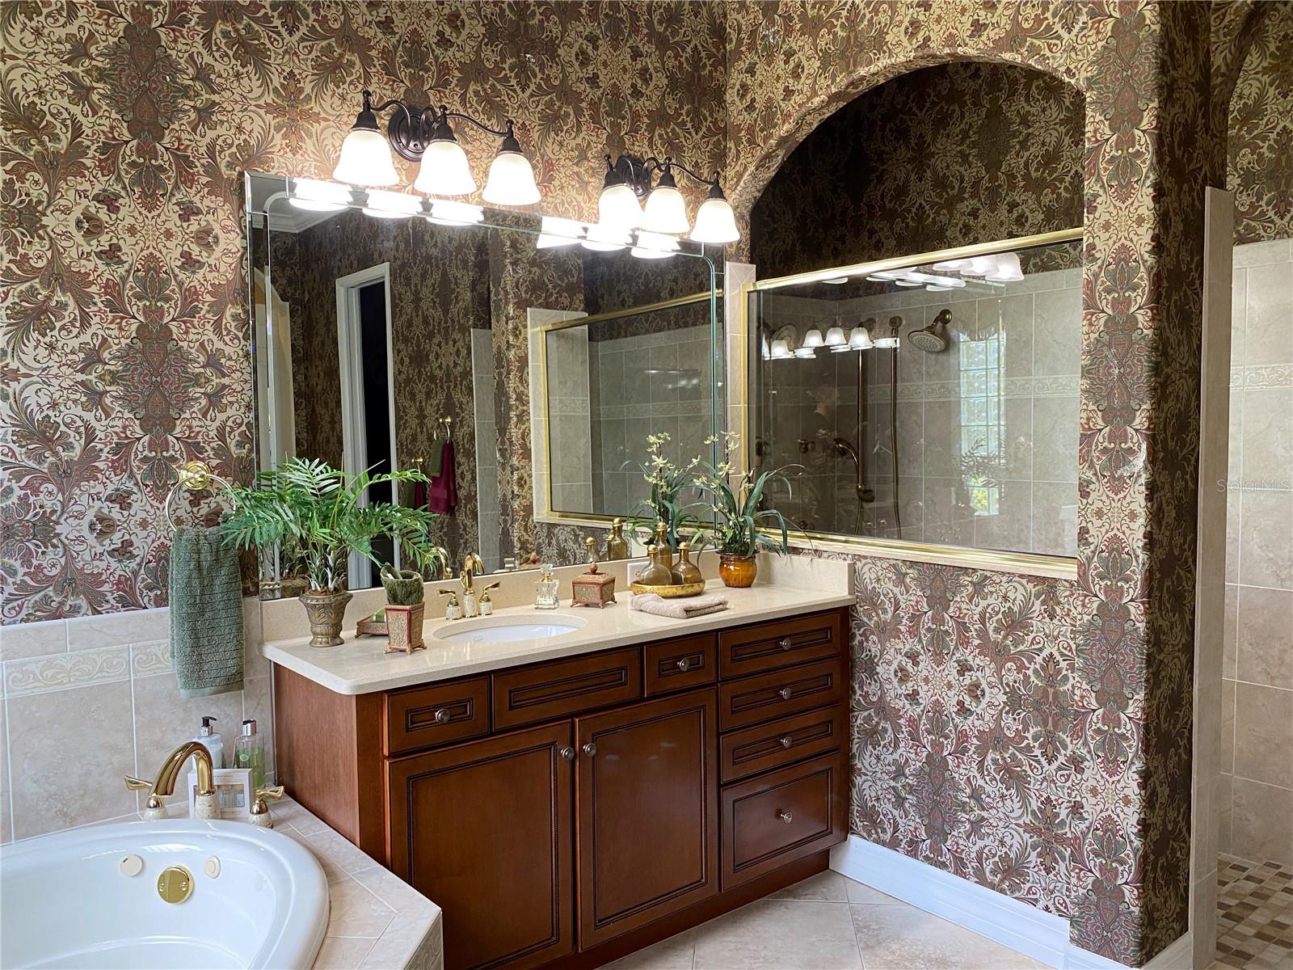
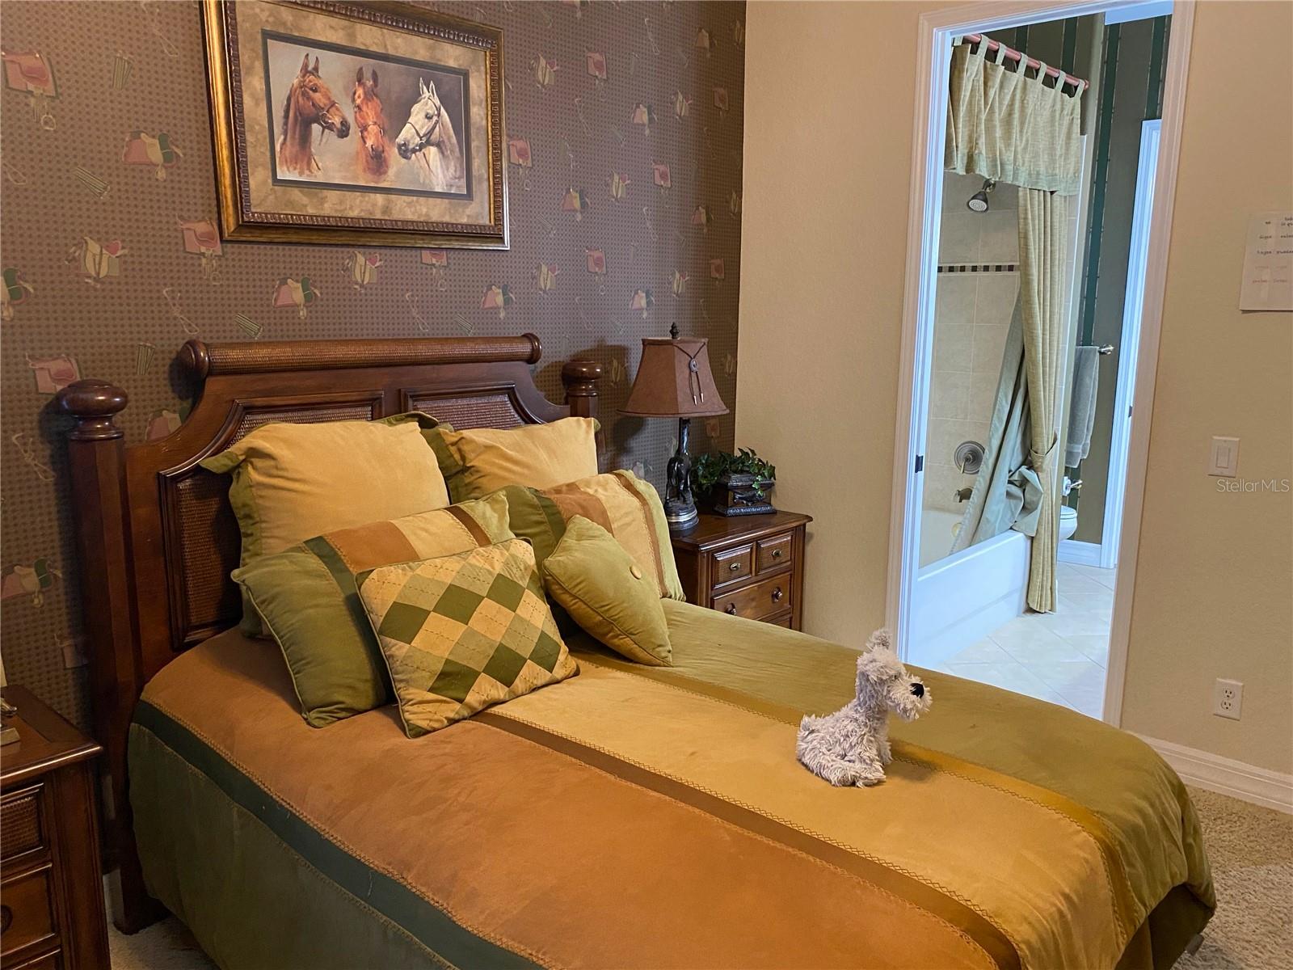
$80,000 Price Improvement — Now Offered at $1,170,000. This award-winning waterfront model home in Wilderness Lake Preserve was already exceptional. Now it's an undeniable opportunity. 4BR/4BA | 4,357 sq ft | New Roof 2022 | Saltwater Pool | Private Trex Dock. Schedule your private showing before this window closes. Resting on a generous 0.38-acre lot, this award-winning 4BR/4BA, 4,357 sq ft masterpiece was the builder’s former model home and proud winner of the Best House award at the Parade of Homes (2007). Step through the grand double entry doors and be immediately captivated by the professionally decorated interior, where soaring ceilings, gleaming hardwood floors, arched door details, a designer color scheme, and thick crown molding throughout set the tone for something truly extraordinary. The open-concept floor plan flows effortlessly, making this home as livable as it is breathtaking. Gourmet Kitchen & Great Room The gourmet kitchen is tailored for both daily life and grand entertaining, featuring stainless-steel appliances, a center island with storage, wine storage, granite countertops, wall oven, dishwasher, breakfast bar, French door refrigerator, large pantry, and recessed lighting — all opening to a spectacular great room with gorgeous coffered wood ceilings, custom built-ins, a cozy stone fireplace, and sliding glass doors leading to the covered lanai. Outdoor Oasis & Waterfront Dock Step outside to your private resort-style oasis, where a fully screened-in saltwater pool, soothing spa, fire-pit area, outdoor grill, and fully fenced backyard invite endless relaxation and entertainment. The crown jewel of the outdoor space is the renovated covered private dock, brilliantly built with durable Trex materials, offering soul-restoring water views — the perfect setting for morning yoga, evening wine with friends, or simply swaying in a hammock as the sun sets over the water. Primary Suite & Additional Bedrooms The primary suite is a true sanctuary, featuring deep tray ceilings, multiple built-out closets, and a lavish en suite with a jetted soaking tub, oversized separate shower, dual vanities, and a private water closet. Two additional lower-level bedrooms share a well-appointed Jack-and-Jill bath. Upstairs, a massive loft with a built-in wet bar provides the ultimate flex space for a game room, second lounge, or teen retreat. Recent Updates & Additional Features • New roof (2022) • 4 HVAC systems — 2 of 4 replaced within the last 5 years • Pool heater replaced (2023) • Renovated Trex-material private dock • Built-out closets throughout • Main-level laundry room • Separate office + second office/flex space • Media room with surround sound • Central vacuum system • Safe deposit box • Window treatments: drapes, blinds, and tinted windows • Optional furnishings available • Tons of storage throughout Community Amenities Wilderness Lake Preserve spans nearly 650 acres with approximately half dedicated to conservation areas, centered around a pristine 38-acre spring-fed lake. Community amenities include the Wilderness Lodge lakefront recreation center with an Olympic-size pool, lap pool, dock for fishing and kayaking, nature trails, kid splash pad, three-story treehouse playground, tennis courts, pickleball and basketball courts, state-of-the-art fitness center, sauna, hot tub, movie theater, and beautifully maintained gardens. Close to top-rated schools, shopping, dining, and major commuter routes.
/u.realgeeks.media/josephsullivan/Logo_1-min.png)
Additional Information
- Taxes
- $4,782
- Minimum Lease
- 8-12 Months
- Hoa Fee
- $256
- HOA Payment Schedule
- Annually
- Maintenance Includes
- Pool
- Other Fees Term
- Monthly
- Location
- Conservation Area
- Community Features
- Deed Restrictions, Fitness Center, No Truck/RV/Motorcycle Parking, Playground, Pool, Sidewalks, Tennis Court(s), Street Lights
- Property Description
- Two Story
- Zoning
- MPUD
- Interior Layout
- Cathedral Ceiling(s), Ceiling Fans(s), Central Vaccum, Coffered Ceiling(s), Crown Molding, Eat-in Kitchen, High Ceilings, Open Floorplan, Primary Bedroom Main Floor, Solid Wood Cabinets, Tray Ceiling(s), Walk-In Closet(s), Window Treatments
- Interior Features
- Cathedral Ceiling(s), Ceiling Fans(s), Central Vaccum, Coffered Ceiling(s), Crown Molding, Eat-in Kitchen, High Ceilings, Open Floorplan, Primary Bedroom Main Floor, Solid Wood Cabinets, Tray Ceiling(s), Walk-In Closet(s), Window Treatments
- Floor
- Carpet, Ceramic Tile, Hardwood
- Appliances
- Bar Fridge, Built-In Oven, Convection Oven, Cooktop, Dishwasher, Disposal, Dryer, Exhaust Fan, Gas Water Heater, Kitchen Reverse Osmosis System, Microwave, Refrigerator, Washer, Water Filtration System, Water Softener
- Utilities
- BB/HS Internet Available, Cable Available, Electricity Available, Phone Available, Propane, Public, Sewer Available, Underground Utilities, Water Available
- Heating
- Central, Electric, Zoned
- Air Conditioning
- Central Air
- Fireplace Description
- Family Room, Gas, Non Wood Burning
- Exterior Construction
- Block, Concrete, Stucco
- Exterior Features
- Balcony, Outdoor Grill, Rain Gutters
- Roof
- Shingle
- Foundation
- Slab
- Pool
- Community, Private
- Pool Type
- Chlorine Free, Gunite, In Ground, Lighting, Pool Alarm, Salt Water, Screen Enclosure
- Garage Carport
- 3 Car Garage
- Garage Spaces
- 3
- Garage Features
- Driveway, Garage Door Opener
- Elementary School
- Connerton Elem
- Middle School
- Pine View Middle-Po
- High School
- Land O' Lakes High-PO
- Fences
- Fenced, Other
- Water Name
- Bay Lake
- Water Extras
- Fishing Pier, Powerboats None Allowed
- Water View
- Lake
- Water Access
- Lake
- Water Frontage
- Lake Front
- Pets
- Allowed
Listing Courtesy Of HAUZMART REALTY, Contact: 813-252-2465
Mortgage Calculator
MFR MLS is the source of this information via Internet Data Exchange Program. All listing information is deemed reliable but not guaranteed and should be independently verified through personal inspection by appropriate professionals. Listings displayed on this website may be subject to prior sale or removal from sale. Availability of any listing should always be independently verified. Listing information is provided for consumer personal, non-commercial use, solely to identify potential properties for potential purchase. All other use is strictly prohibited and may violate relevant federal and state law. Data last updated on