4754 Cobia Drive Se Unit D, St Petersburg, FL 33705
- $199,000
- 1
- BD
- 1
- BA
- 668
- SqFt







- List Price
- $199,000
- Status
- Active
- Days on Market
- 146
- Price Change
- ▼ $21,000 1780026991
- MLS#
- TB8498525
- Property Style
- Condo
- Year Built
- 1979
- Bedrooms
- 1
- Bathrooms
- 1
- Living Area
- 668
- Building Name
- 53
- Legal Subdivision Name
- Waterside At Coquina Key South
- MLS Area Major
- St Pete
Property Description
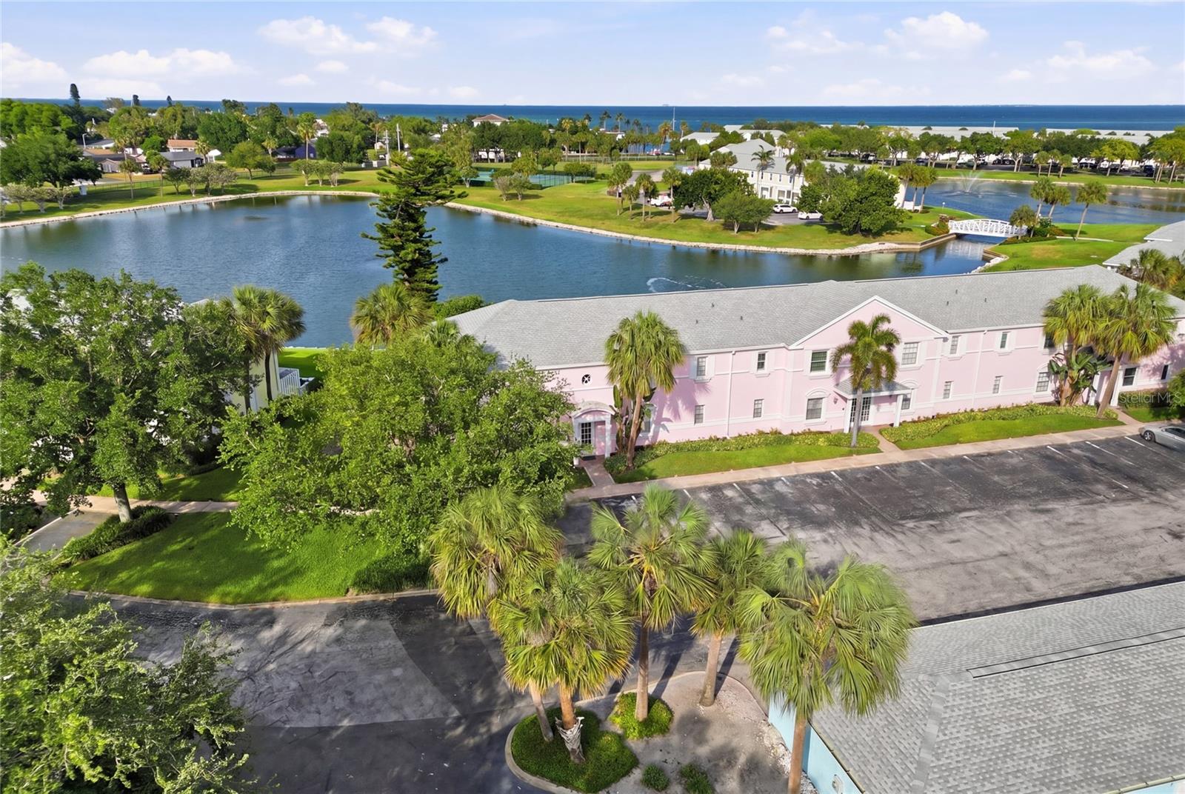
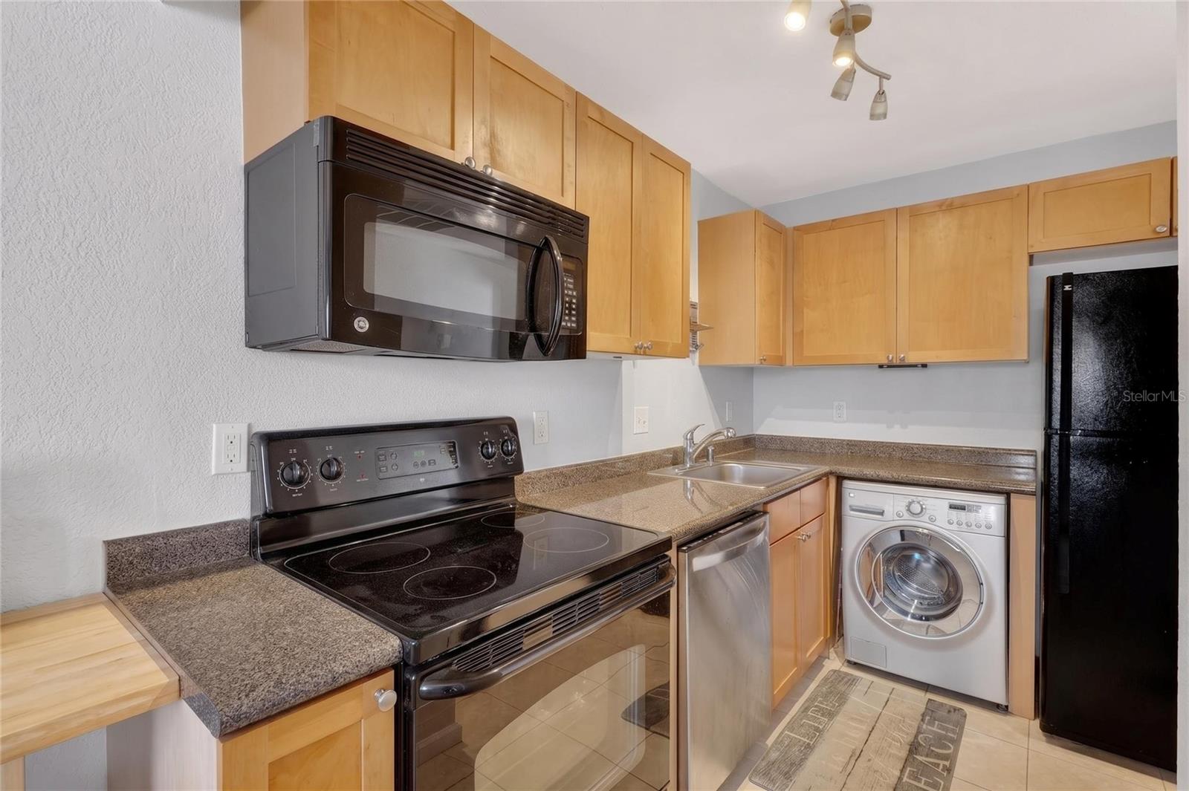
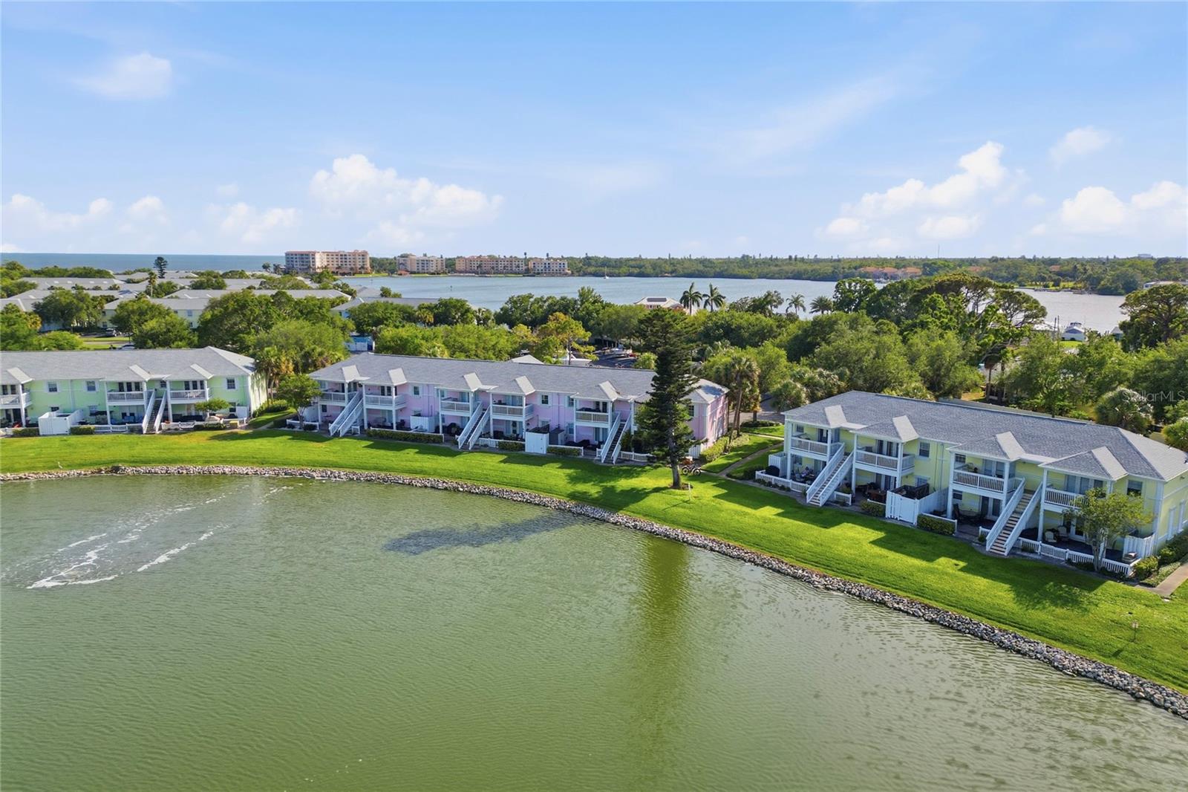
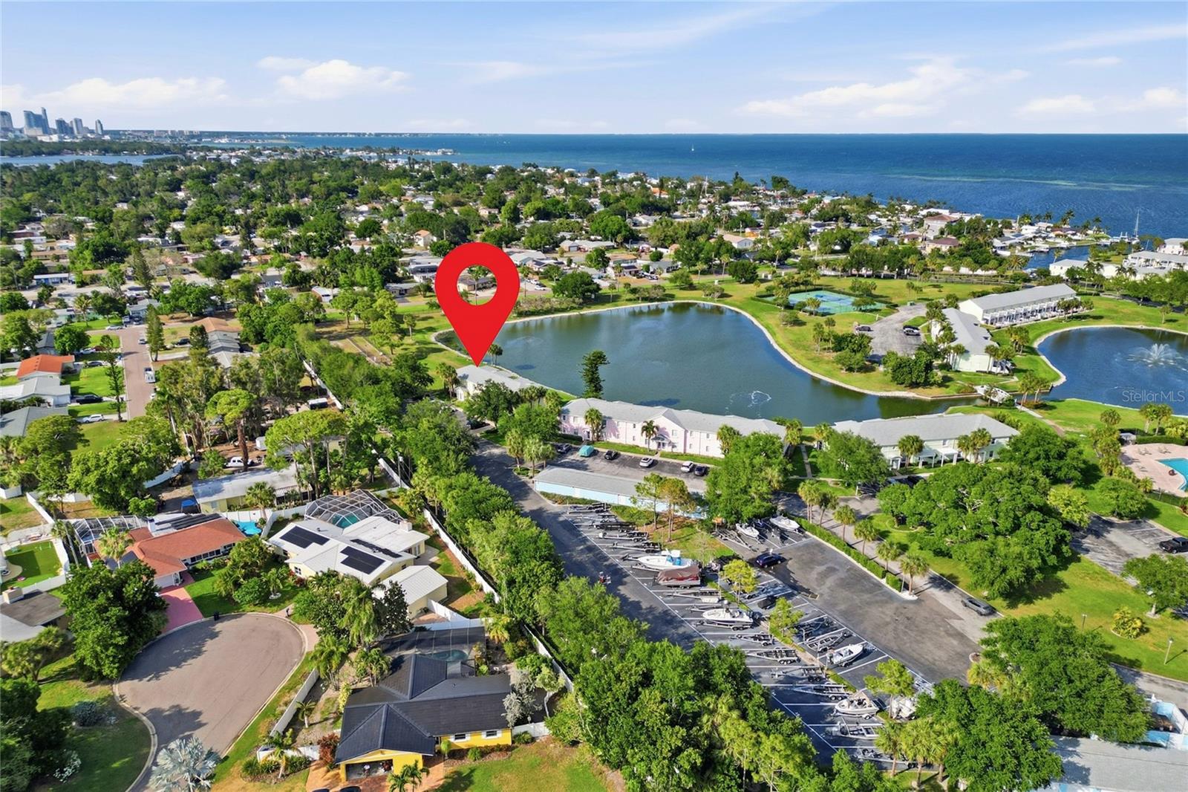
Enjoy this amazing resort-style gated Community at Waterside at Coquina Key South. This Highly Desirable 2nd floor 1 bedroom, 1 bath condo comes completely furnished. This well maintained home is light and bright with its open floor plan! Tile floor throughout, All-in-one washer/Dryer, ceiling fans in the living room, hurricane screen, AC is 2022, water Heater is 2021, Roof 2023. French door off of the living room opens to a covered balcony overlooking the pond. Enjoy your dinner on your balcony while watching the wildlife play in the pond. You are a short stroll to the yacht club; this amazing gated resort-style community offers two pools, a fitness center, shuffleboard, basketball courts, tennis courts, volleyball, pickleball, a dog park, a fishing pier, and lots of activities, including water aerobics, Yoga, Family Feud night, Trivia night. There are boat slips you can buy or rent separately. Ask for details. You are a short drive to our most beautiful beaches, downtown St Pete, with restaurants, shopping, museums, colleges, and hospitals; Tampa Bay Airport is 30 30-minute drive. Make this condo your little piece of paradise!
/u.realgeeks.media/josephsullivan/Logo_1-min.png)
Additional Information
- Minimum Lease
- 3 Months
- Hoa Fee
- $791
- HOA Payment Schedule
- Monthly
- Maintenance Includes
- Guard - 24 Hour, Cable TV, Pool, Internet, Maintenance Structure, Maintenance Grounds, Recreational Facilities, Sewer, Trash, Water
- Community Features
- Clubhouse, Community Mailbox, Dog Park, Fitness Center, Gated Community - Guard, Golf Carts OK, Pool, Sidewalks, Tennis Court(s), Street Lights, No Deed Restriction
- Property Description
- One Story
- Interior Layout
- Ceiling Fans(s), Living Room/Dining Room Combo, Open Floorplan, Thermostat
- Interior Features
- Ceiling Fans(s), Living Room/Dining Room Combo, Open Floorplan, Thermostat
- Floor
- Tile
- Appliances
- Dishwasher, Disposal, Electric Water Heater, Ice Maker, Microwave, Range, Refrigerator
- Utilities
- BB/HS Internet Available, Cable Available, Cable Connected, Electricity Connected, Phone Available, Public, Sewer Connected, Water Connected
- Heating
- Central
- Air Conditioning
- Central Air
- Exterior Construction
- Block, Concrete
- Exterior Features
- Balcony, Dog Run, Sidewalk, Tennis Court(s)
- Roof
- Shingle
- Foundation
- Block
- Pool
- Community
- Pets
- Allowed
- Floor Number
- 2
Listing Courtesy Of CHARLES RUTENBERG REALTY INC, Contact: 866-580-6402
Mortgage Calculator
MFR MLS is the source of this information via Internet Data Exchange Program. All listing information is deemed reliable but not guaranteed and should be independently verified through personal inspection by appropriate professionals. Listings displayed on this website may be subject to prior sale or removal from sale. Availability of any listing should always be independently verified. Listing information is provided for consumer personal, non-commercial use, solely to identify potential properties for potential purchase. All other use is strictly prohibited and may violate relevant federal and state law. Data last updated on