13444 Trailing Moss Drive, Dade City, FL 33525
- $789,900
- 4
- BD
- 3
- BA
- 2,685
- SqFt






- List Price
- $789,900
- Status
- Active
- Days on Market
- 101
- Price Change
- ▼ $45,100 1778816194
- MLS#
- TB8499043
- Property Style
- Single Family
- Year Built
- 2022
- Bedrooms
- 4
- Bathrooms
- 3
- Living Area
- 2,685
- Lot Size
- 14,906
- Acres
- 0.34
- Total Acreage
- 1/4 to less than 1/2
- Legal Subdivision Name
- Lake Jovita Golf & Country Club Ph 04 C
- MLS Area Major
- Dade City/Richland
Property Description
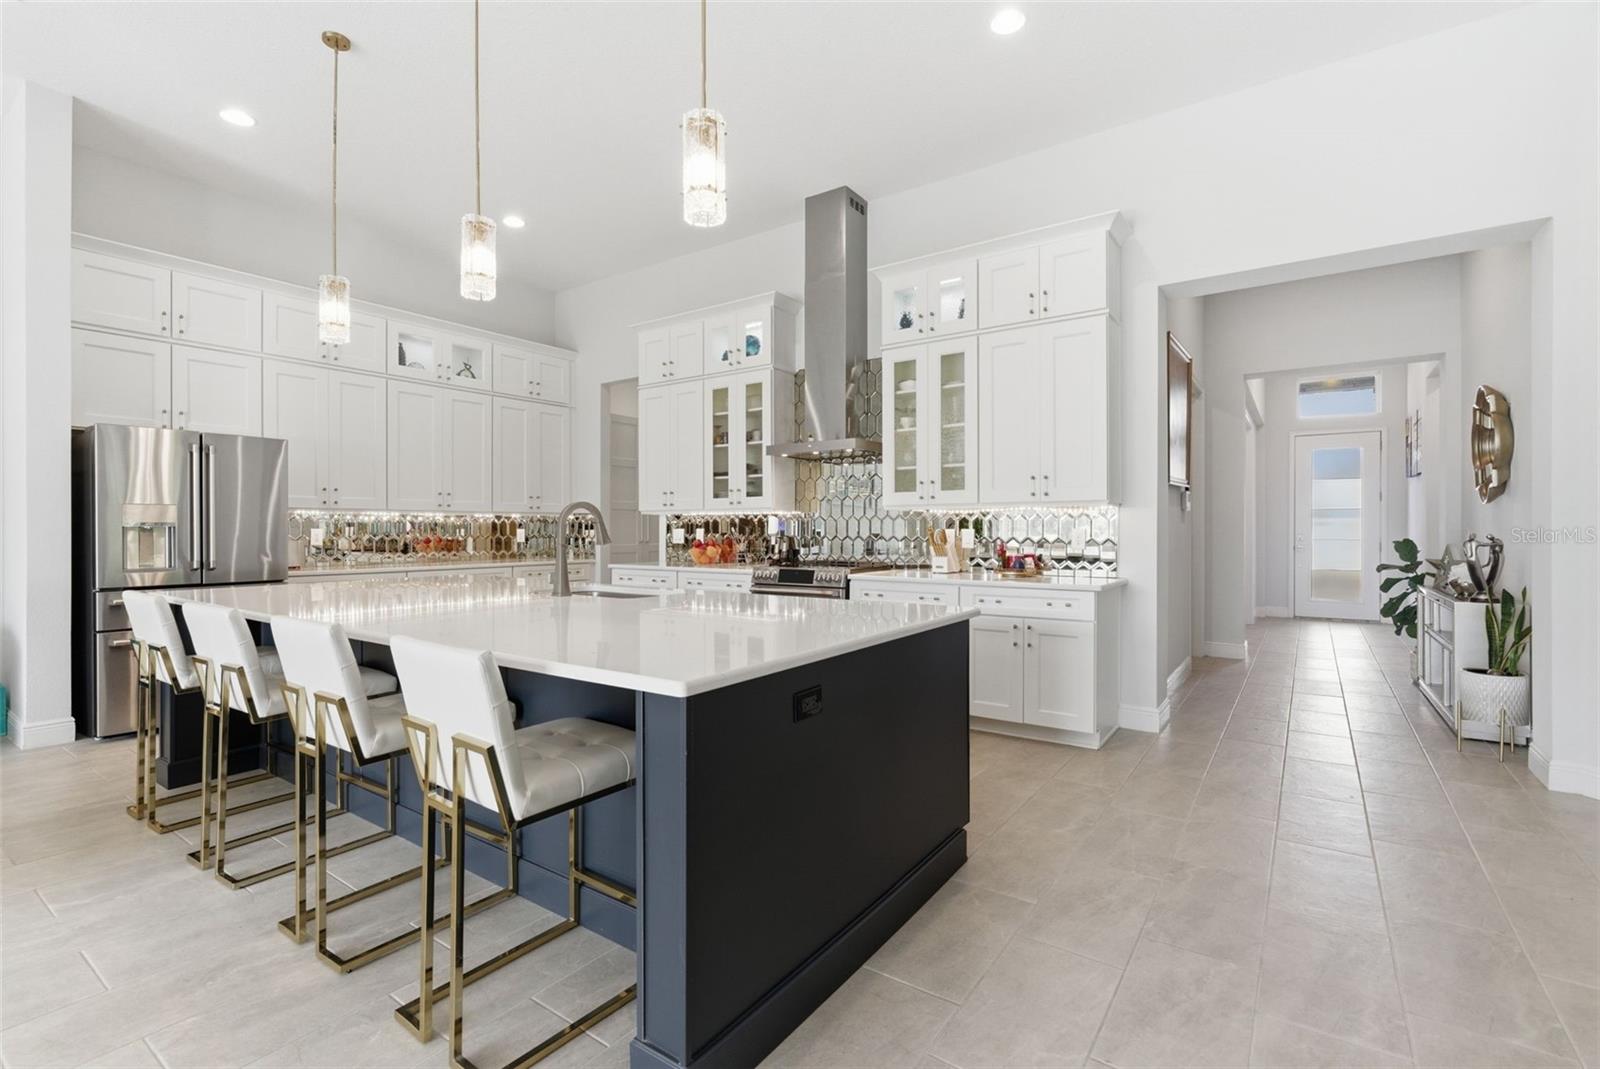
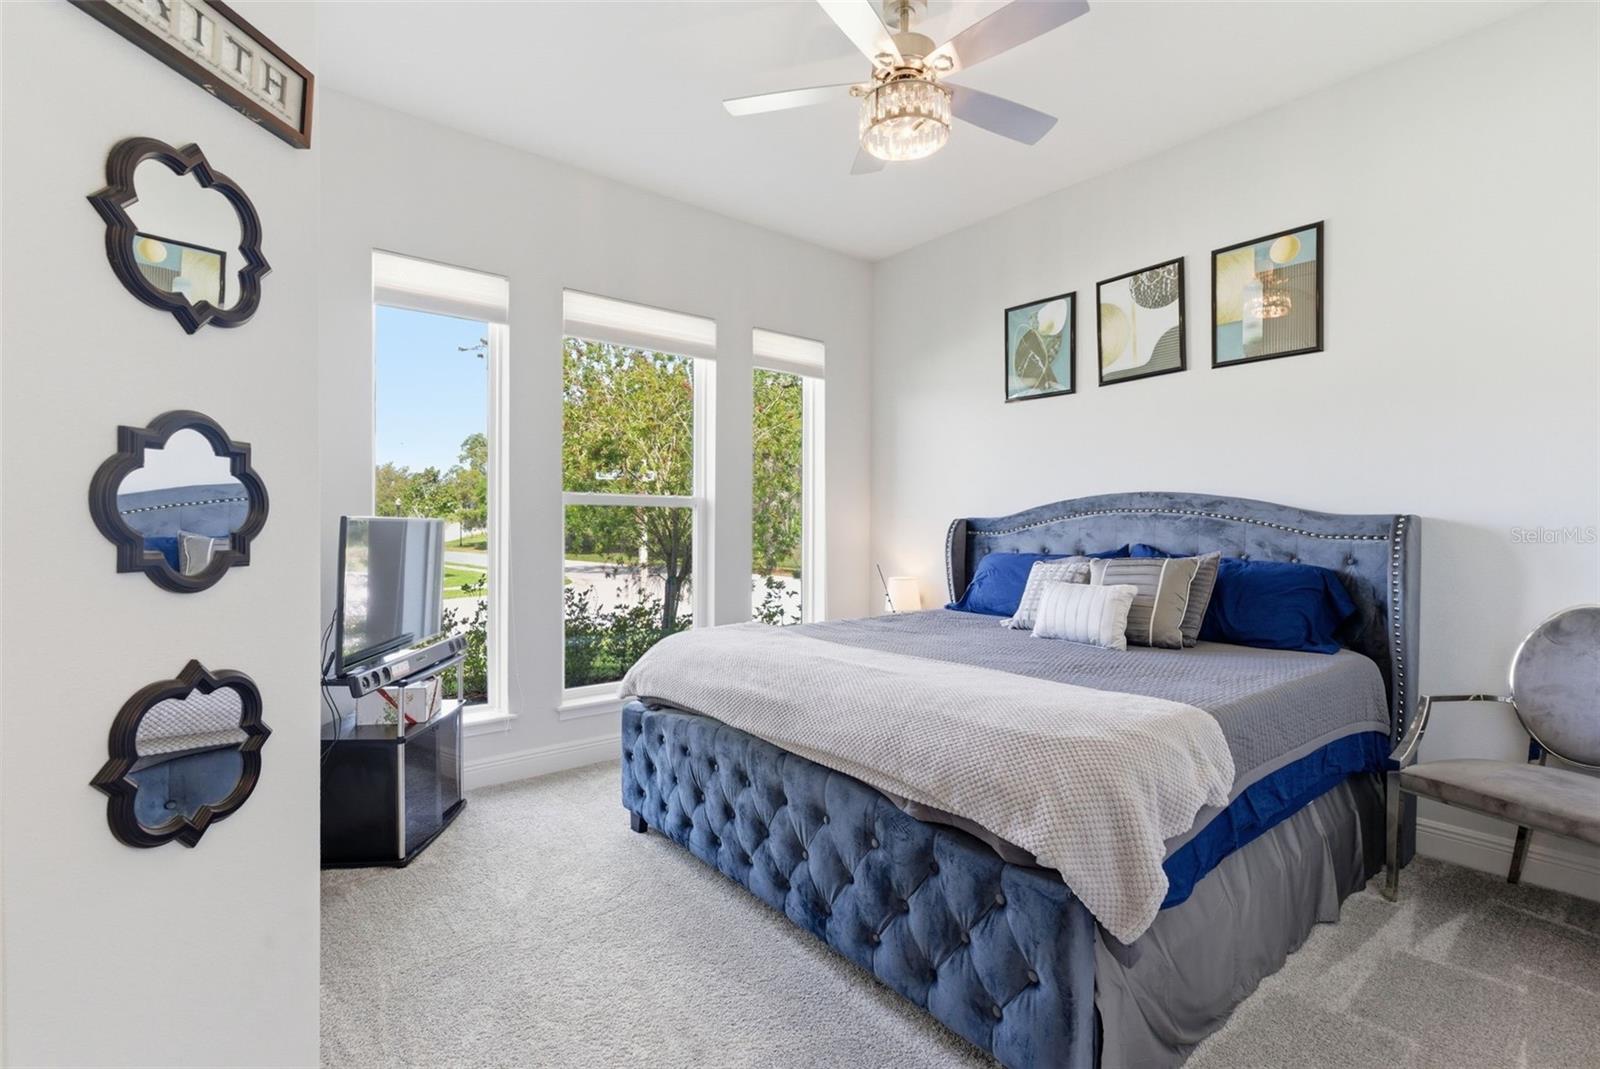
Welcome to one of the most upgraded pool homes currently available in the guard-gated community of Lake Jovita. This 4-bedroom, 3-bathroom home with 2,685 square feet delivers the perfect combination of luxury, functionality, and resort-style outdoor living. From the moment you walk in, you’ll notice the attention to detail with decorative molding, a custom office accent wall, and ceiling fans throughout. The kitchen is a true standout, featuring GE Café smart appliances including a double oven and built-in convection oven with air fryer, upgraded upper cabinets with glass doors, and stylish pendant lighting, all opening seamlessly to the main living space. The primary suite offers a high-end feel with a custom closet system and a spa-inspired bathroom highlighted by a freestanding soaking tub. The versatile fourth bedroom includes barn doors and built-in surround sound, ideal for a media room, office, or guest suite. The outdoor space is where this home separates itself from the rest. Enjoy a heated private saltwater pool and hot tub, an extended lanai, and a fully screened panoramic enclosure designed for year-round enjoyment. Major functional upgrades including a French drain system and pool overflow system provide added value and peace of mind. Additional features include a hardwired alarm system, pre-wiring for security cameras, a whole-home water treatment system, and overhead garage storage. Located in Lake Jovita, residents enjoy access to two 18-hole championship golf courses and multiple optional membership tiers, offering a true country club lifestyle without sacrificing privacy. Homes with this level of upgrades, outdoor living, and location do not come available often. Schedule your private showing today.
/u.realgeeks.media/josephsullivan/Logo_1-min.png)
Additional Information
- Minimum Lease
- 1-2 Years
- Hoa Fee
- $297
- HOA Payment Schedule
- Quarterly
- Maintenance Includes
- Common Area Taxes, Pool
- Community Features
- Clubhouse, Deed Restrictions, Fitness Center, Gated Community - Guard, Golf Carts OK, Golf, Park, Playground, Pool, Restaurant, Sidewalks, Tennis Court(s), Golf Community
- Property Description
- One Story
- Zoning
- MPUD
- Interior Layout
- Ceiling Fans(s), Coffered Ceiling(s), Crown Molding, Eat-in Kitchen, High Ceilings, Kitchen/Family Room Combo, Living Room/Dining Room Combo, Open Floorplan, Primary Bedroom Main Floor, Solid Surface Counters, Thermostat, Tray Ceiling(s), Walk-In Closet(s), Window Treatments
- Interior Features
- Ceiling Fans(s), Coffered Ceiling(s), Crown Molding, Eat-in Kitchen, High Ceilings, Kitchen/Family Room Combo, Living Room/Dining Room Combo, Open Floorplan, Primary Bedroom Main Floor, Solid Surface Counters, Thermostat, Tray Ceiling(s), Walk-In Closet(s), Window Treatments
- Floor
- Carpet, Ceramic Tile
- Appliances
- Convection Oven, Dishwasher, Microwave, Range, Range Hood, Refrigerator
- Utilities
- BB/HS Internet Available, Cable Available, Electricity Connected, Sewer Connected, Water Connected
- Heating
- Central
- Air Conditioning
- Central Air
- Exterior Construction
- Block, Concrete, Stucco, Frame
- Exterior Features
- Lighting, Private Mailbox, Sidewalk, Sliding Doors
- Roof
- Shingle
- Foundation
- Slab
- Pool
- Community, Private
- Pool Type
- Fiberglass, Heated, In Ground, Lighting, Pool Alarm, Salt Water, Screen Enclosure
- Garage Carport
- 3 Car Garage
- Garage Spaces
- 3
- Elementary School
- San Antonio-Po
- Middle School
- Pasco Middle-Po
- High School
- Pasco High-PO
- Pets
- Allowed
Listing Courtesy Of RE/MAX ALLIANCE GROUP, Contact: 813-602-1000
Mortgage Calculator
MFR MLS is the source of this information via Internet Data Exchange Program. All listing information is deemed reliable but not guaranteed and should be independently verified through personal inspection by appropriate professionals. Listings displayed on this website may be subject to prior sale or removal from sale. Availability of any listing should always be independently verified. Listing information is provided for consumer personal, non-commercial use, solely to identify potential properties for potential purchase. All other use is strictly prohibited and may violate relevant federal and state law. Data last updated on