3905 Aquilla Drive, Lakeland, FL 33810
- $845,000
- 5
- BD
- 5
- BA
- 4,831
- SqFt








- List Price
- $845,000
- Status
- Active
- Days on Market
- 100
- Price Change
- ▼ $30,000 1785180134
- MLS#
- TB8499155
- Property Style
- Single Family
- Year Built
- 2018
- Bedrooms
- 5
- Bathrooms
- 5
- Baths Half
- 1
- Living Area
- 4,831
- Lot Size
- 16,553
- Acres
- 0.38
- Total Acreage
- 1/4 to less than 1/2
- Legal Subdivision Name
- Terralargo
- MLS Area Major
- Lakeland
Property Description
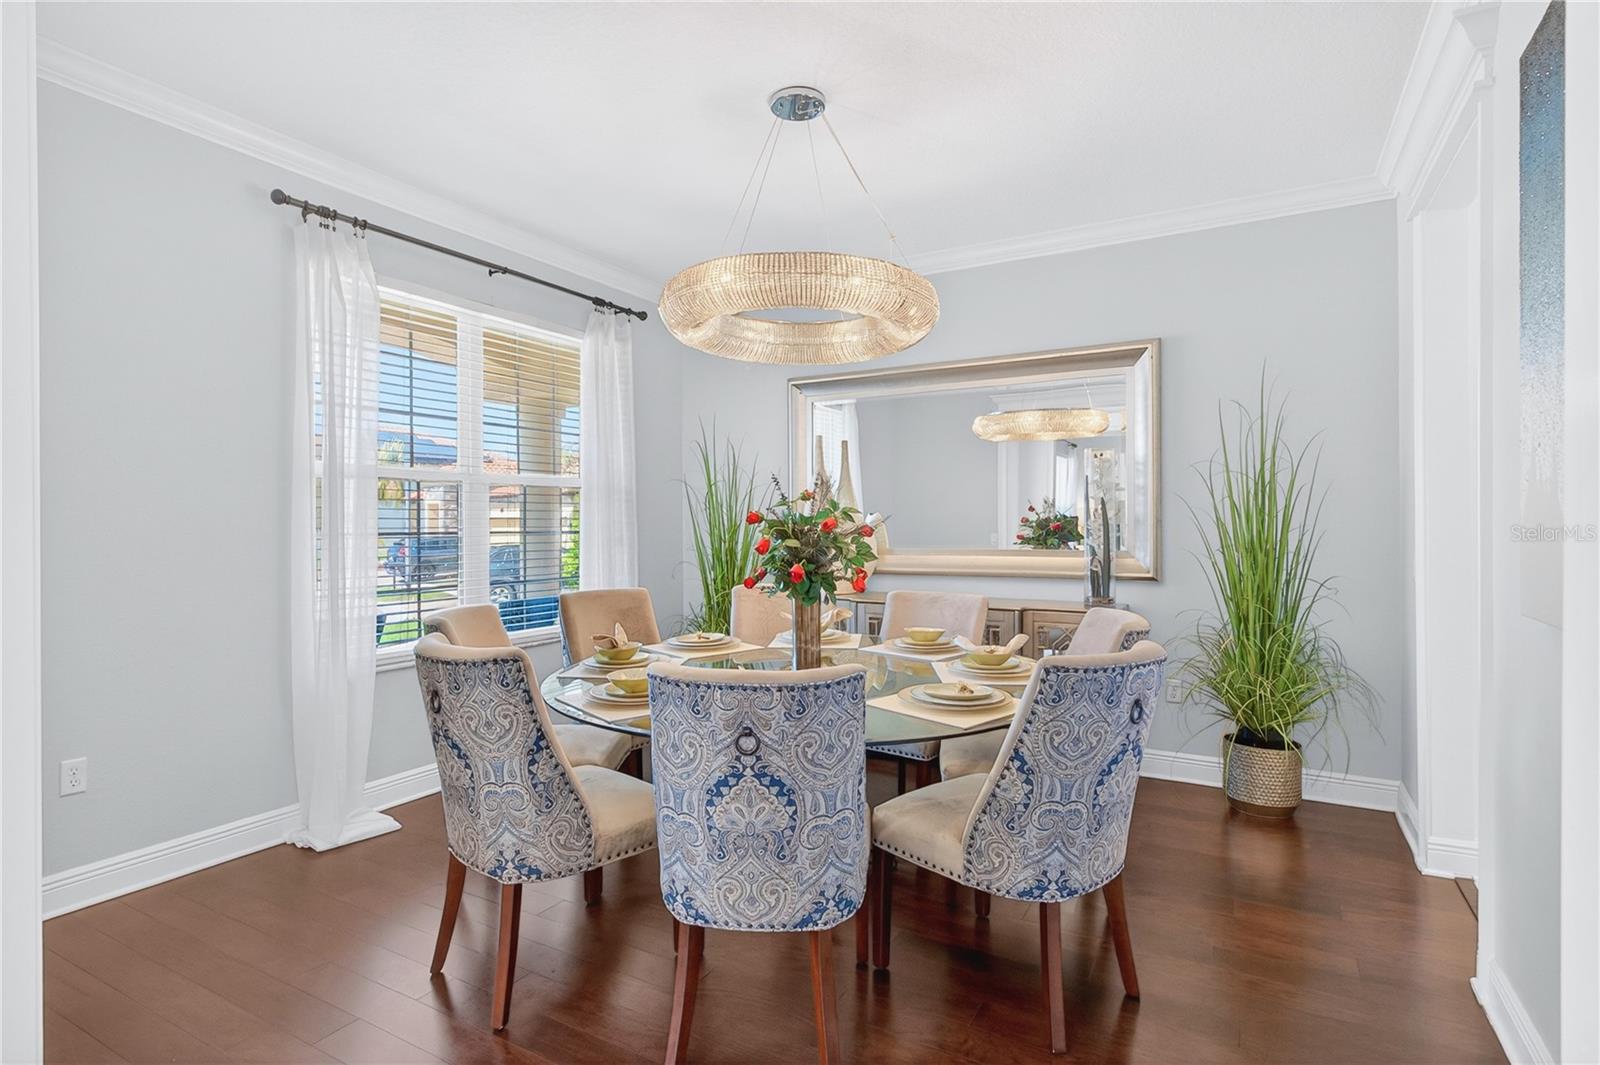
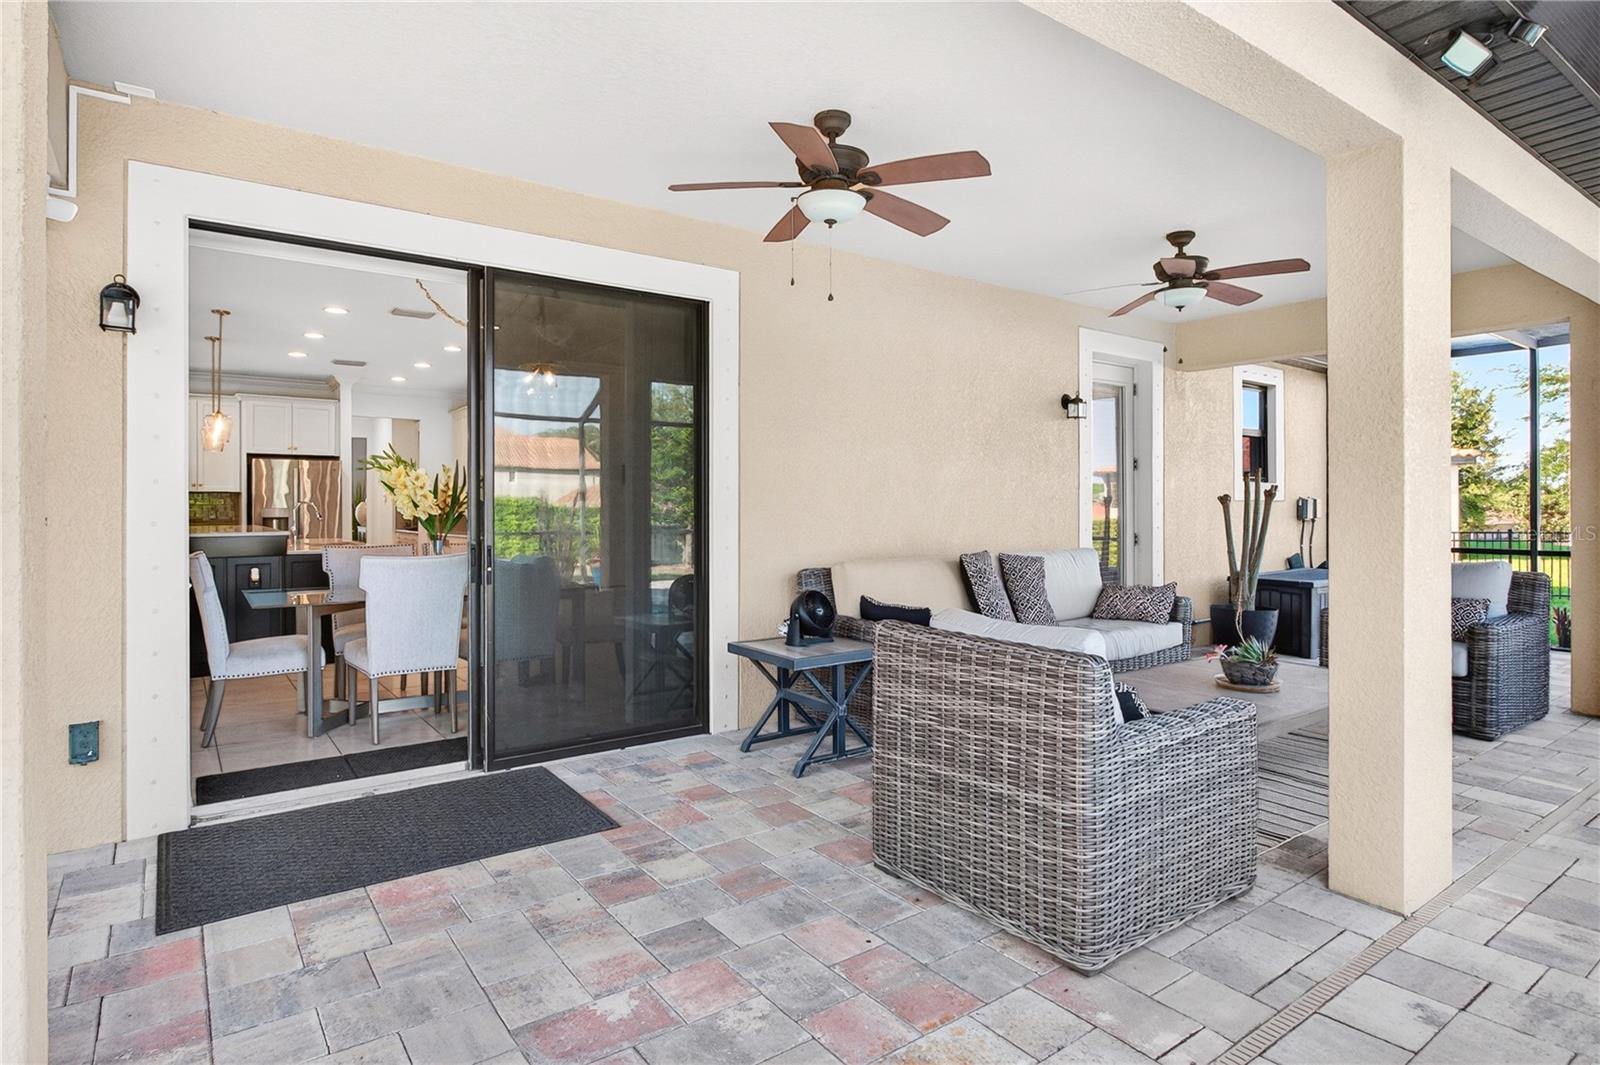
NEW PRICE!! SELLER MOTIVATED! Welcome to luxury living in the highly sought-after gated community of Terra Largo in the heart of Lakeland. Nestled on a quiet cul-de-sac, this exceptional multi-generational 5-bedroom, 4.5-bathroom pool home offers nearly 4,900 square feet of thoughtfully designed living space, providing the perfect blend of privacy, comfort, and flexibility for today's modern family. Designed with multi-generational living in mind, this home features three ensuite bedrooms, including a private first-floor suite ideal for parents, adult children, or long-term guests. The luxurious owner's retreat includes dual walk-in closets and a spa-inspired bath, while the open-concept floor plan showcases engineered hardwood floors, a gourmet kitchen with quartz countertops, stainless steel appliances, and a separate prep area for effortless entertaining. Upstairs, a spacious loft and dedicated media room provide additional living space for the entire family. Outside, enjoy your private backyard oasis featuring a screened lanai, heated resort-style pool, and oversized backyard perfect for relaxing or entertaining year-round. Additional upgrades include a 3-car tandem garage, storm shutters, water softener, smart switches, and an EV charger. NEW PRICE! SELLER MOTIVATED! If you've been searching for a spacious luxury home that comfortably accommodates multiple generations under one roof without sacrificing privacy, this Terra Largo gem is a must-see.
/u.realgeeks.media/josephsullivan/Logo_1-min.png)
Additional Information
- Minimum Lease
- 8-12 Months
- Hoa Fee
- $344
- HOA Payment Schedule
- Monthly
- Maintenance Includes
- Cable TV, Pool, Internet, Maintenance Grounds, Recreational Facilities
- Location
- Cul-De-Sac, Landscaped, Private
- Community Features
- No Deed Restriction
- Property Description
- Two Story
- Zoning
- R1
- Interior Layout
- Ceiling Fans(s), Crown Molding, High Ceilings
- Interior Features
- Ceiling Fans(s), Crown Molding, High Ceilings
- Floor
- Carpet, Ceramic Tile, Hardwood
- Appliances
- Built-In Oven, Cooktop, Dishwasher, Disposal, Range, Refrigerator, Water Softener
- Utilities
- Cable Available, Electricity Available, Phone Available
- Heating
- Central
- Air Conditioning
- Central Air
- Exterior Construction
- Block, Brick, Stone, Stucco
- Exterior Features
- Hurricane Shutters, Private Yard, Rain Gutters
- Roof
- Tile
- Foundation
- Slab
- Pool
- Private
- Pool Type
- Gunite, Heated
- Garage Carport
- 3 Car Garage
- Garage Spaces
- 3
- Pets
- Allowed
Listing Courtesy Of ASCENSION REALTY INTERNATIONAL, Contact: 863-513-0208
Mortgage Calculator
MFR MLS is the source of this information via Internet Data Exchange Program. All listing information is deemed reliable but not guaranteed and should be independently verified through personal inspection by appropriate professionals. Listings displayed on this website may be subject to prior sale or removal from sale. Availability of any listing should always be independently verified. Listing information is provided for consumer personal, non-commercial use, solely to identify potential properties for potential purchase. All other use is strictly prohibited and may violate relevant federal and state law. Data last updated on