160 Columbia Drive Unit 206, Tampa, FL 33606
- $585,000
- 2
- BD
- 2
- BA
- 1,192
- SqFt




- List Price
- $585,000
- Status
- Active
- Days on Market
- 46
- Price Change
- ▼ $4,900 1783195993
- MLS#
- TB8499792
- Property Style
- Condo
- Year Built
- 1985
- Bedrooms
- 2
- Bathrooms
- 2
- Living Area
- 1,192
- Lot Size
- 2
- Building Name
- Island Chateau
- Legal Subdivision Name
- Island Chateau A Condo
- MLS Area Major
- Tampa / Davis Island/University of Tampa
Property Description
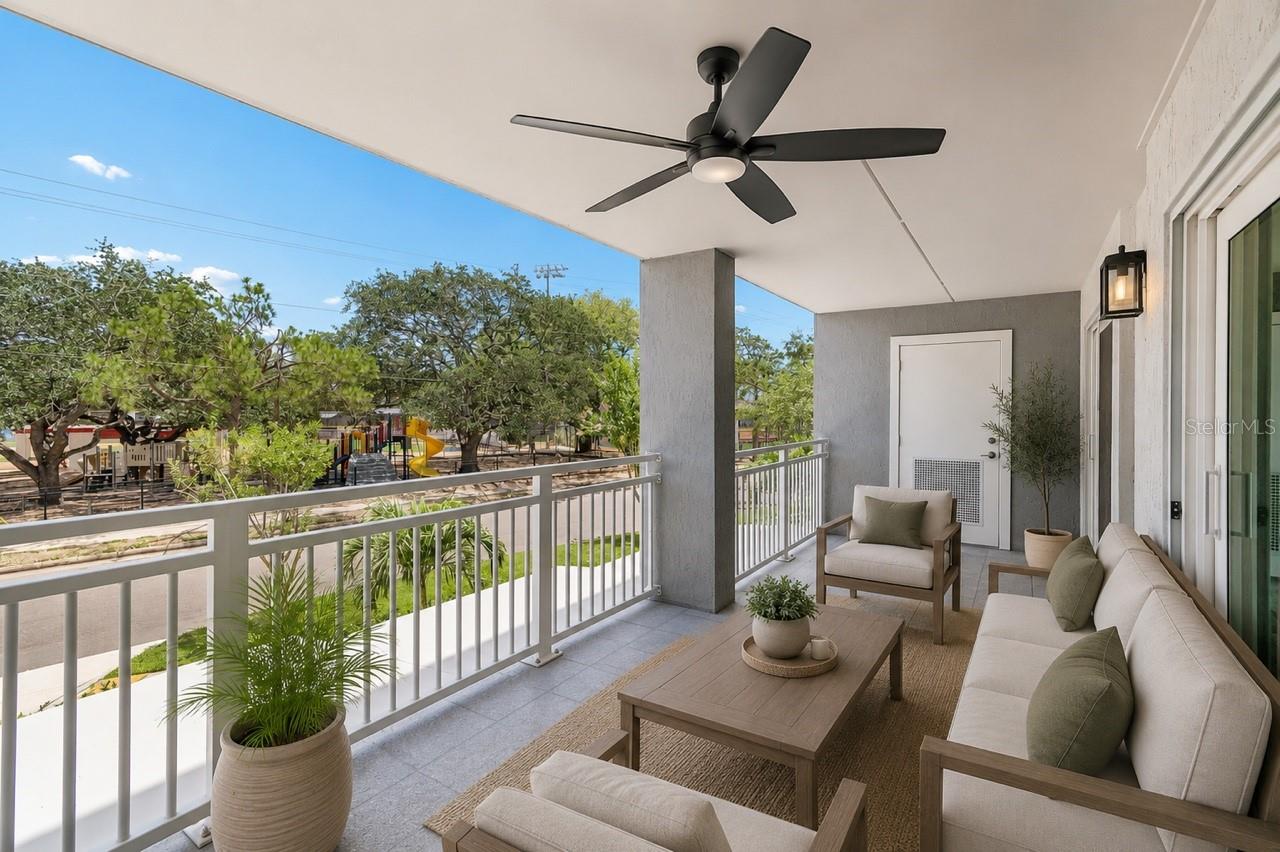
Welcome to the heart of Davis Islands, where island charm meets everyday convenience. This spacious 2-bedroom, 2-bathroom residence features a desirable split-bedroom floor plan. A large utility room includes a washer and dryer hookup with additional storage space or office space. Step onto your private covered balcony and enjoy views overlooking Davis Island Park, with partial view of the Marjorie Park Yacht Basin. Whether you’re enjoying your morning coffee or relaxing in the evening, this outdoor space offers a peaceful setting to take in the waterfront surroundings. The unit includes two assigned parking spaces. One located in parking garage and the other located outside in secured gated parking lot. Balcony features an attached 8' X 4' storage room, providing additional storage space. Residents enjoy access to a gated community with excellent amenities, including a community pool, clubhouse, elevator, and a welcoming lobby area. Just steps from walking distance of local restaurants, coffee shops, bars, and neighborhood favorites. Next door to the popular Roy Jenkins Pool and surrounded by waterfront recreation, this home offers an exceptional opportunity to enjoy one of Tampa’s most desirable and walkable island communities.
/u.realgeeks.media/josephsullivan/Logo_1-min.png)
Additional Information
- Minimum Lease
- 8-12 Months
- HOA Payment Schedule
- Monthly
- Maintenance Includes
- Pool, Security, Sewer, Trash, Water
- Condo Fees
- $803
- Condo Fees Term
- Monthly
- Location
- City Limits, Sidewalk, Paved
- Community Features
- Buyer Approval Required, Clubhouse, Community Mailbox, Deed Restrictions, Gated Community - No Guard, Park, Pool, Sidewalks, Street Lights
- Property Description
- One Story
- Zoning
- PD
- Interior Layout
- Ceiling Fans(s)
- Interior Features
- Ceiling Fans(s)
- Floor
- Tile, Vinyl
- Appliances
- Dishwasher, Microwave, Range, Refrigerator
- Utilities
- Electricity Connected, Sewer Connected, Water Connected
- Heating
- Central
- Air Conditioning
- Central Air
- Exterior Construction
- Block, Stucco
- Exterior Features
- Balcony, Courtyard, Outdoor Grill, Playground, Private Mailbox, Sidewalk, Sliding Doors, Storage
- Roof
- Membrane
- Foundation
- Slab
- Pool
- Community
- Garage Carport
- 1 Car Garage
- Garage Spaces
- 1
- Garage Features
- Assigned, Basement
- Elementary School
- Gorrie-Hb
- Middle School
- Wilson-Hb
- High School
- Plant-HB
- Fences
- Masonry, Other
- Water View
- Canal, Intracoastal Waterway
- Pets
- Allowed
- Floor Number
- 2
Listing Courtesy Of MIHARA & ASSOCIATES INC., Contact: 813-960-2300
Mortgage Calculator
MFR MLS is the source of this information via Internet Data Exchange Program. All listing information is deemed reliable but not guaranteed and should be independently verified through personal inspection by appropriate professionals. Listings displayed on this website may be subject to prior sale or removal from sale. Availability of any listing should always be independently verified. Listing information is provided for consumer personal, non-commercial use, solely to identify potential properties for potential purchase. All other use is strictly prohibited and may violate relevant federal and state law. Data last updated on