848 Hillside Drive, Palm Harbor, FL 34683
- $700,000
- 4
- BD
- 3
- BA
- 2,457
- SqFt










- List Price
- $700,000
- Status
- Active
- Days on Market
- 94
- Price Change
- ▼ $29,900 1781327899
- MLS#
- TB8501725
- Property Style
- Single Family
- Year Built
- 1980
- Bedrooms
- 4
- Bathrooms
- 3
- Living Area
- 2,457
- Lot Size
- 12,476
- Acres
- 0.29
- Total Acreage
- 1/4 to less than 1/2
- Legal Subdivision Name
- Westlake Village Sec Ii
- MLS Area Major
- Palm Harbor
Property Description
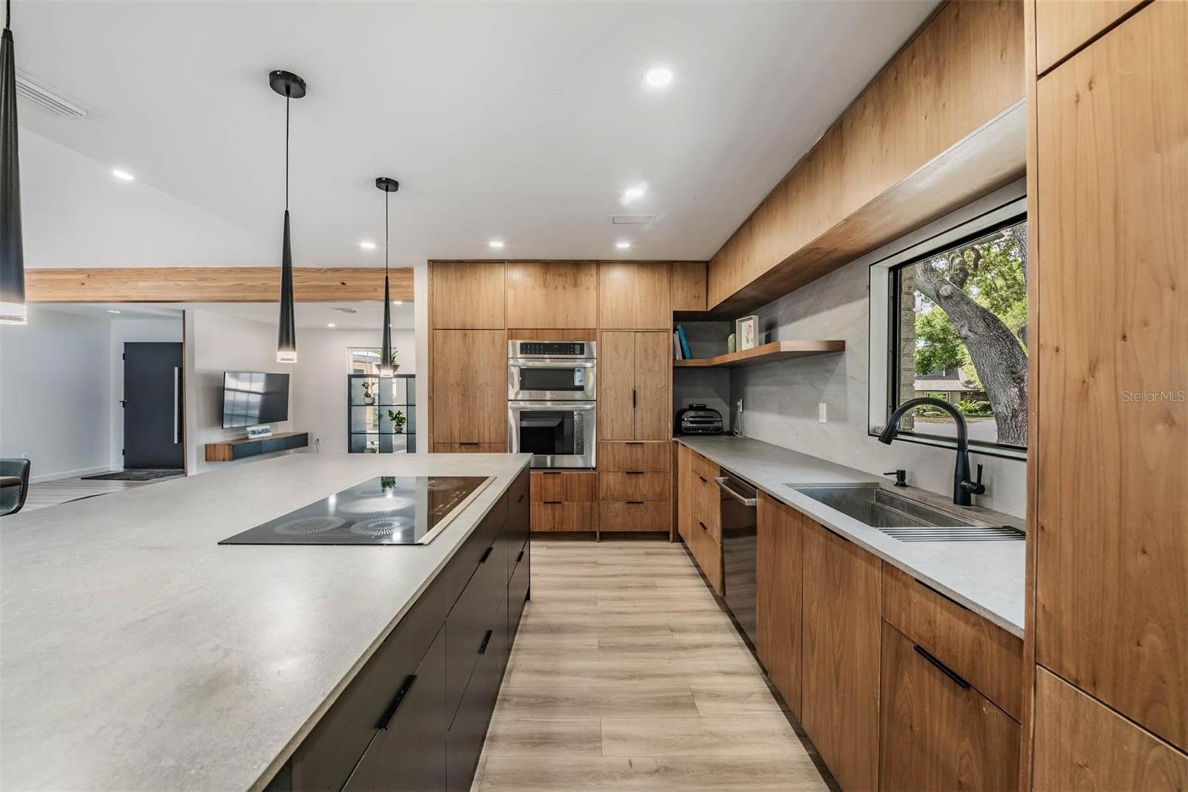
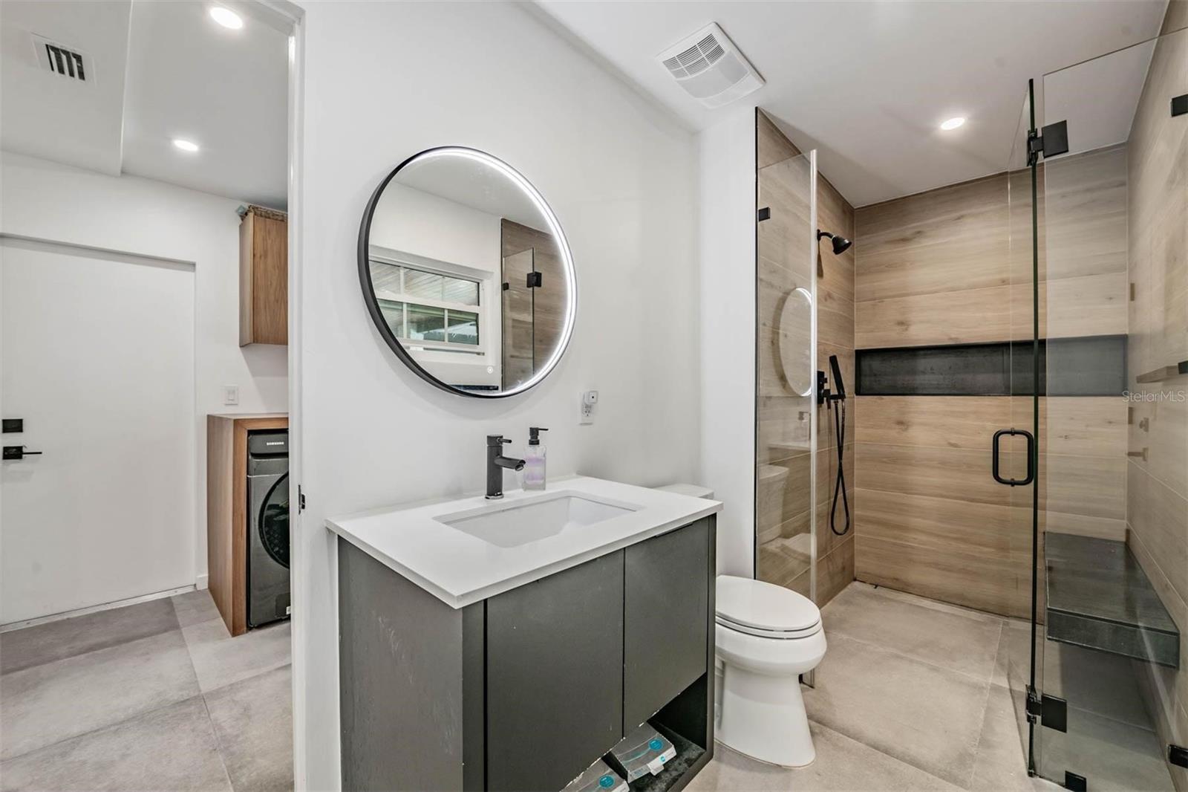
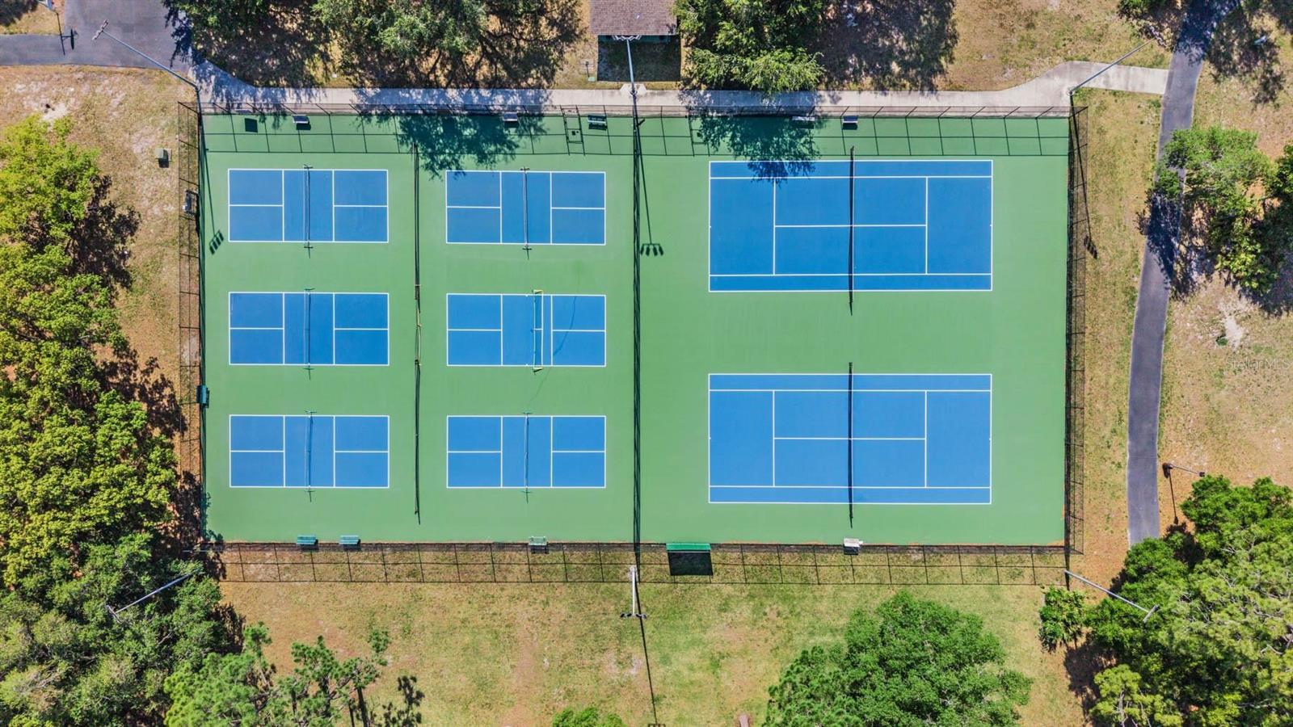
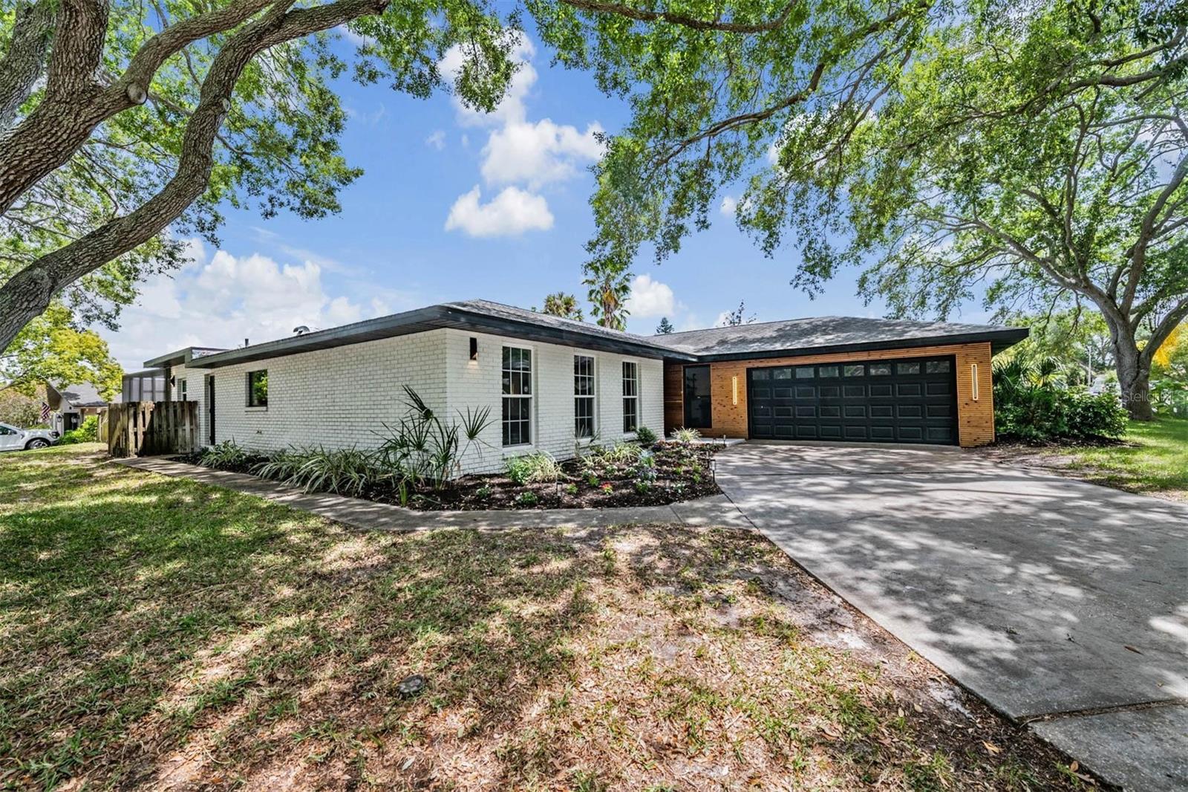
Welcome to this beautifully remodeled modern home with a seamless open-concept layout, where the living, dining, and kitchen areas flow effortlessly together. Features include wide-plank flooring, recessed lighting, skylights, and a striking wood beam that adds warmth and character. The designer kitchen showcases custom cabinetry, porcelanite countertops, a spacious island with seating, and modern lighting, perfect for entertaining. This home offers 4 bedrooms plus a versatile flex space, ideal for an office or gym. The laundry room includes a built-in desk and custom shelving, plus a central vacuum system for added convenience. The primary suite features a spa-inspired bathroom with dual vanities, a soaking tub, and two walk-in showers. Enjoy the covered back patio with wood ceilings, skylight, and ceiling fans, overlooking a screened-in pool, perfect for indoor-outdoor living. Located in the highly desirable Westlake Village, with amenities including a park, tennis and pickleball courts, pool, and playground. Not in a flood zone (FEMA) and approximately 40–50 feet above sea level, offering added peace of mind.
/u.realgeeks.media/josephsullivan/Logo_1-min.png)
Additional Information
- Hoa Fee
- $725
- HOA Payment Schedule
- Annually
- Maintenance Includes
- Pool
- Community Features
- Clubhouse, Golf Carts OK, Irrigation-Reclaimed Water, Playground, Pool, Sidewalks, Tennis Court(s), Street Lights, No Deed Restriction
- Property Description
- One Story
- Zoning
- RPD-5
- Interior Layout
- Ceiling Fans(s), Eat-in Kitchen, Primary Bedroom Main Floor, Solid Surface Counters, Solid Wood Cabinets, Vaulted Ceiling(s)
- Interior Features
- Ceiling Fans(s), Eat-in Kitchen, Primary Bedroom Main Floor, Solid Surface Counters, Solid Wood Cabinets, Vaulted Ceiling(s)
- Floor
- Ceramic Tile, Laminate
- Appliances
- Built-In Oven, Cooktop, Dishwasher, Disposal, Dryer, Electric Water Heater, Microwave, Washer, Water Softener
- Utilities
- Cable Connected, Electricity Connected, Sewer Connected, Sprinkler Recycled, Water Connected
- Heating
- Central, Electric
- Air Conditioning
- Central Air
- Fireplace Description
- Wood Burning
- Exterior Construction
- Block, Brick
- Exterior Features
- Sidewalk, Sliding Doors, Tennis Court(s)
- Roof
- Shingle
- Foundation
- Slab
- Pool
- Community, Private
- Pool Type
- Child Safety Fence, Deck, Gunite, In Ground, Outside Bath Access, Screen Enclosure
- Garage Carport
- 2 Car Garage
- Garage Spaces
- 2
- Garage Features
- Driveway, Electric Vehicle Charging Station(s), Garage Door Opener, Garage Faces Side, Oversized
- Garage Dimensions
- 21x24
- Elementary School
- Sutherland Elementary-Pn
- Middle School
- Palm Harbor Middle-Pn
- High School
- Palm Harbor Univ High-PN
- Fences
- Fenced, Wood
- Pets
- Allowed
Listing Courtesy Of KELLER WILLIAMS REALTY- PALM H, Contact: 727-772-0772
Mortgage Calculator
MFR MLS is the source of this information via Internet Data Exchange Program. All listing information is deemed reliable but not guaranteed and should be independently verified through personal inspection by appropriate professionals. Listings displayed on this website may be subject to prior sale or removal from sale. Availability of any listing should always be independently verified. Listing information is provided for consumer personal, non-commercial use, solely to identify potential properties for potential purchase. All other use is strictly prohibited and may violate relevant federal and state law. Data last updated on