14347 Delmar Street, Dade City, FL 33525
- $239,900
- 3
- BD
- 2
- BA
- 1,196
- SqFt





- List Price
- $239,900
- Status
- Active
- Days on Market
- 132
- Price Change
- ▼ $22,100 1787453167
- MLS#
- TB8501731
- Property Style
- Single Family
- Year Built
- 1959
- Bedrooms
- 3
- Bathrooms
- 2
- Living Area
- 1,196
- Lot Size
- 9,750
- Acres
- 0.22
- Total Acreage
- 0 to less than 1/4
- Legal Subdivision Name
- Mickens Harper Sub
- MLS Area Major
- Dade City/Richland
Property Description
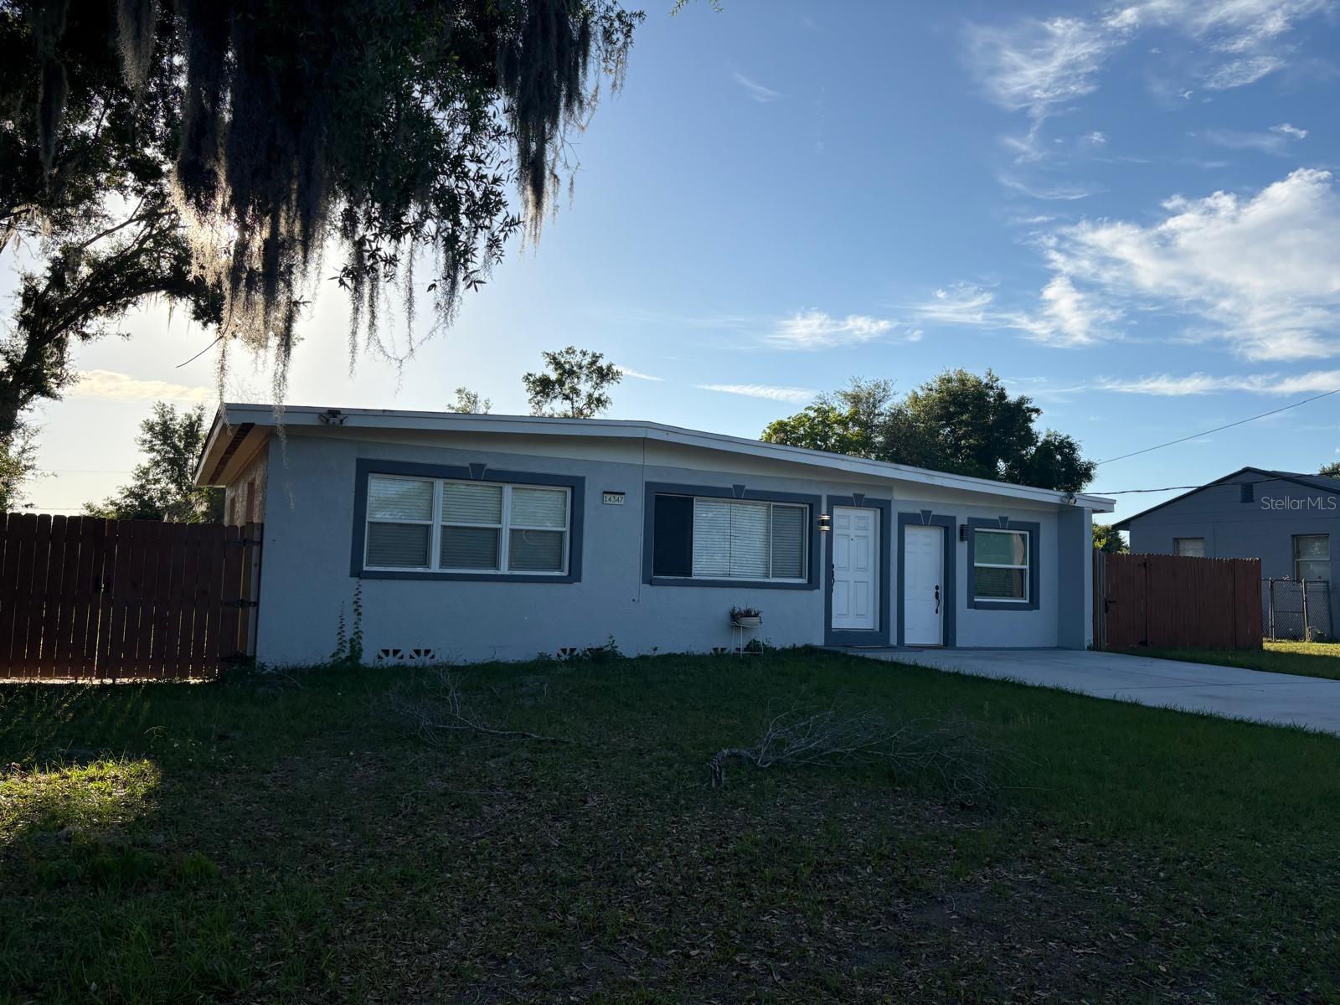
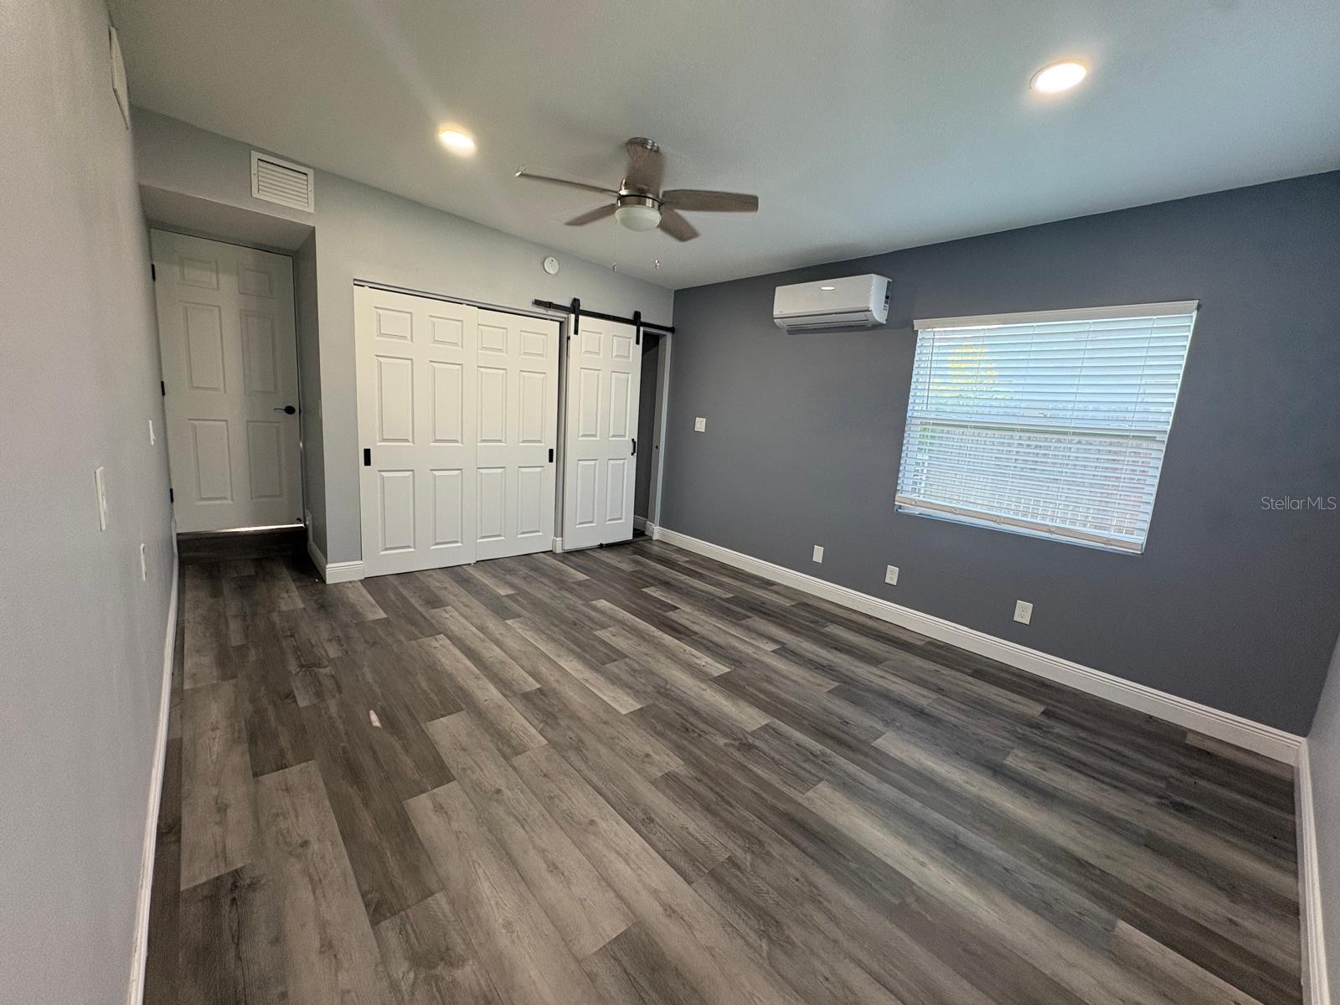
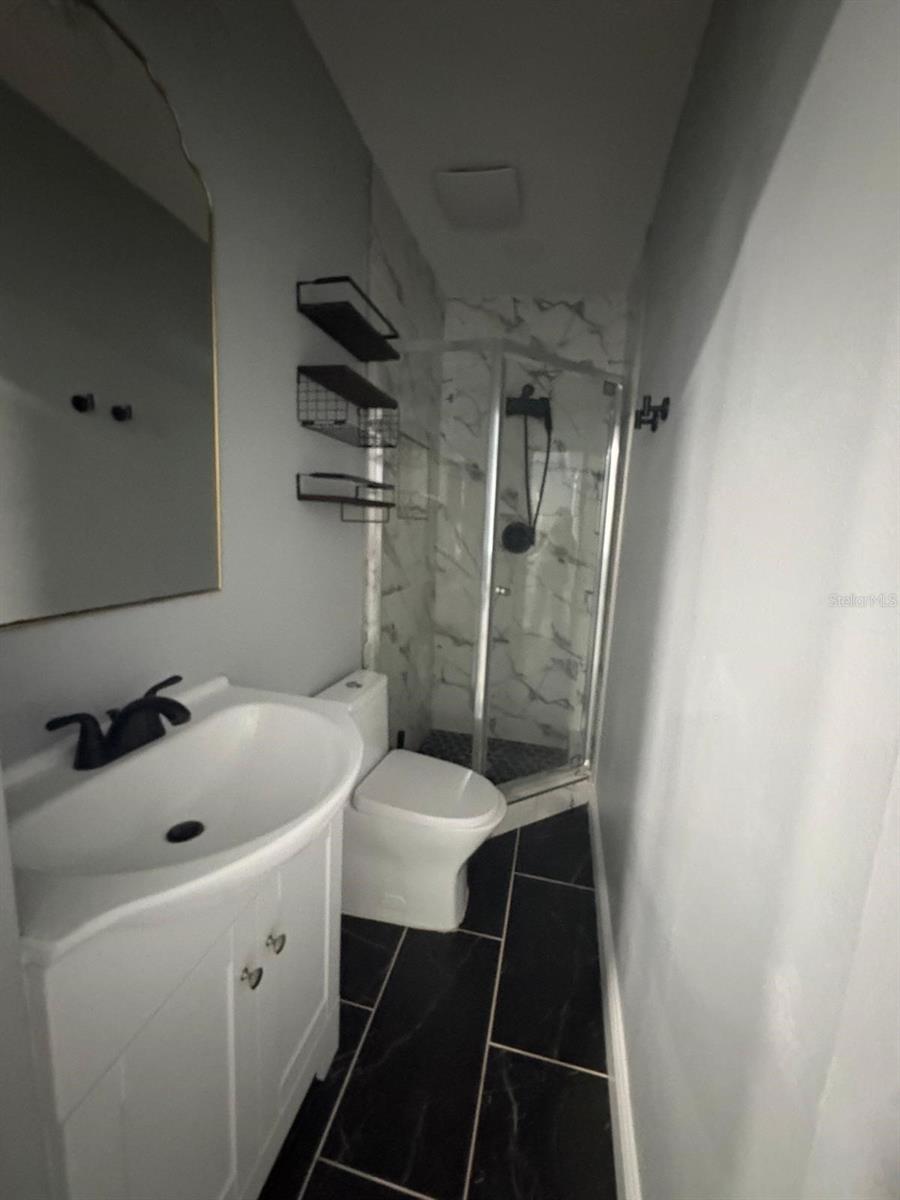
**BACK ON THE MARKET WITH A NEW PRICE — NOW OFFERED AT $239,900!** Welcome to this unique opportunity in the heart of Dade City! This **single-family home** offers a flexible and functional layout with **3 bedrooms and 2 bathrooms**, providing plenty of possibilities for today’s lifestyle. The home is currently configured and presented as **one single-family residence**, while its interior layout offers the potential to be easily adapted into two separate living areas. This added flexibility may also appeal to buyers looking for future income-producing possibilities or investors seeking a property with multiple use options. Situated on a spacious lot, the property offers convenient access to downtown Dade City dining, shopping, parks, schools, and everyday services. Nearby destinations include Kafe Kokopelli, Florida Cracker Kitchen, and Pioneer Florida Museum & Village. AdventHealth Dade City is approximately 2–3 miles away, with convenient access to US-301, I-75, Tampa, and surrounding areas. **Previously offered at $262,000 and now reduced to $239,900**, this home presents an attractive opportunity for buyers looking for a primary residence with flexibility and future potential. Public records show 2 bedrooms and 1 bath; the property is currently configured as 3 bedrooms and 2 baths.
/u.realgeeks.media/josephsullivan/Logo_1-min.png)
Additional Information
- Minimum Lease
- No Minimum
- Location
- In County
- Community Features
- No Deed Restriction
- Property Description
- One Story
- Zoning
- 0RS3
- Interior Layout
- Open Floorplan, Other
- Interior Features
- Open Floorplan, Other
- Floor
- Vinyl
- Appliances
- Dryer, Microwave, Range, Refrigerator, Washer
- Utilities
- Electricity Available, Water Available
- Heating
- Electric
- Air Conditioning
- Central Air
- Exterior Construction
- Block
- Exterior Features
- Other
- Roof
- Shingle
- Foundation
- Crawlspace
- Pool
- No Pool
- Garage Carport
- None
- Garage Features
- None
- Pets
- Allowed
Listing Courtesy Of LPT REALTY, LLC, Contact: 877-366-2213
Mortgage Calculator
MFR MLS is the source of this information via Internet Data Exchange Program. All listing information is deemed reliable but not guaranteed and should be independently verified through personal inspection by appropriate professionals. Listings displayed on this website may be subject to prior sale or removal from sale. Availability of any listing should always be independently verified. Listing information is provided for consumer personal, non-commercial use, solely to identify potential properties for potential purchase. All other use is strictly prohibited and may violate relevant federal and state law. Data last updated on