508 Winterside Drive, Apollo Beach, FL 33572
- $447,000
- 3
- BD
- 3
- BA
- 2,420
- SqFt








- List Price
- $447,000
- Status
- Active
- Days on Market
- 80
- MLS#
- TB8501799
- Property Style
- Single Family
- Architectural Style
- Coastal, Florida, Key West
- Year Built
- 2014
- Bedrooms
- 3
- Bathrooms
- 3
- Baths Half
- 1
- Living Area
- 2,420
- Lot Size
- 5,000
- Acres
- 0.11
- Total Acreage
- 0 to less than 1/4
- Legal Subdivision Name
- Mirabay Parcels 21 & 23
- MLS Area Major
- Apollo Beach / Ruskin
Property Description
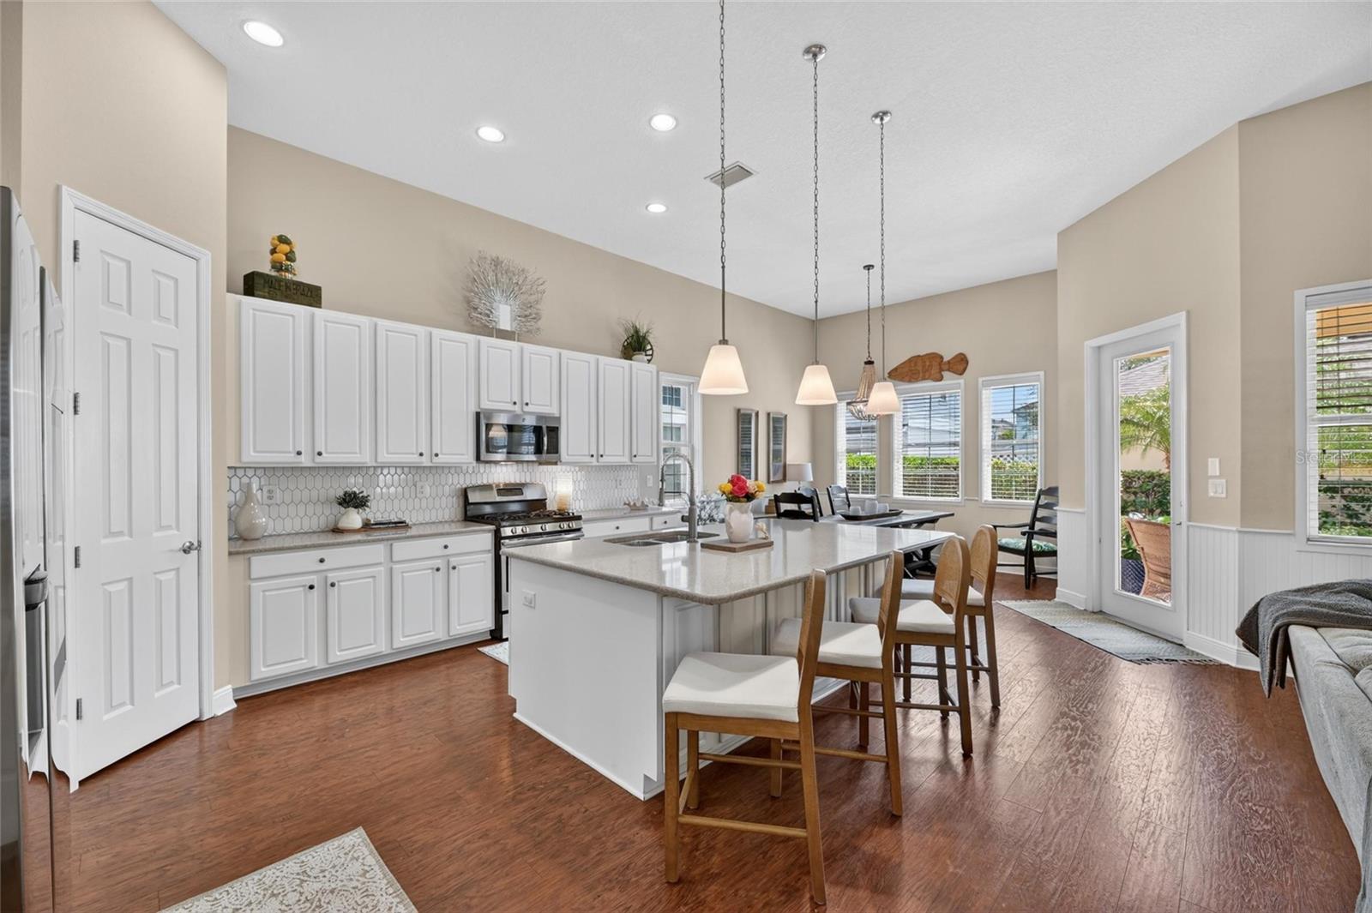
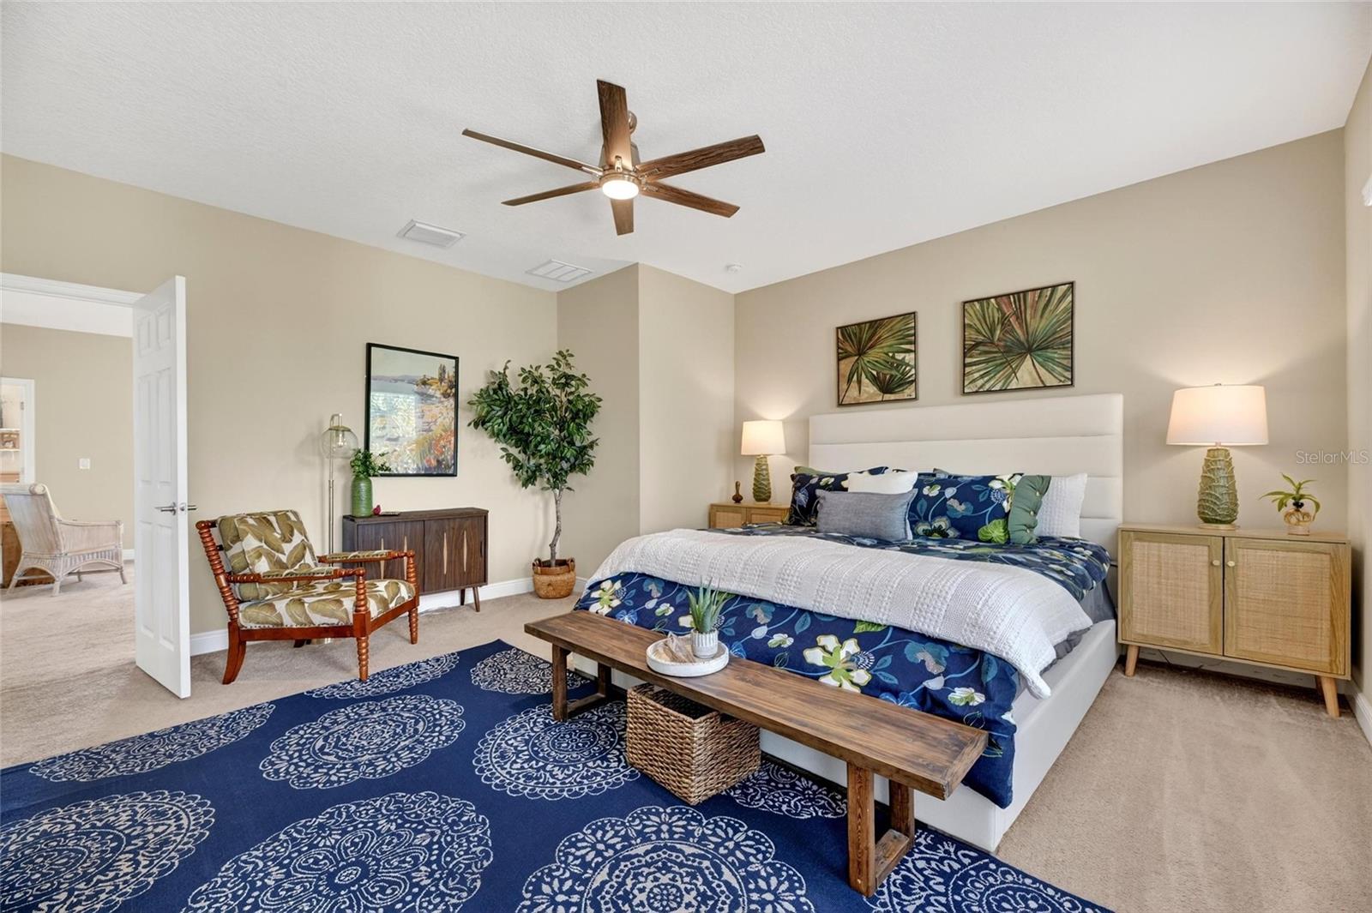
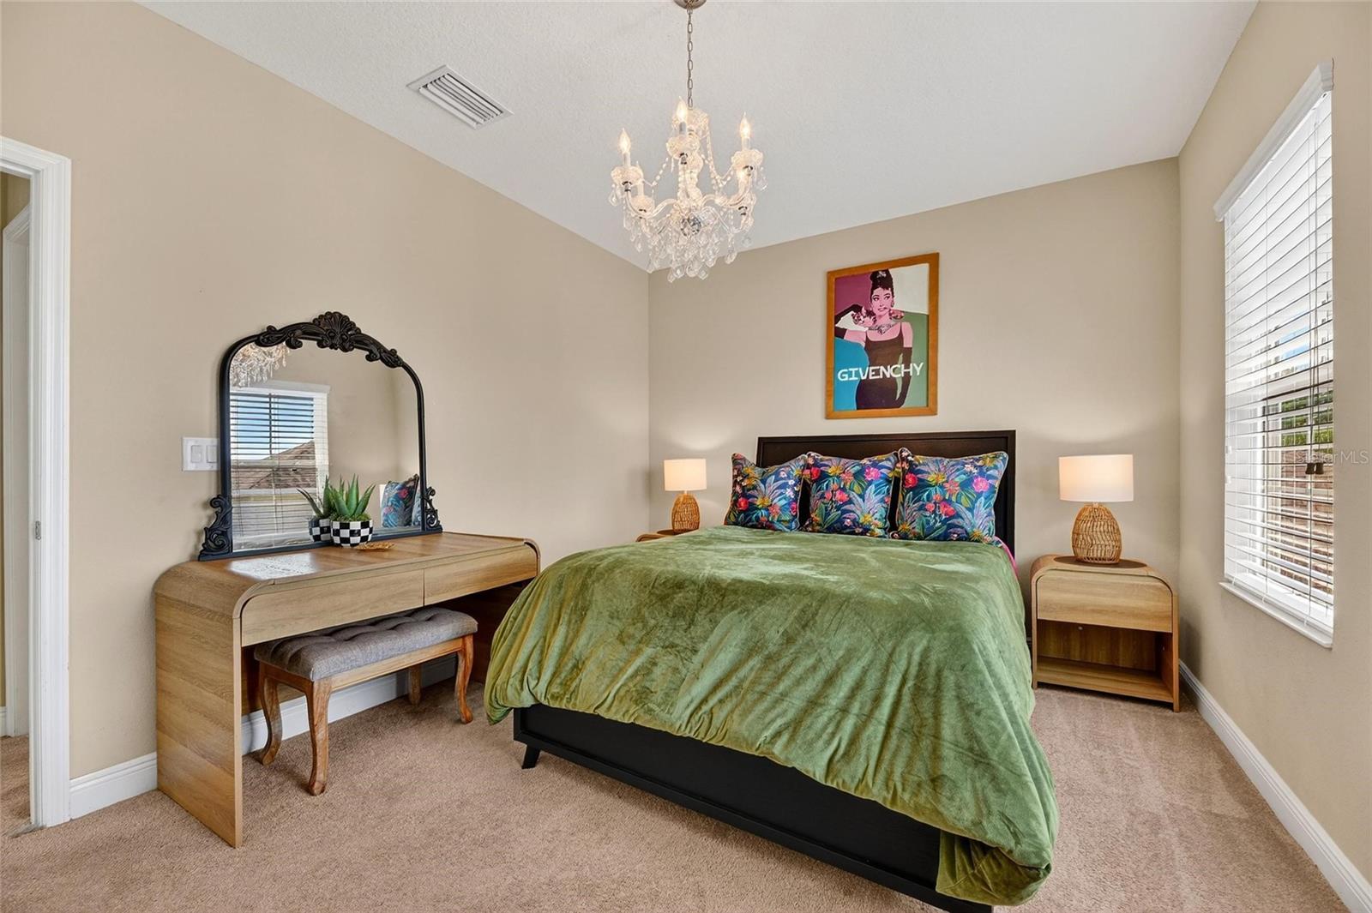
508 Winterside Drive, Apollo Beach, FL 33572 | 3 Bedrooms | 2.5 Bathrooms | 2,420 Sq Ft | MiraBay Located in the gated waterfront community of MiraBay in Apollo Beach, this 3-bedroom, 2.5-bathroom home offers over 2,400 square feet of thoughtfully designed living space paired with the lifestyle amenities buyers are searching for in Tampa Bay real estate. Built in 2014 and positioned on a landscaped homesite with a detached two-car garage, the property blends functional living with coastal-inspired architecture and modern interior updates. The first floor features engineered hardwood flooring throughout the main living areas and an open-concept layout designed for both everyday comfort and entertaining. The kitchen serves as the centerpiece of the home with stone countertops, a large center island, pantry storage, upgraded backsplash, stainless steel appliances, natural gas connection, and an adjacent breakfast nook overlooking the spacious living room. High ceilings, ceiling fans, and abundant natural light enhance the open feel throughout the main level. A dedicated first-floor office provides flexible space for remote work, study, or additional living needs. Upstairs, all bedrooms are privately situated on the second level, including a spacious primary suite with a walk-in closet and an ensuite bathroom featuring dual vanities, a soaking tub, separate shower stall, and private water closet. A versatile second-floor loft or bonus living area creates additional flexibility for a media room, playroom, or secondary lounge space. The upstairs laundry room adds convenience and functionality to the layout. Outdoor living includes both a covered front porch and a rear covered patio with additional outdoor space for relaxing or entertaining. The home also features a newer roof installed approximately 1 ago, offering added value and peace of mind for future homeowners. Residents of MiraBay enjoy access to resort-style amenities including a clubhouse, fitness center, community pool, tennis courts, parks, playgrounds, golf cart-friendly streets, and waterfront features such as fishing, docks, water access, and boating opportunities. Conveniently located near shopping, dining, marinas, waterfront restaurants, and major commuter routes to Tampa, St. Petersburg, Sarasota, and MacDill Air Force Base, this Apollo Beach home offers the ideal combination of coastal lifestyle, community amenities, and modern comfort.
/u.realgeeks.media/josephsullivan/Logo_1-min.png)
Additional Information
- Taxes
- $2,986
- Minimum Lease
- 8-12 Months
- Hoa Fee
- $395
- HOA Payment Schedule
- Monthly
- Maintenance Includes
- Pool, Escrow Reserves Fund, Maintenance Grounds, Management, Recreational Facilities, Water
- Location
- In County, Landscaped, Level, Sidewalk, Paved
- Community Features
- Association Recreation - Owned, Clubhouse, Deed Restrictions, Fitness Center, Gated Community - No Guard, Golf Carts OK, Park, Playground, Pool, Restaurant, Sidewalks, Tennis Court(s), Street Lights
- Property Description
- Two Story
- Zoning
- PD
- Interior Layout
- Ceiling Fans(s), Eat-in Kitchen, High Ceilings, Kitchen/Family Room Combo, Living Room/Dining Room Combo, Open Floorplan, PrimaryBedroom Upstairs, Stone Counters, Thermostat, Walk-In Closet(s), Window Treatments
- Interior Features
- Ceiling Fans(s), Eat-in Kitchen, High Ceilings, Kitchen/Family Room Combo, Living Room/Dining Room Combo, Open Floorplan, PrimaryBedroom Upstairs, Stone Counters, Thermostat, Walk-In Closet(s), Window Treatments
- Floor
- Carpet, Ceramic Tile, Hardwood
- Appliances
- Dishwasher, Disposal, Exhaust Fan, Microwave, Range, Refrigerator
- Utilities
- Cable Available, Electricity Connected, Natural Gas Connected, Public, Sewer Connected, Water Connected
- Heating
- Central
- Air Conditioning
- Central Air
- Exterior Construction
- Block, Stucco
- Exterior Features
- Private Mailbox, Shade Shutter(s), Sidewalk
- Roof
- Shingle
- Foundation
- Slab
- Pool
- Community
- Garage Carport
- 2 Car Garage
- Garage Spaces
- 2
- Garage Features
- Driveway, Garage Door Opener
- Garage Dimensions
- 17x17
- Elementary School
- Apollo Beach-Hb
- Middle School
- Eisenhower-Hb
- High School
- Lennard-HB
- Pets
- Allowed
- Pet Size
- Extra Large (101+ Lbs.)
Listing Courtesy Of 27NORTH REALTY, Contact: 630-803-8506
Mortgage Calculator
MFR MLS is the source of this information via Internet Data Exchange Program. All listing information is deemed reliable but not guaranteed and should be independently verified through personal inspection by appropriate professionals. Listings displayed on this website may be subject to prior sale or removal from sale. Availability of any listing should always be independently verified. Listing information is provided for consumer personal, non-commercial use, solely to identify potential properties for potential purchase. All other use is strictly prohibited and may violate relevant federal and state law. Data last updated on