506 E Sparkman Avenue, Tampa, FL 33602
- $629,999
- 4
- BD
- 2
- BA
- 1,852
- SqFt






- List Price
- $629,999
- Status
- Active
- Days on Market
- 83
- Price Change
- ▼ $5,001 1784770797
- MLS#
- TB8502629
- Property Style
- Duplex
- Year Built
- 1964
- Bedrooms
- 4
- Bathrooms
- 2
- Living Area
- 1,852
- Lot Size
- 5,814
- Acres
- 0.13
- Total Acreage
- 0 to less than 1/4
- Legal Subdivision Name
- Campbells
- MLS Area Major
- Tampa
Property Description
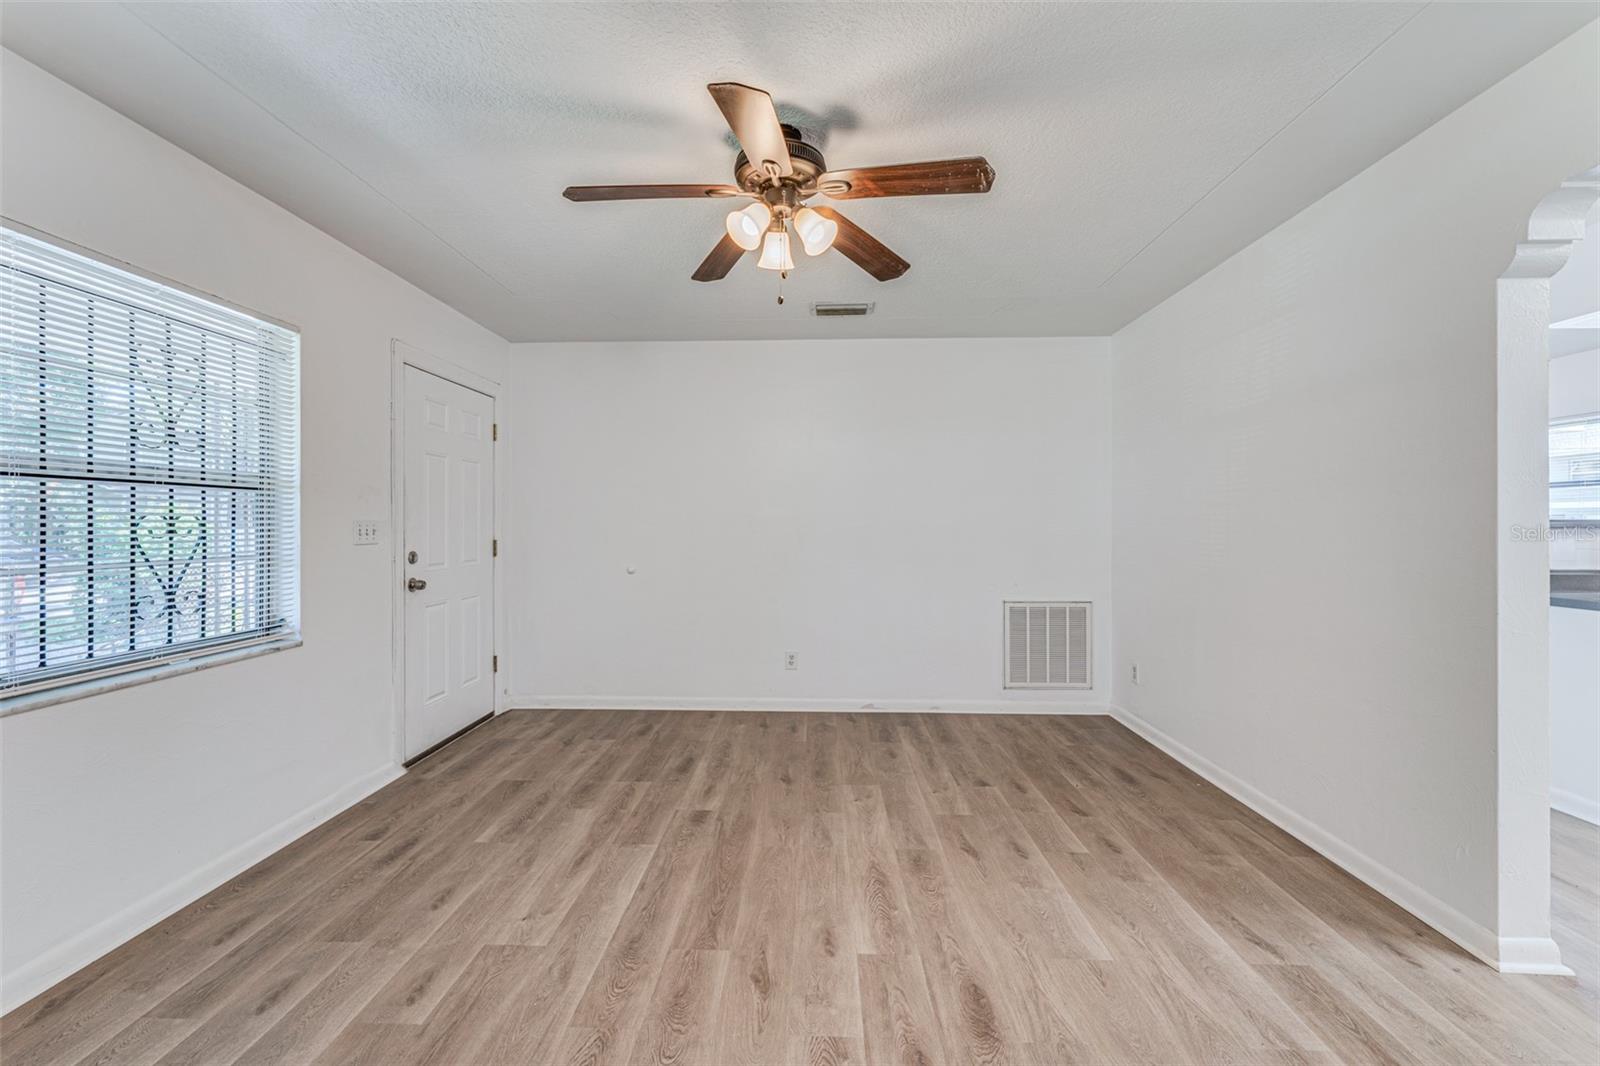
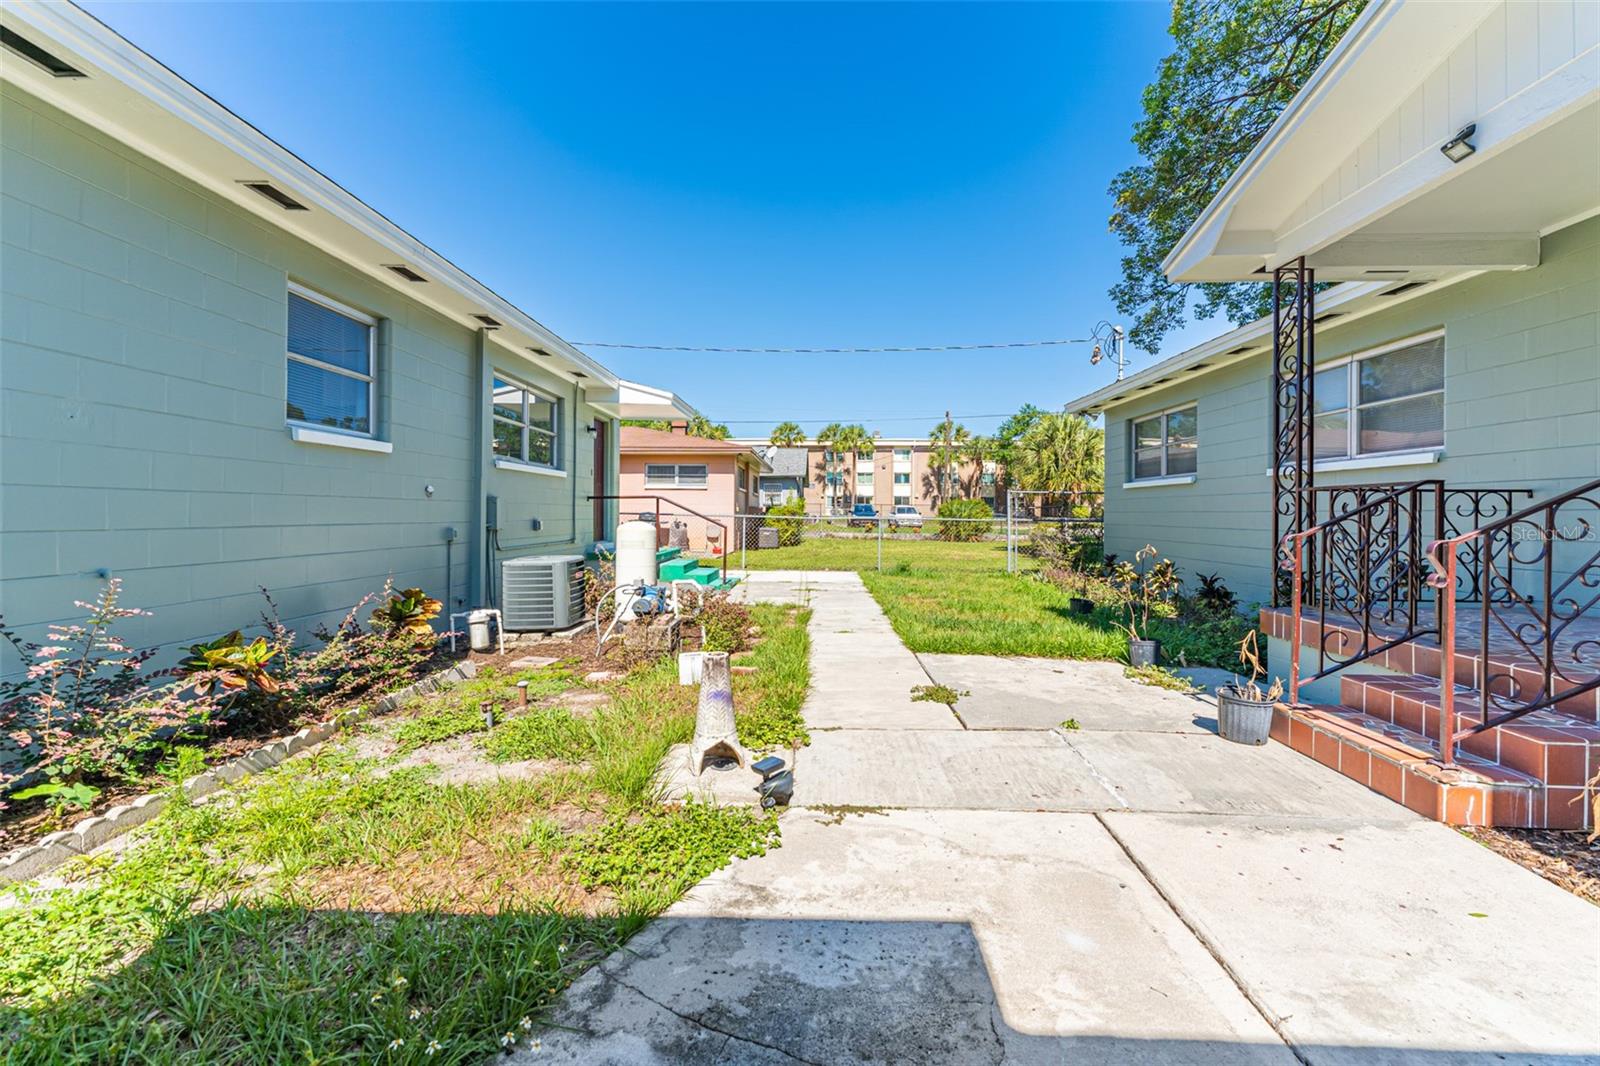
PRICE IMPROVEMENT this fully updated 2-unit property is the ideal 1031 exchange investment or the perfect live-in-one, rent-one-out scenario for the savvy buyer looking to offset their mortgage in one of Tampa's hottest neighborhoods. Both units feature 2 bedrooms and 1 bath, offering comfortable and functional layouts that appeal to a wide range of tenants. The property has been thoughtfully upgraded with major systems already addressed — including a brand new 2024 roof, 2022 HVAC, and 2021 water heater — giving the next owner true peace of mind and minimal near-term capital expenditure. Sitting on a large, oversized lot with room to breathe, this Tampa Heights gem is perfectly positioned for long-term appreciation. You're just 1 mile from Armature Works, 2 miles from Water Street, and moments from the energy of Downtown Tampa — all while enjoying the charm and community feel of one of the city's most sought-after historic neighborhoods. With over $65,000 in documented improvements invested across recent years — covering kitchens, bathrooms, flooring, appliances, plumbing, electrical, and exterior maintenance — this property has been consistently cared for and is move-in ready. The next chapter of Tampa Heights starts here. It starts with this property.
/u.realgeeks.media/josephsullivan/Logo_1-min.png)
Additional Information
- Community Features
- Street Lights, No Deed Restriction
- Zoning
- RM-24
- Interior Layout
- Eat-in Kitchen, Kitchen/Family Room Combo, Primary Bedroom Main Floor
- Interior Features
- Eat-in Kitchen, Kitchen/Family Room Combo, Primary Bedroom Main Floor
- Floor
- Vinyl
- Utilities
- Cable Available, Electricity Connected, Public, Sewer Connected, Water Connected
- Heating
- Central, Electric
- Air Conditioning
- Central Air
- Exterior Construction
- Block
- Exterior Features
- Fence
- Roof
- Shingle
- Foundation
- Block
- Pool
- No Pool
- Garage Carport
- 1 Car Carport
Listing Courtesy Of PINEYWOODS REALTY LLC, Contact: 813-225-1890
Mortgage Calculator
MFR MLS is the source of this information via Internet Data Exchange Program. All listing information is deemed reliable but not guaranteed and should be independently verified through personal inspection by appropriate professionals. Listings displayed on this website may be subject to prior sale or removal from sale. Availability of any listing should always be independently verified. Listing information is provided for consumer personal, non-commercial use, solely to identify potential properties for potential purchase. All other use is strictly prohibited and may violate relevant federal and state law. Data last updated on