1123 Abbeys Way, Tampa, FL 33602
- $3,799,000
- 4
- BD
- 4
- BA
- 3,524
- SqFt











- List Price
- $3,799,000
Property Description
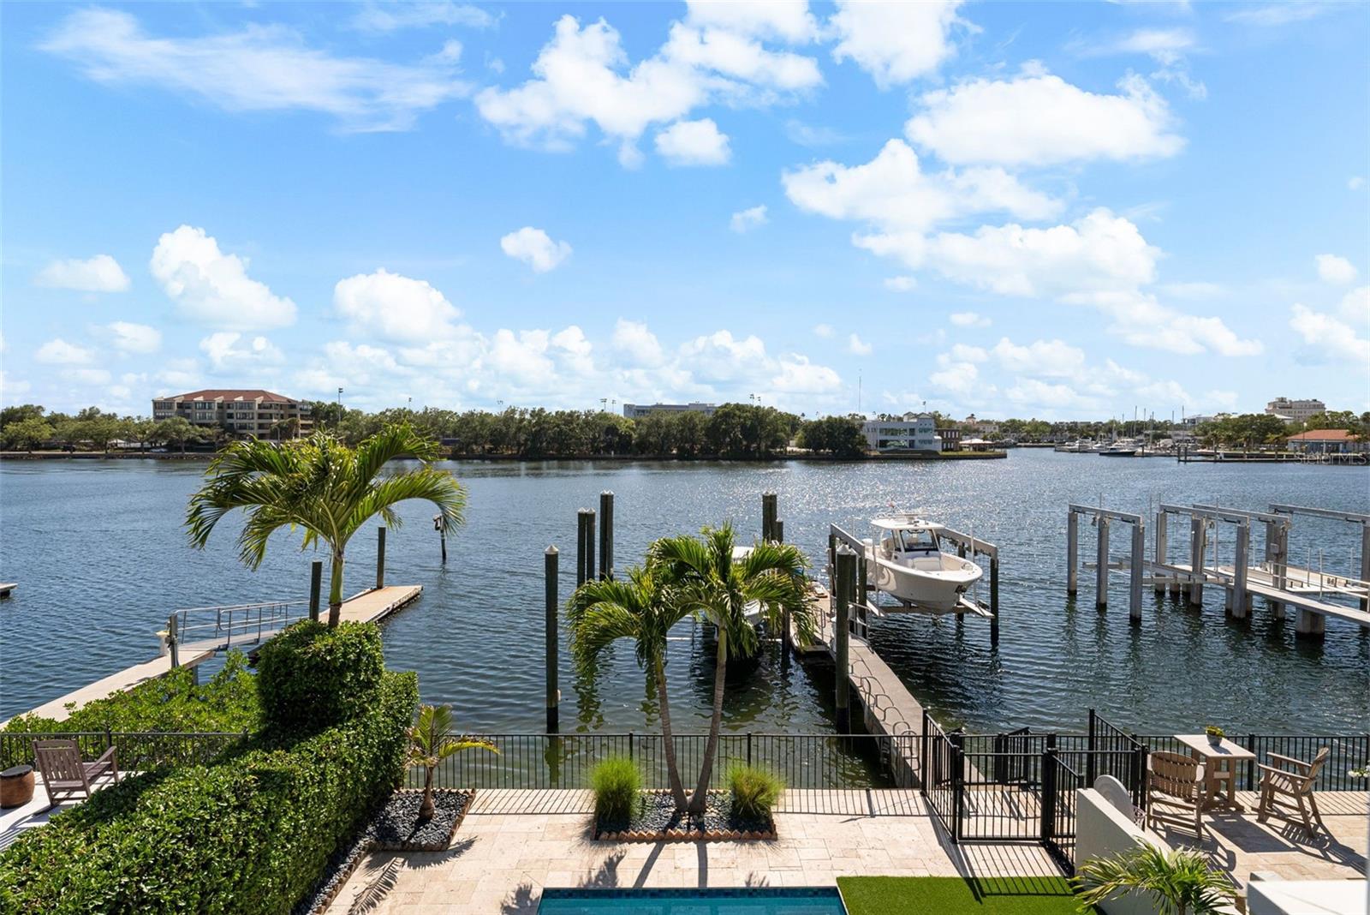
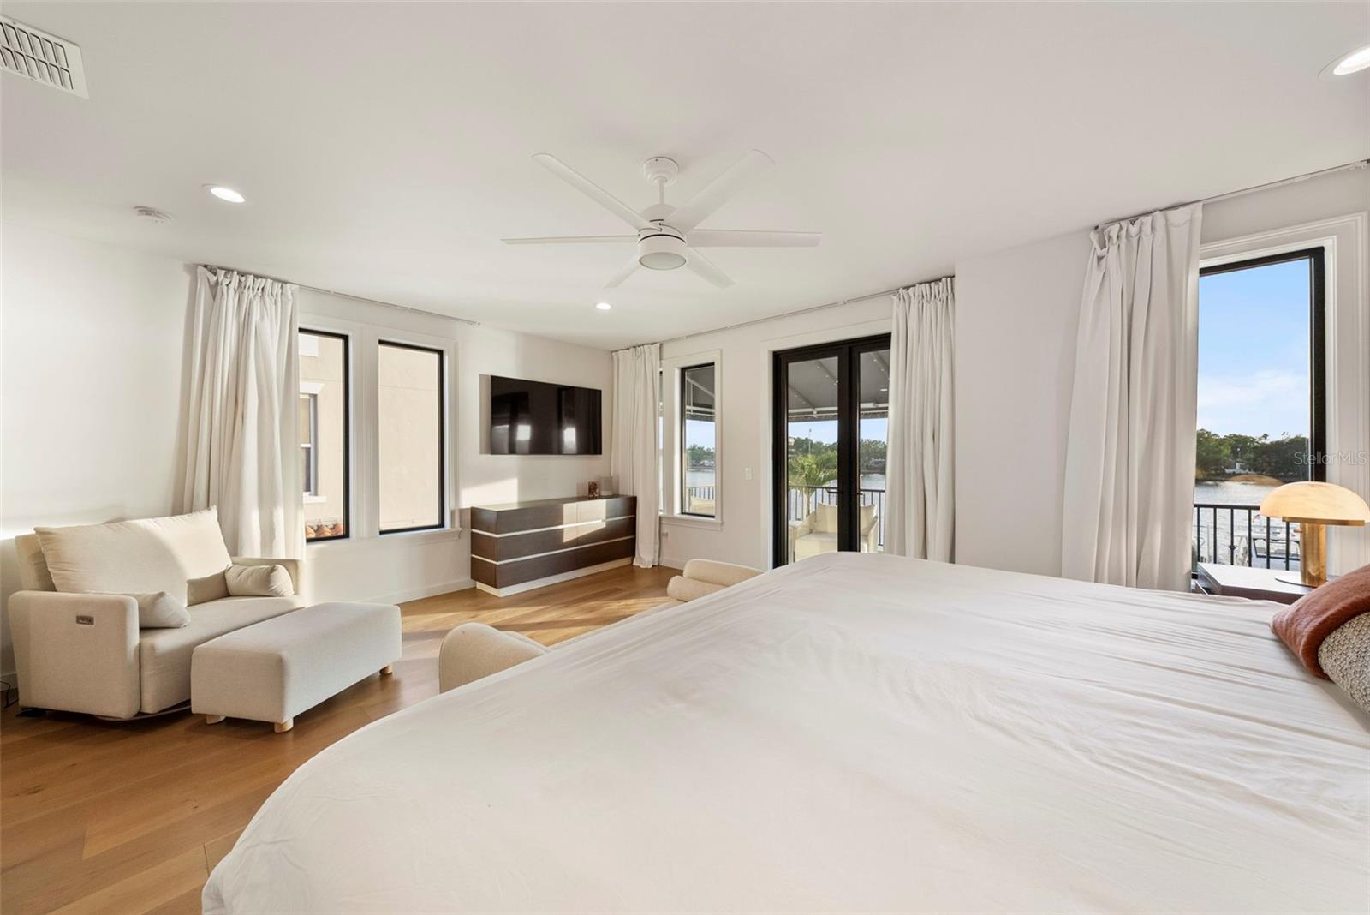
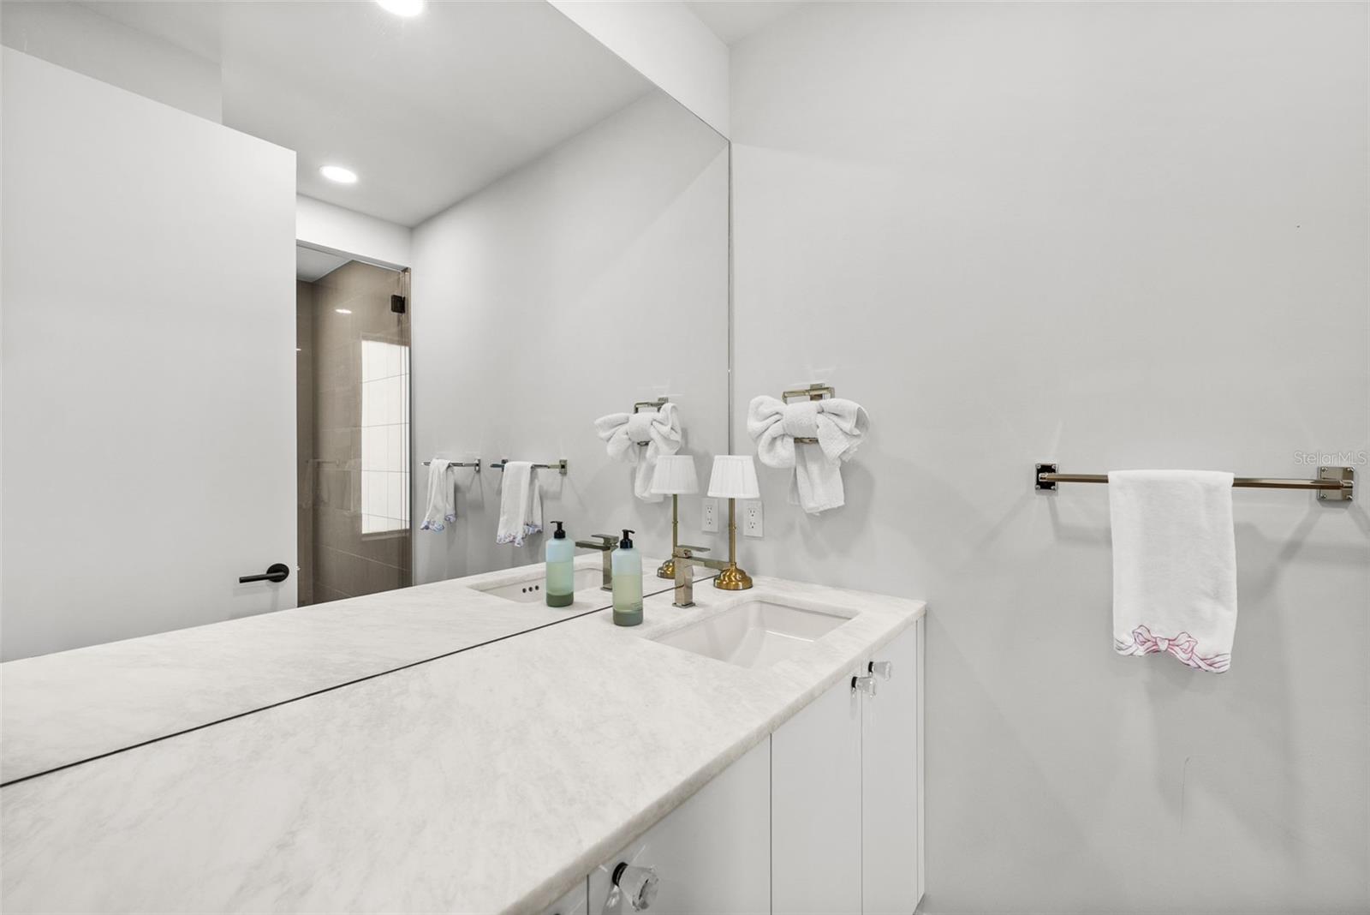
Completely redesigned luxury waterfront residence on prestigious Harbour Island offering the pinnacle of casual sophistication and resort-style living in the heart of Tampa. Deep-water access to Tampa Bay and the Gulf with private boat slip, new 20,000-lb boat lift, and spectacular daily sunset views. Expansive indoor/outdoor living with over 4,000 SF designed for entertaining, featuring a private pool, spa, covered lanai with sunshade, second-floor balcony, and exceptional privacy within a 24-hour guarded gated community. Thoughtfully reimagined interior showcases open-concept living spaces, stylish work-from-home nooks, and seamless flow from elegant entry to the stunning chef’s kitchen and great room. Gourmet kitchen features Wolf and Sub-Zero appliances, oversized drawer storage, walk-in pantry, coffee bar, and spacious dining area. Step outside to a waterfront paradise complete with built-in Wolf outdoor kitchen, poolside lounging, and direct boating access. First floor includes a private guest suite or fitness room with adjacent full bath. Upstairs offers three additional bedrooms, three full baths, laundry room, and a luxurious primary retreat with private covered balcony and captivating water views. Spa-inspired primary bath features split vanities, abundant storage, and an Asian-inspired soaking tub/shower room. Secondary bedrooms are thoughtfully separated for maximum privacy. Recent upgrades include pool, outdoor kitchen, windows, doors, and boat lift. Oversized air-conditioned garage accommodates two large vehicles with abundant storage. Harbour Island residents enjoy unmatched convenience just moments from Water Street, Sparkman Wharf, Tampa Riverwalk, Bayshore Boulevard, Amalie Arena, premier dining, entertainment, I-275, Selmon Expressway, and only 15–20 minutes to Tampa International Airport. Move right in and enjoy the waterfront lifestyle you’ve always imagined.
/u.realgeeks.media/josephsullivan/Logo_1-min.png)
Listing Courtesy Of SMITH & ASSOCIATES REAL ESTATE, Contact: 813-839-3800
Mortgage Calculator
MFR MLS is the source of this information via Internet Data Exchange Program. All listing information is deemed reliable but not guaranteed and should be independently verified through personal inspection by appropriate professionals. Listings displayed on this website may be subject to prior sale or removal from sale. Availability of any listing should always be independently verified. Listing information is provided for consumer personal, non-commercial use, solely to identify potential properties for potential purchase. All other use is strictly prohibited and may violate relevant federal and state law. Data last updated on