800 Chesapeake Drive Unit 62, Tarpon Springs, FL 34689
- $129,000
- 2
- BD
- 1
- BA
- 672
- SqFt






- List Price
- $129,000
- Status
- Active
- Days on Market
- 89
- MLS#
- TB8503084
- Property Style
- Mobile Home
- Year Built
- 1972
- Bedrooms
- 2
- Bathrooms
- 1
- Living Area
- 672
- Lot Size
- 315,431
- Acres
- 7.24
- Total Acreage
- 5 to less than 10
- Legal Subdivision Name
- Chesapeake Point Co-Op Inc Unrec
- MLS Area Major
- Tarpon Springs
Property Description
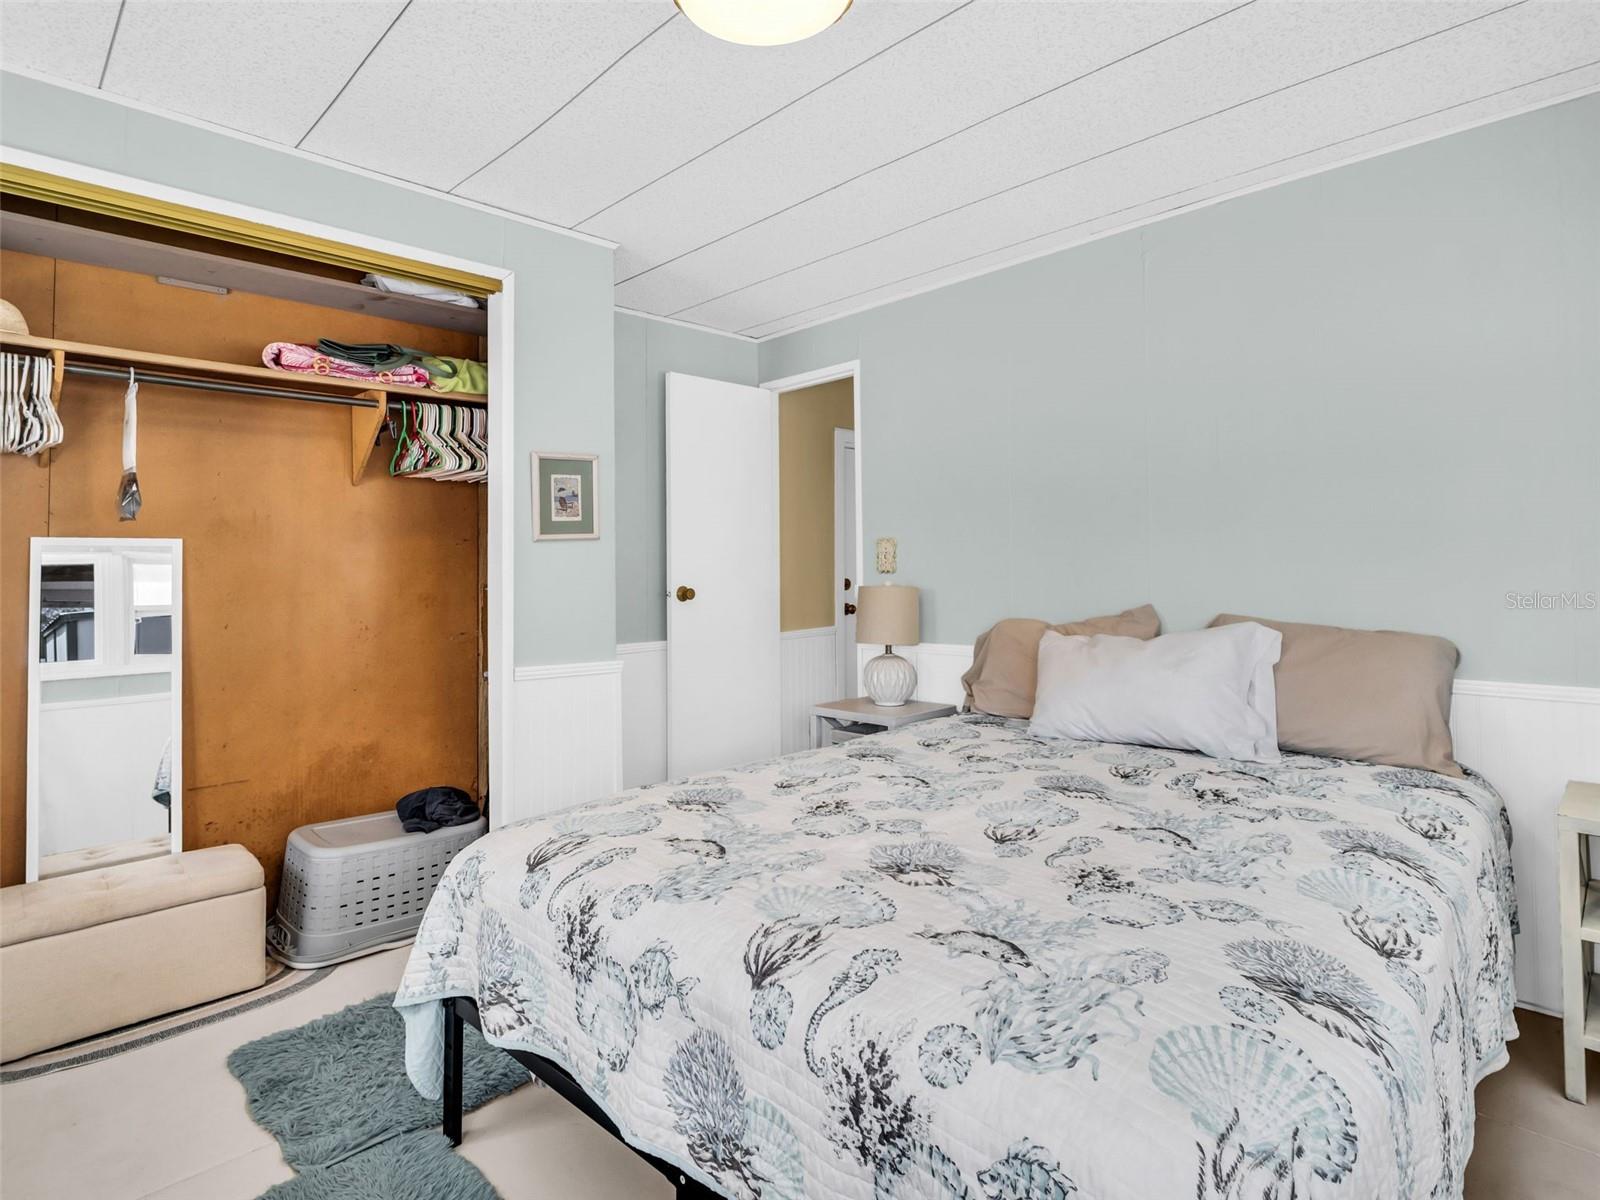
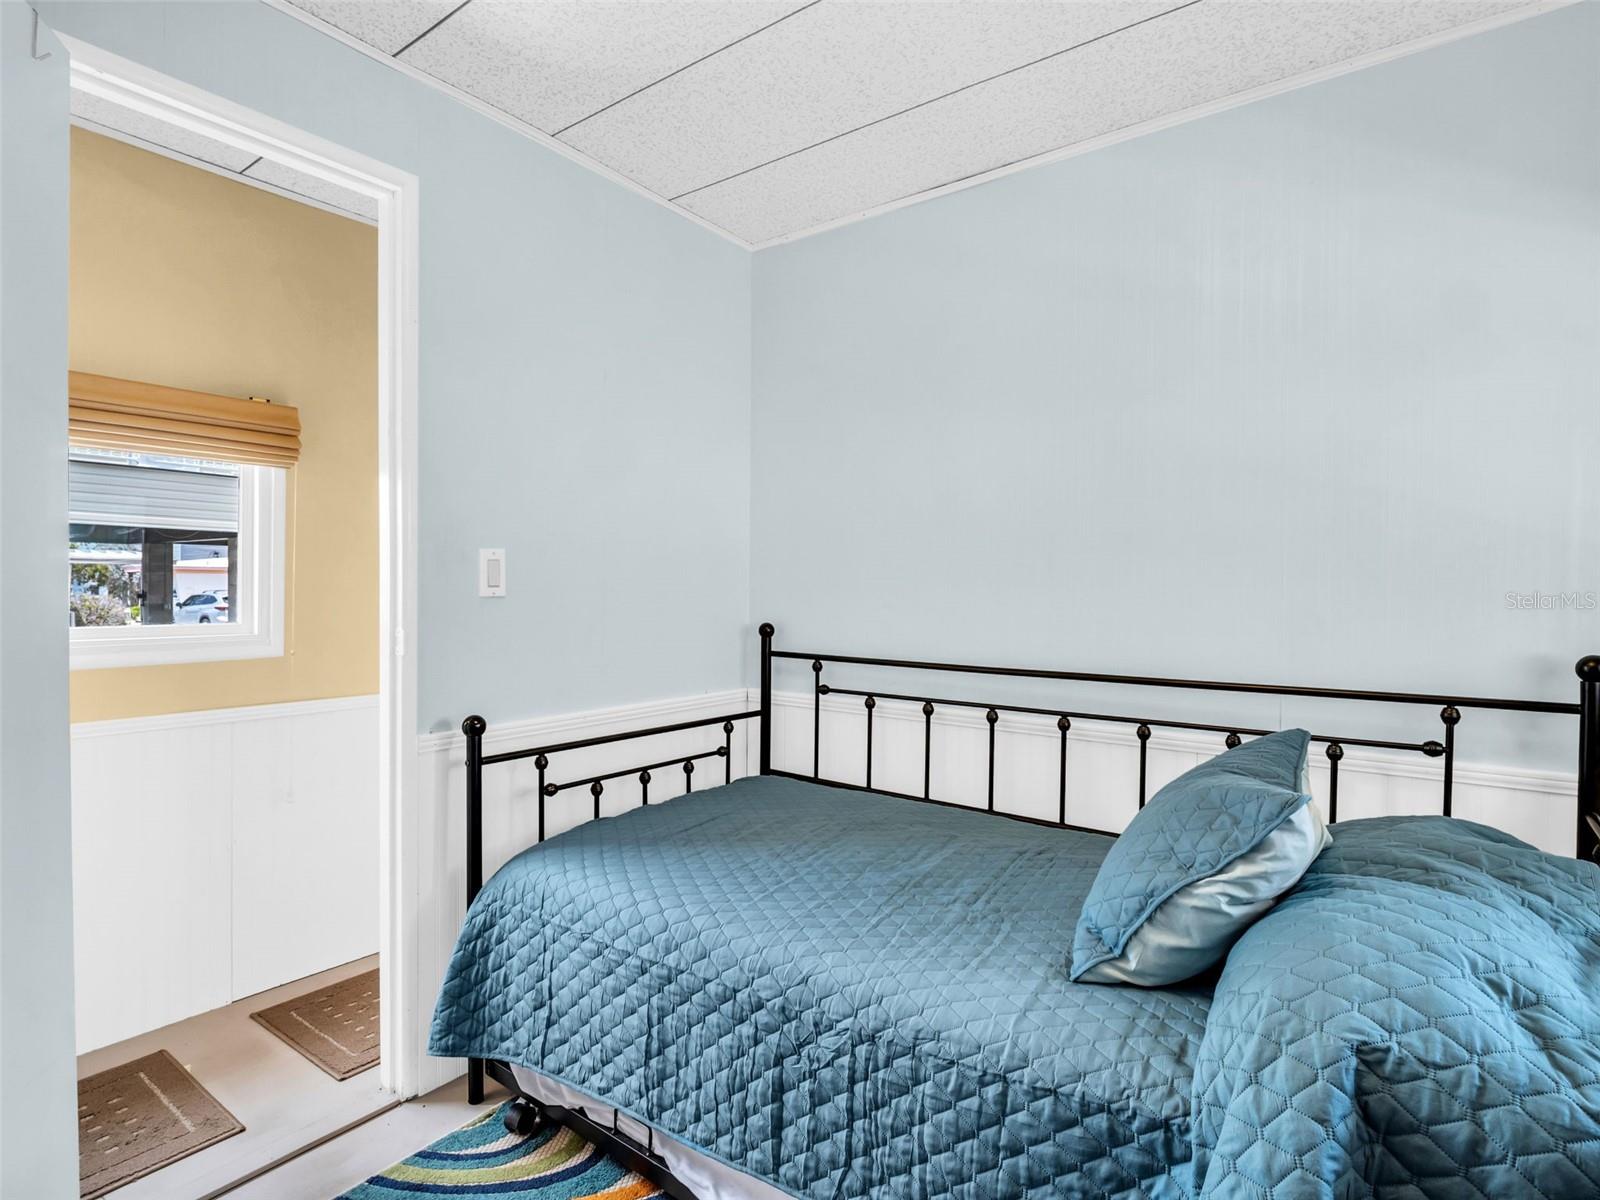
Welcome to easy Florida living in the desirable waterfront 55+ community of Chesapeake Point! This charming 2-bedroom, 1-bath mobile home offers an open and bright floor plan with a spacious living room and kitchen designed for comfortable everyday living and entertaining. Enjoy a slight water view right from the living room, bringing a touch of coastal serenity indoors. Recent updates provide peace of mind and value, including two brand new mini-split AC units (2025), new refrigerator, new range (2024), new plywood floors, and a freshly painted exterior. Step outside to relax in the screened lanai—perfect for enjoying the Florida breeze year-round. A storage shed adds extra convenience for tools, bikes, or beach gear. For boating enthusiasts, boat slips are available for $8,000 with a 30-year lease, offering Gulf access and endless opportunities for fishing, island hopping, and waterfront adventures. Shared seawall. Best of all, the co-op fee is included in the sale price. Located in vibrant Tarpon Springs, you’ll be close to charming restaurants, unique shops, festivals, beaches, water sports, rich heritage, and the famous Pinellas Trail with miles of paved trails for walking, biking, and exploring. Don’t miss this affordable opportunity to enjoy the Florida waterfront lifestyle!
/u.realgeeks.media/josephsullivan/Logo_1-min.png)
Additional Information
- Minimum Lease
- 1 Month
- Hoa Fee
- $330
- HOA Payment Schedule
- Monthly
- Maintenance Includes
- Common Area Taxes, Maintenance Grounds, Sewer, Trash
- Location
- Cleared, City Limits, Landscaped, Level, Paved
- Community Features
- Clubhouse, No Deed Restriction
- Property Description
- One Story
- Interior Layout
- Ceiling Fans(s), Living Room/Dining Room Combo, Open Floorplan
- Interior Features
- Ceiling Fans(s), Living Room/Dining Room Combo, Open Floorplan
- Floor
- Wood
- Appliances
- Dishwasher, Microwave, Range, Refrigerator
- Utilities
- BB/HS Internet Available, Cable Available, Sewer Connected, Water Connected
- Heating
- Central, Electric
- Air Conditioning
- Central Air
- Exterior Construction
- Metal Frame
- Exterior Features
- Lighting, Storage
- Roof
- Metal
- Foundation
- Pillar/Post/Pier
- Pool
- No Pool
- Garage Carport
- 1 Car Carport
- Garage Features
- Driveway
- Housing for Older Persons
- Yes
- Water Extras
- Seawall - Concrete
- Water View
- River
- Water Frontage
- River Front
- Pets
- Allowed
- Pet Size
- Extra Large (101+ Lbs.)
Listing Courtesy Of RE/MAX ELITE REALTY, Contact: 727-785-7653
Mortgage Calculator
MFR MLS is the source of this information via Internet Data Exchange Program. All listing information is deemed reliable but not guaranteed and should be independently verified through personal inspection by appropriate professionals. Listings displayed on this website may be subject to prior sale or removal from sale. Availability of any listing should always be independently verified. Listing information is provided for consumer personal, non-commercial use, solely to identify potential properties for potential purchase. All other use is strictly prohibited and may violate relevant federal and state law. Data last updated on