12096 Oak Street, Largo, FL 33774
- $650,000
- 3
- BD
- 2
- BA
- 1,533
- SqFt




- List Price
- $650,000
- Status
- Active
- Days on Market
- 88
- MLS#
- TB8503114
- Property Style
- Single Family
- Year Built
- 1968
- Bedrooms
- 3
- Bathrooms
- 2
- Living Area
- 1,533
- Lot Size
- 8,037
- Acres
- 0.18
- Total Acreage
- 0 to less than 1/4
- Legal Subdivision Name
- Harbor Crest
- MLS Area Major
- Largo
Property Description
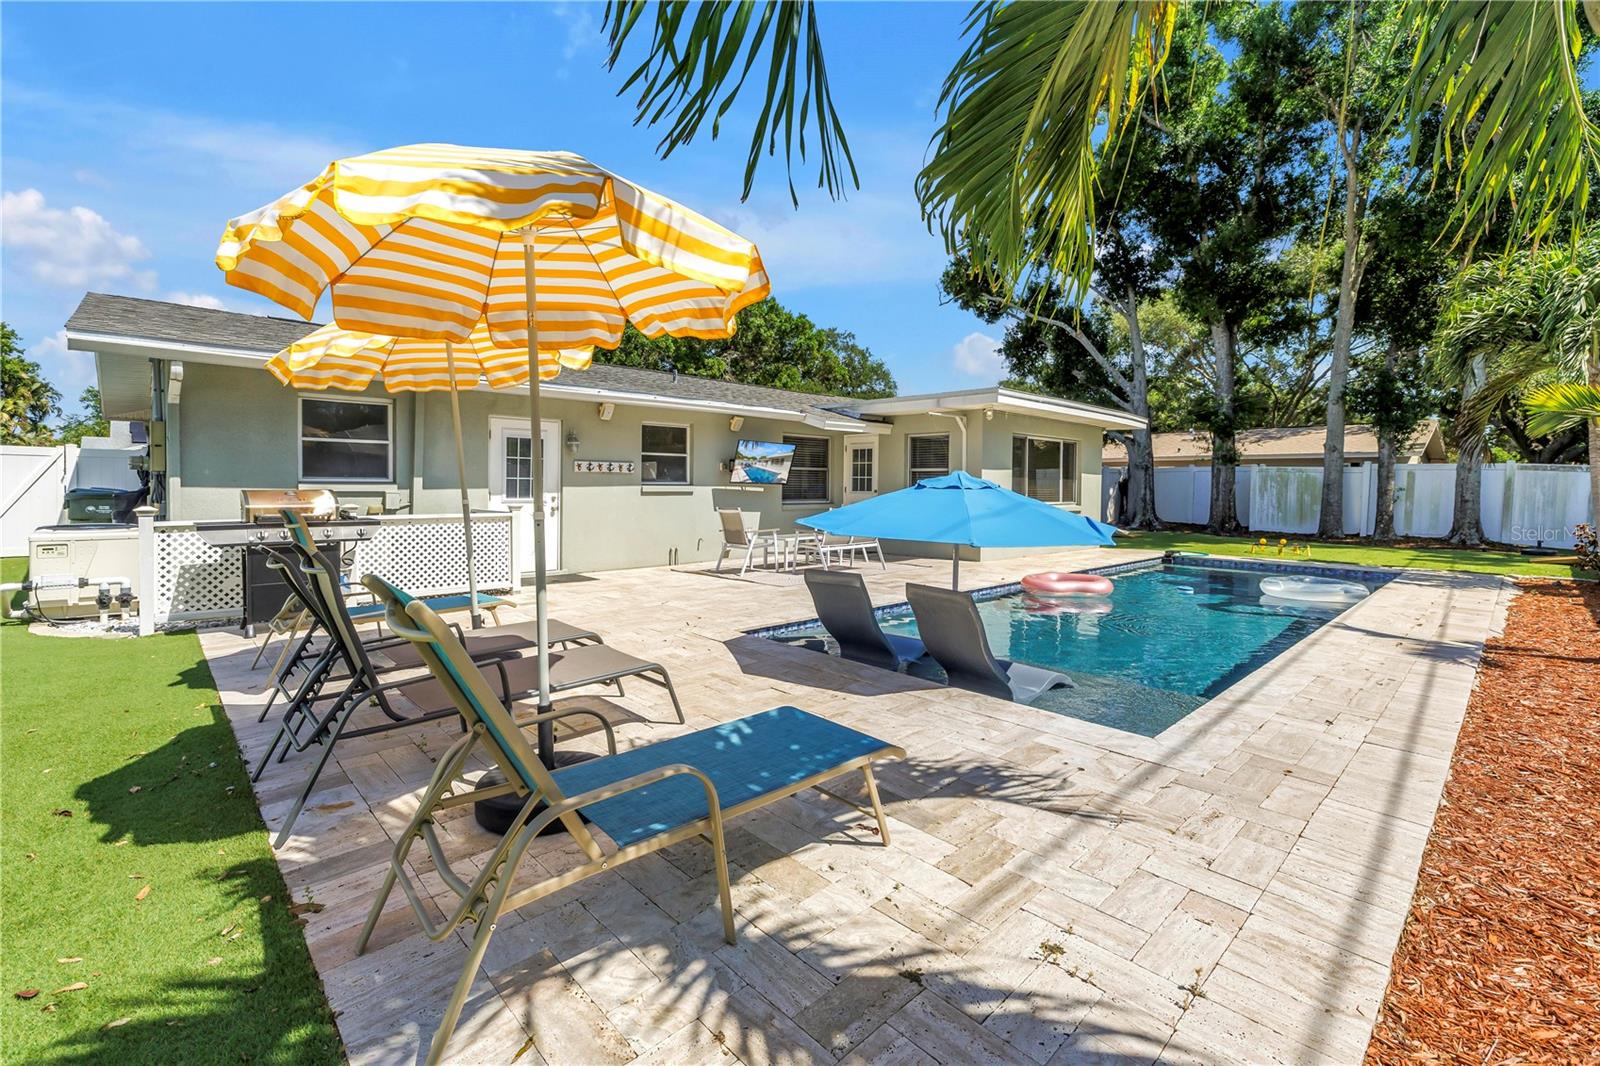
This fully renovated pool home less than 5 minutes from the beach, is not in a flood zone, and sits in a neighborhood with no rental restrictions, making it an ideal primary residence, vacation home, or investment opportunity. The home has three bedrooms, two bathrooms, and over 1,500 square feet, with an open layout designed for easy living and entertaining. The updated kitchen is the centerpiece of the home, featuring wood cabinetry, quartz countertops, stainless steel appliances, a farmhouse sink, wine fridge, and a large island with bar seating. It flows seamlessly into the living and dining areas, all finished with durable luxury vinyl plank flooring. Just off the main living space is a bright Florida room overlooking the backyard and pool, perfect for a home office, additional lounge space, or game room. Step outside to a true backyard retreat. The heated saltwater pool features a pebble finish, sun shelf with umbrella sleeve, and a fountain, all surrounded by travertine pavers, tropical landscaping, and low-maintenance artificial turf. There is also a safety pool fence and a covered seating area with a mounted TV, creating a great space to relax or entertain. Major improvements include a new roof in 2019, HVAC and ductwork in 2019, and an updated electrical panel in 2017. This property is already operating as a highly successful Airbnb with a Superhost in place, future bookings on the calendar, and over $92,000 in gross income in 2025, making it a true turnkey investment opportunity. Reach out to schedule a private showing.
/u.realgeeks.media/josephsullivan/Logo_1-min.png)
Additional Information
- Minimum Lease
- 1-7 Days
- Community Features
- No Deed Restriction
- Property Description
- One Story
- Interior Layout
- Ceiling Fans(s), Crown Molding, Eat-in Kitchen, Kitchen/Family Room Combo, Living Room/Dining Room Combo, Primary Bedroom Main Floor, Solid Surface Counters, Solid Wood Cabinets, Thermostat, Window Treatments
- Interior Features
- Ceiling Fans(s), Crown Molding, Eat-in Kitchen, Kitchen/Family Room Combo, Living Room/Dining Room Combo, Primary Bedroom Main Floor, Solid Surface Counters, Solid Wood Cabinets, Thermostat, Window Treatments
- Floor
- Luxury Vinyl
- Appliances
- Built-In Oven, Dishwasher, Disposal, Range, Refrigerator, Wine Refrigerator
- Utilities
- Electricity Available, Public
- Heating
- Electric
- Air Conditioning
- Central Air
- Exterior Construction
- Block, Stucco
- Exterior Features
- Lighting, Other, Rain Gutters, Sprinkler Metered
- Roof
- Shingle
- Foundation
- Slab
- Pool
- Private
- Pool Type
- Deck, Gunite, Heated, In Ground, Lighting
- Garage Carport
- 2 Car Garage
- Garage Spaces
- 2
Listing Courtesy Of SMITH & ASSOCIATES REAL ESTATE, Contact: 727-342-3800
Mortgage Calculator
MFR MLS is the source of this information via Internet Data Exchange Program. All listing information is deemed reliable but not guaranteed and should be independently verified through personal inspection by appropriate professionals. Listings displayed on this website may be subject to prior sale or removal from sale. Availability of any listing should always be independently verified. Listing information is provided for consumer personal, non-commercial use, solely to identify potential properties for potential purchase. All other use is strictly prohibited and may violate relevant federal and state law. Data last updated on