2114 Richwood Pike Drive, Ruskin, FL 33570
- $320,000
- 5
- BD
- 4
- BA
- 2,187
- SqFt






- List Price
- $320,000
- Status
- Active
- Days on Market
- 87
- Price Change
- ▼ $9,000 1783731726
- MLS#
- TB8503367
- Property Style
- Single Family
- Architectural Style
- Traditional
- Year Built
- 2012
- Bedrooms
- 5
- Bathrooms
- 4
- Baths Half
- 1
- Living Area
- 2,187
- Lot Size
- 9,322
- Acres
- 0.21
- Total Acreage
- 0 to less than 1/4
- Legal Subdivision Name
- Hawks Point Ph 1b-1
- MLS Area Major
- Ruskin/Apollo Beach
Property Description
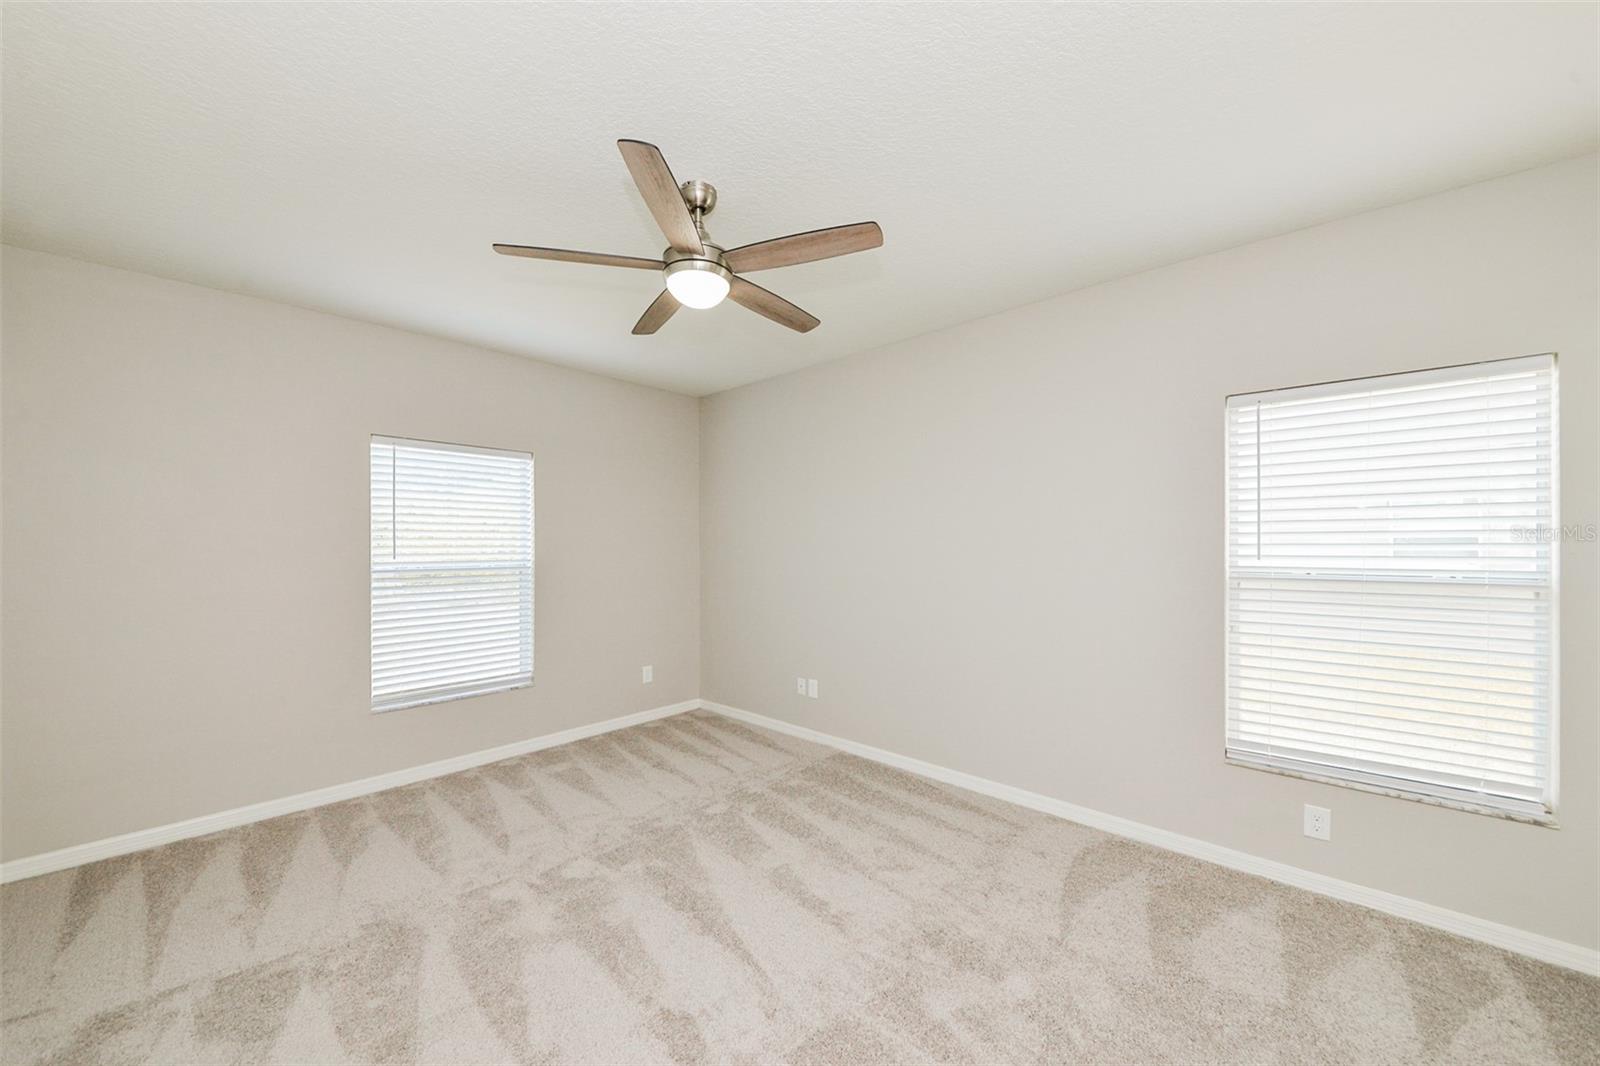
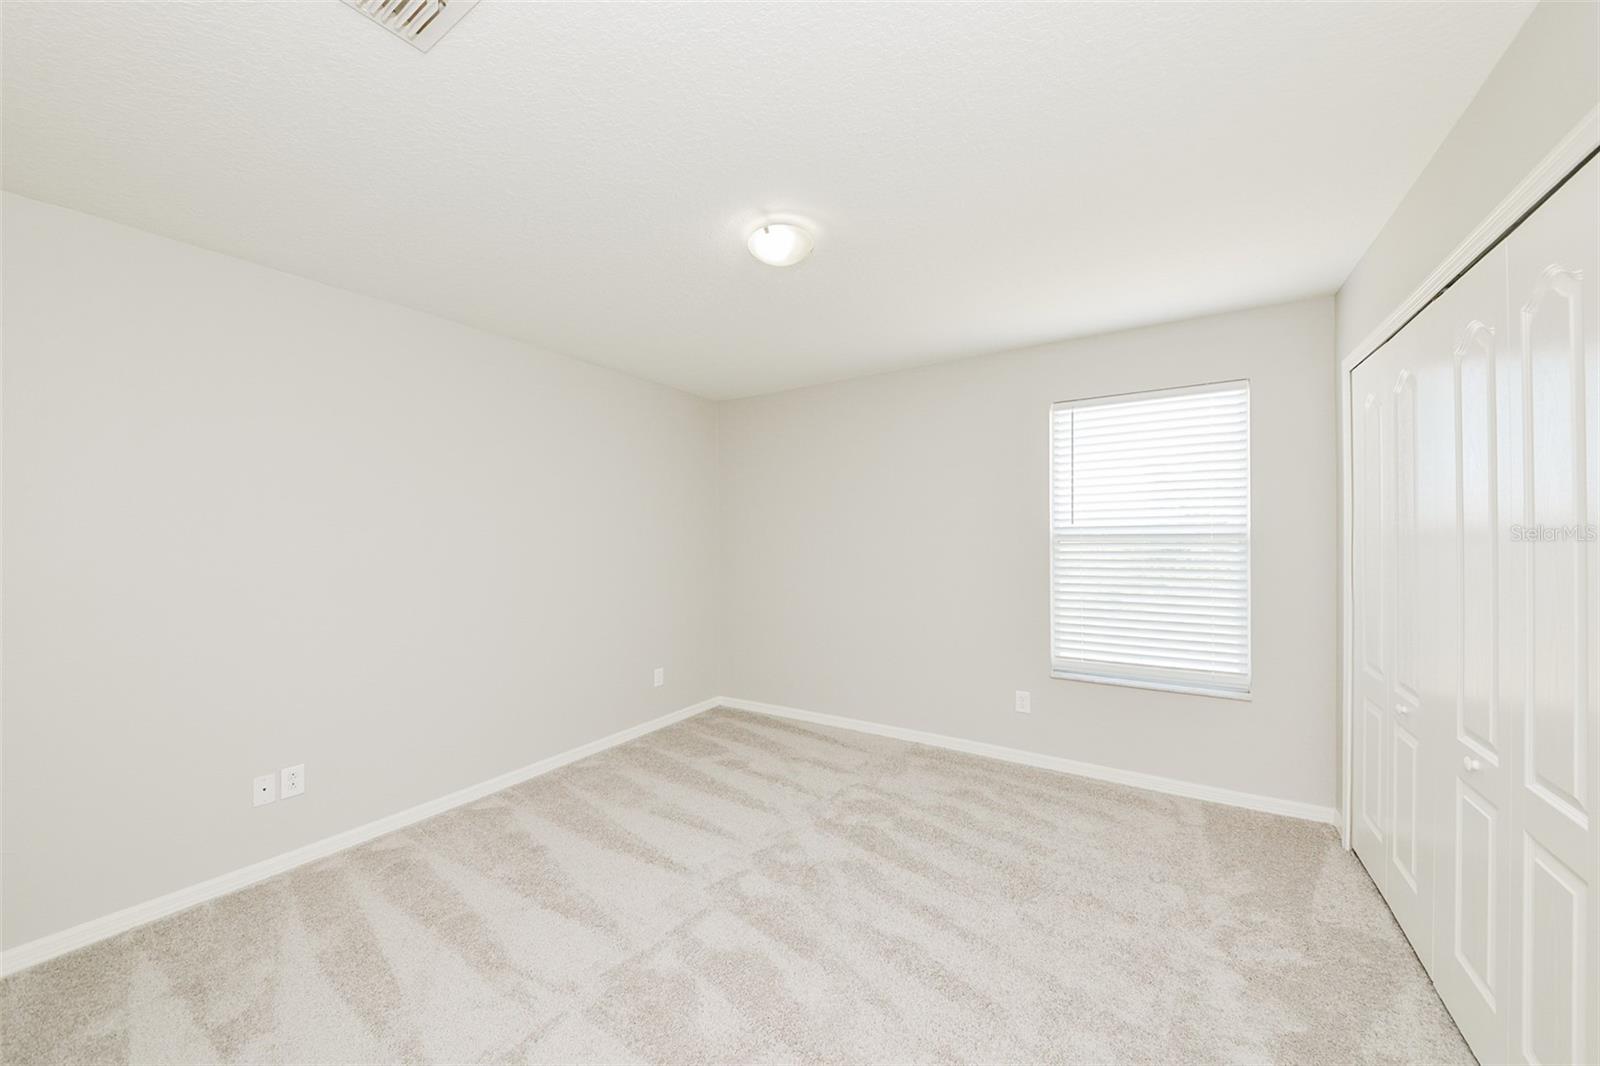
Virtually Staged. Welcome to this spacious and beautifully designed two-story home offering 5 bedrooms, 3.5 bathrooms, and 2,187 square feet of comfortable living space. Situated on an oversized lot at a bend in the road, the property enjoys added privacy and backs up to a peaceful greenbelt. Both the front porch and back patio feature screened-in lanais, providing the perfect spots to relax and take in views of the expansive backyard year-round. Inside, the thoughtfully designed layout includes a primary suite on the main floor, complete with a walk-in closet, dual vanities, and a walk-in shower. Upstairs, you’ll find a versatile loft area that can easily serve as a family room, media space, or play area. The additional bedrooms offer flexibility for guests, a home office, or growing households. Located in the desirable Hawk’s Point community, residents enjoy access to a gated entrance, resort-style pool, fitness center, playground, and dog park. The home is ideally positioned with convenient access to Gulf beaches, Tampa Bay, state parks, as well as a variety of shopping, dining, and entertainment options. This property combines space, functionality, and location—making it a wonderful place to call home.
/u.realgeeks.media/josephsullivan/Logo_1-min.png)
Additional Information
- Taxes
- $1,320
- Minimum Lease
- 1-2 Years
- Hoa Fee
- $270
- HOA Payment Schedule
- Quarterly
- Maintenance Includes
- Pool, Maintenance Grounds, Private Road
- Location
- Greenbelt, City Limits, Oversized Lot
- Community Features
- Dog Park, Gated Community - No Guard, Park, Playground, Pool, Sidewalks, Street Lights, No Deed Restriction
- Property Description
- Two Story
- Zoning
- PD
- Interior Layout
- Ceiling Fans(s), Eat-in Kitchen, Primary Bedroom Main Floor, Split Bedroom, Walk-In Closet(s)
- Interior Features
- Ceiling Fans(s), Eat-in Kitchen, Primary Bedroom Main Floor, Split Bedroom, Walk-In Closet(s)
- Floor
- Carpet, Tile, Vinyl
- Appliances
- Dishwasher, Disposal, Microwave, Range, Refrigerator
- Utilities
- Cable Available, Electricity Connected, Sewer Connected, Water Connected
- Heating
- Central
- Air Conditioning
- Central Air
- Exterior Construction
- Stucco
- Exterior Features
- Sidewalk
- Roof
- Shingle
- Foundation
- Slab
- Pool
- Community
- Garage Carport
- 2 Car Garage
- Garage Spaces
- 2
- Garage Features
- Driveway, Garage Door Opener
- Elementary School
- Cypress Creek-Hb
- Middle School
- Shields-Hb
- High School
- Lennard-HB
- Pets
- Allowed
Listing Courtesy Of TAH FLORIDA LLC, Contact: 844-874-2661
Mortgage Calculator
MFR MLS is the source of this information via Internet Data Exchange Program. All listing information is deemed reliable but not guaranteed and should be independently verified through personal inspection by appropriate professionals. Listings displayed on this website may be subject to prior sale or removal from sale. Availability of any listing should always be independently verified. Listing information is provided for consumer personal, non-commercial use, solely to identify potential properties for potential purchase. All other use is strictly prohibited and may violate relevant federal and state law. Data last updated on