12507 Icewood Court, Riverview, FL 33579
- $350,000
- 3
- BD
- 2
- BA
- 2,355
- SqFt









- List Price
- $350,000
- Status
- Active
- Days on Market
- 87
- MLS#
- TB8503666
- Property Style
- Manufactured Home
- Year Built
- 1994
- Bedrooms
- 3
- Bathrooms
- 2
- Living Area
- 2,355
- Lot Size
- 29,185
- Acres
- 0.67
- Total Acreage
- 1/2 to less than 1
- Legal Subdivision Name
- Tropical Acres South Unit 4
- MLS Area Major
- Riverview
Property Description
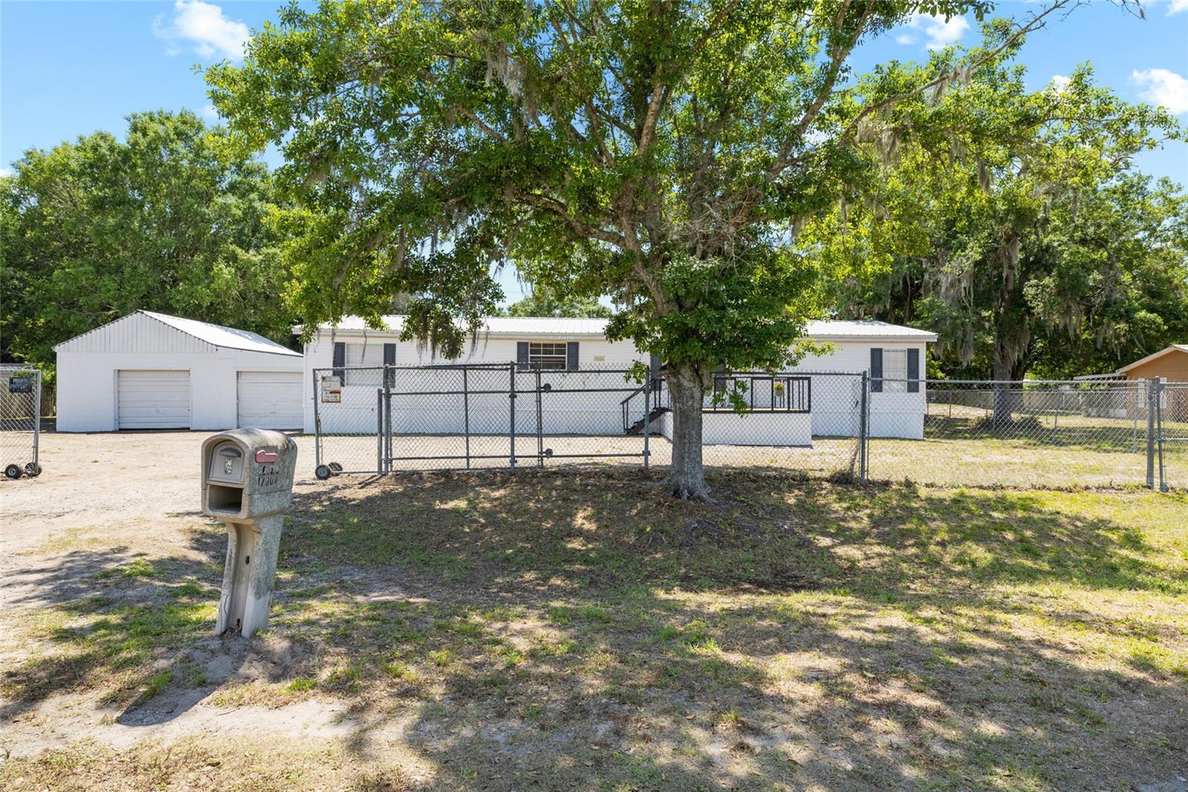
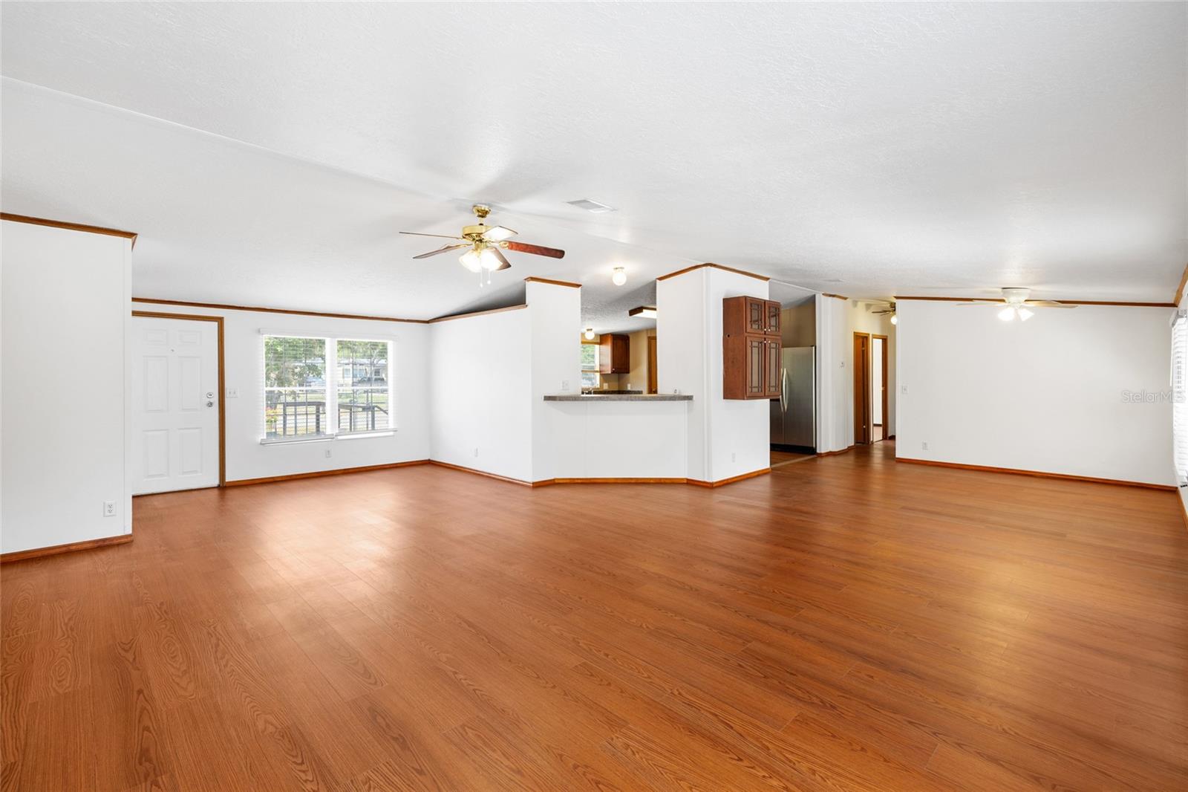
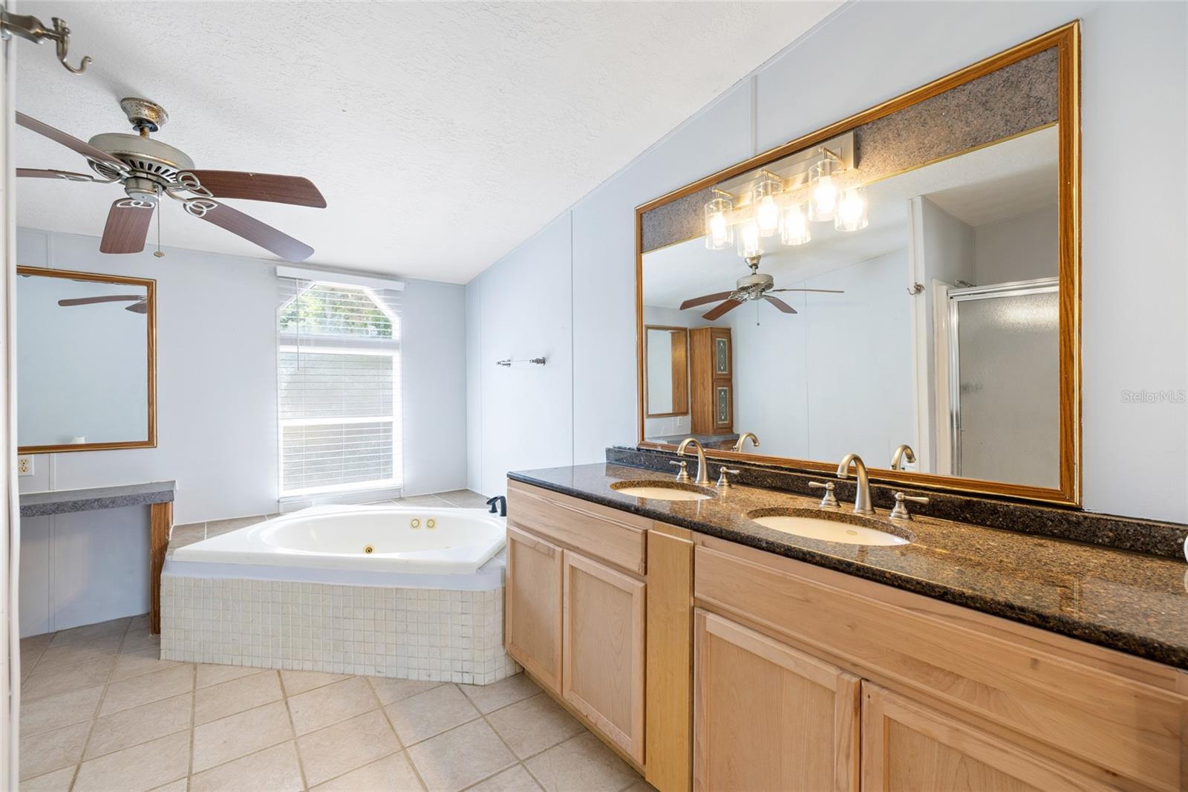
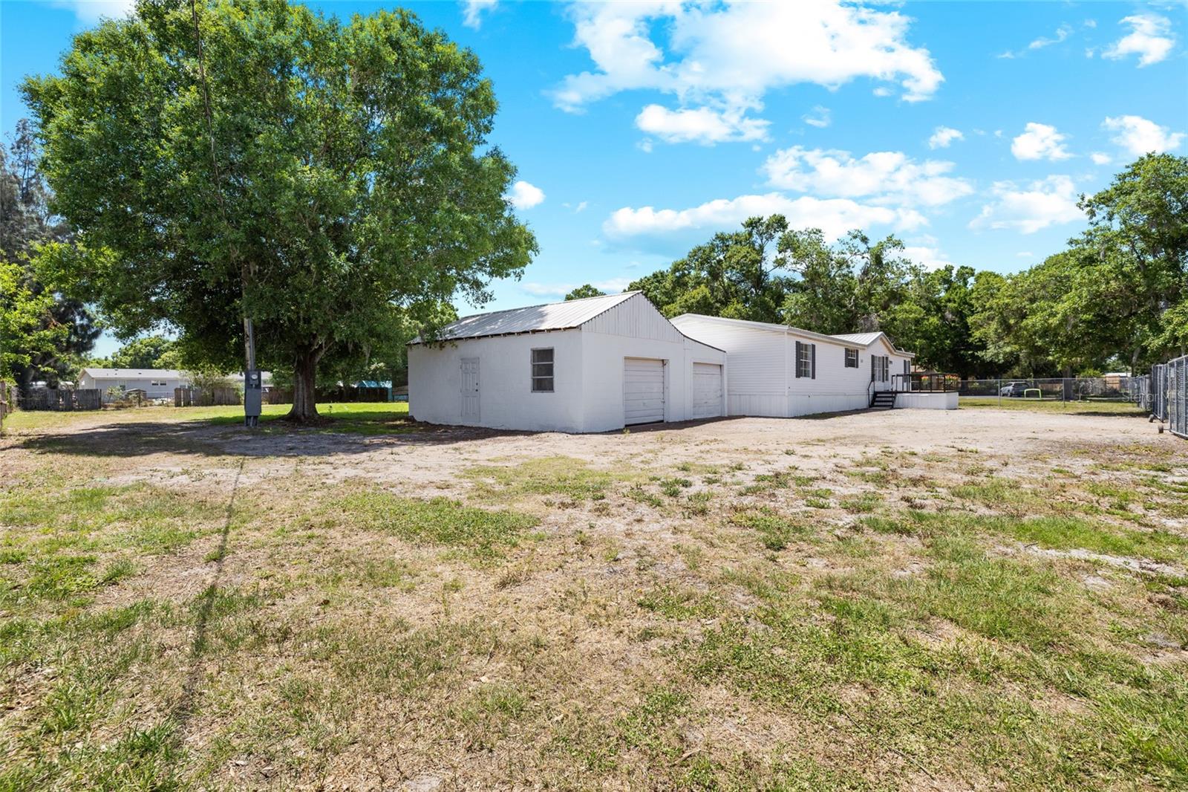
This beautifully updated property is situated on a sprawling, nearly ¾-acre homesite on a dead-end, low-traffic street with no HOA and no CDD, offering the space, freedom, and flexibility you have been looking for. Approaching the home, you’ll find a new wood deck with metal railing, a perfect welcome for this charming home. Step inside to a bright, open floor plan featuring fresh interior paint and new flooring throughout with no carpet, creating a clean, modern feel that is both stylish and low-maintenance. The home offers generously sized living areas, including an oversized living room and a large kitchen designed for both everyday living and entertaining. The kitchen features stainless appliances, a closet pantry, and a pass-through bar for entertaining. Abundant interior and exterior storage provide plenty of room for all your needs. The primary bedroom has a walk-in closet and a private bathroom with two sinks, a garden tub, and a separate shower with glass walls. It's a peaceful place to relax after a long day.. One of the best features of this property is the large, separate garage that has a bonus room connected to it. This room is now a game room but can be used for many things. You can turn it into a workshop, hobby space, private office, home gym, or extra living area. With nearly ¾ acre of fenced/gated land, there is ample room to bring your boat, RV, trailers, and more. Enjoy true freedom with no deed restrictions and space to live the lifestyle you want. This is a rare opportunity to own a move-in-ready home with land, upgrades, and versatility all in one.
/u.realgeeks.media/josephsullivan/Logo_1-min.png)
Additional Information
- Minimum Lease
- No Minimum
- Location
- Paved
- Community Features
- No Deed Restriction
- Property Description
- One Story
- Zoning
- AS-1
- Interior Layout
- Living Room/Dining Room Combo, Open Floorplan, Primary Bedroom Main Floor, Split Bedroom
- Interior Features
- Living Room/Dining Room Combo, Open Floorplan, Primary Bedroom Main Floor, Split Bedroom
- Floor
- Luxury Vinyl, Tile
- Appliances
- Dishwasher, Microwave, Range, Range Hood, Refrigerator
- Utilities
- BB/HS Internet Available, Cable Available, Electricity Connected, Water Connected
- Heating
- Central
- Air Conditioning
- Central Air
- Exterior Construction
- Vinyl Siding
- Exterior Features
- Private Mailbox
- Roof
- Metal
- Foundation
- Crawlspace
- Pool
- No Pool
- Garage Carport
- 3 Car Carport, 2 Car Garage, RV Carport
- Garage Spaces
- 2
- Garage Features
- Boat, RV Carport, RV Access/Parking
- Elementary School
- Summerfield Crossing Elementary
- Middle School
- Barrington Middle
- High School
- East Bay-HB
- Fences
- Chain Link
Listing Courtesy Of RE/MAX REALTY UNLIMITED, Contact: 813-651-1900
Mortgage Calculator
MFR MLS is the source of this information via Internet Data Exchange Program. All listing information is deemed reliable but not guaranteed and should be independently verified through personal inspection by appropriate professionals. Listings displayed on this website may be subject to prior sale or removal from sale. Availability of any listing should always be independently verified. Listing information is provided for consumer personal, non-commercial use, solely to identify potential properties for potential purchase. All other use is strictly prohibited and may violate relevant federal and state law. Data last updated on