18911 Avenue Biarritz, Lutz, FL 33558
- $750,000
- 4
- BD
- 3
- BA
- 2,761
- SqFt









- List Price
- $750,000
- Status
- Active
- Days on Market
- 85
- MLS#
- TB8504508
- Property Style
- Single Family
- Year Built
- 1993
- Bedrooms
- 4
- Bathrooms
- 3
- Living Area
- 2,761
- Lot Size
- 6,254
- Acres
- 0.14
- Total Acreage
- 0 to less than 1/4
- Legal Subdivision Name
- Biarritz Village
- MLS Area Major
- Lutz
Property Description
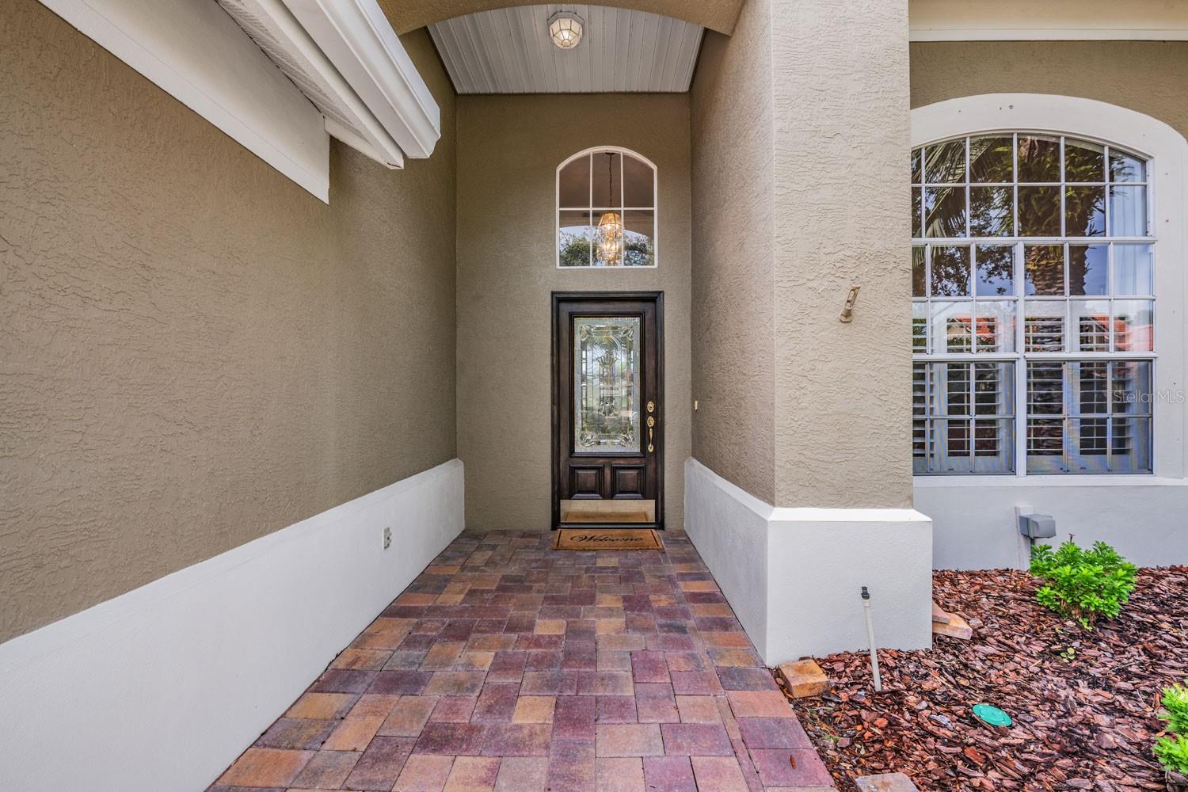
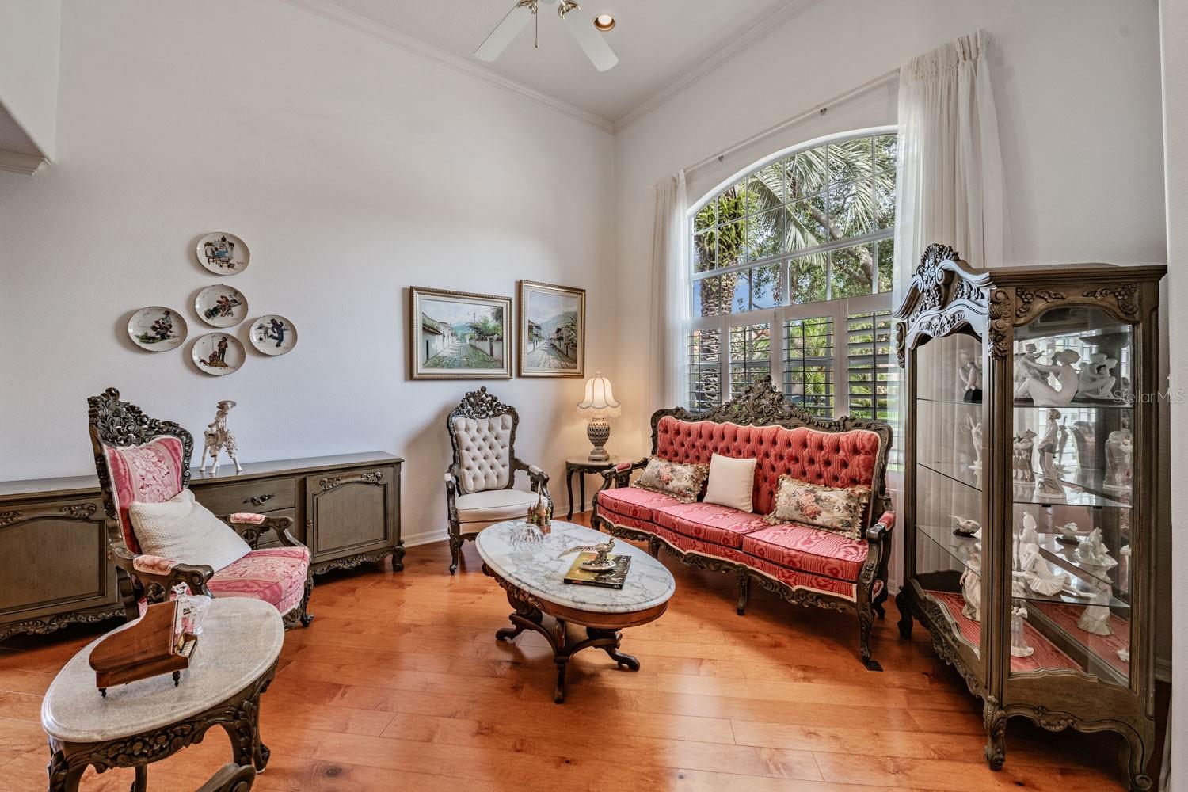
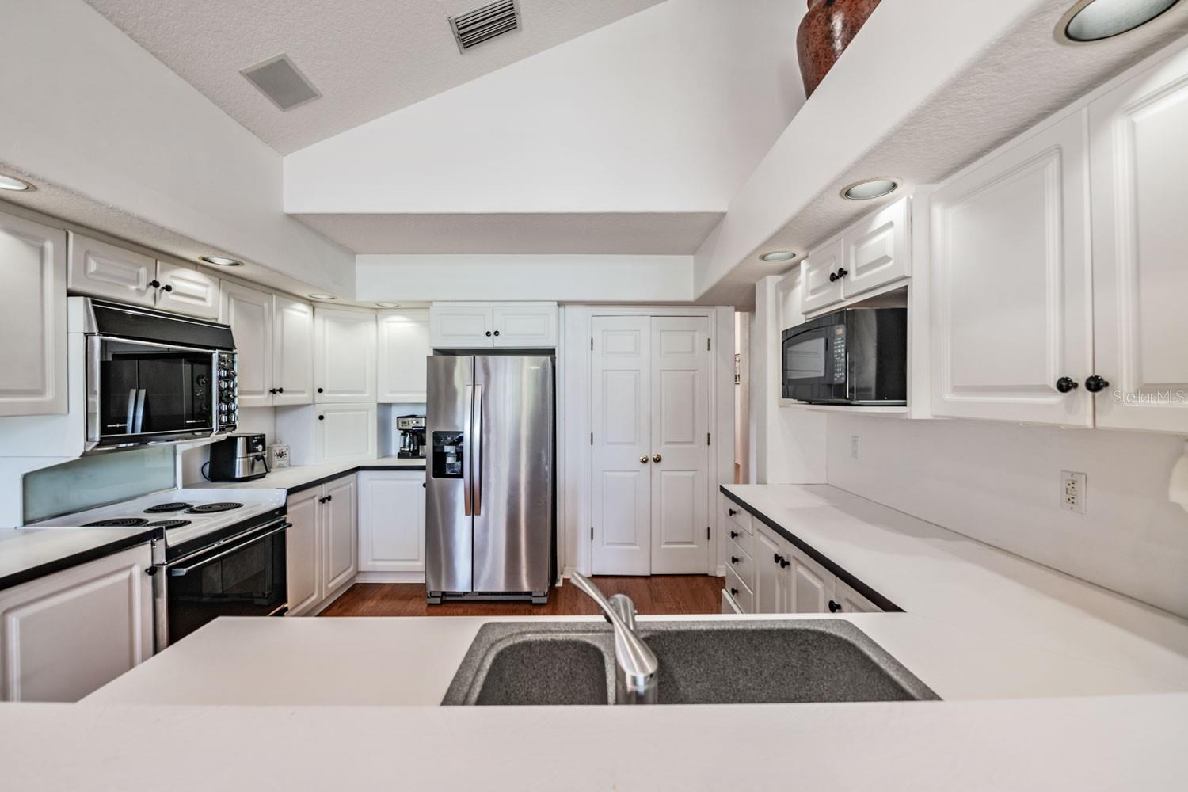
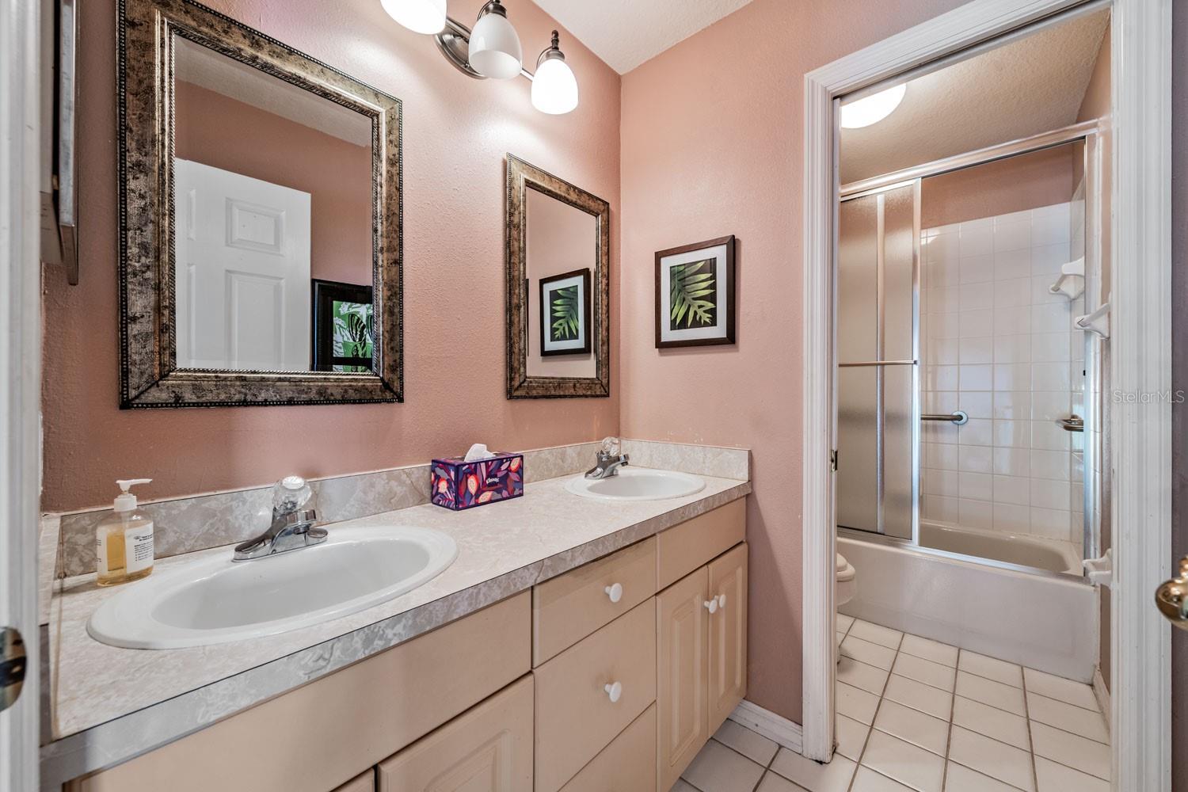
Beautiful golf course view home situated in Biarritz Village of Cheval This spacious 4 bedroom,+ an office, 3 full bath home with a stunning family room with floor to ceiling windows overlooks the tranquil pool and golf course views, feature wood floors in living room, dining room, family room, a well designed spacious layout with the primary bedroom and a dedicated office conveniently located downstairs, along with an additional full bath for convenience. Large kitchen open to dining area, and family room, upstairs, you will find three additional bedrooms, and a full bathroom. This home is in good condition and offers a fantastic opportunity for a buyer to update it and truly make it their dream home, with a desirable community ,floor plan, pool and golf course views this home is full of potential in a highly sought-after community This inner community has its own separate HOA , they maintain all the grounds surrounding all the homes. Cheval has 3 convenient entry gates, all of which are staffed 24/7. Two 18-hole golf courses (including the TPC Tampa Bay), tennis courts, pickleball courts, athletic club, and miles of sidewalks for strolling
/u.realgeeks.media/josephsullivan/Logo_1-min.png)
Additional Information
- Minimum Lease
- 3 Months
- Hoa Fee
- $164
- HOA Payment Schedule
- Monthly
- Community Features
- No Deed Restriction
- Property Description
- Two Story
- Zoning
- PD
- Interior Layout
- Cathedral Ceiling(s), Ceiling Fans(s), Window Treatments
- Interior Features
- Cathedral Ceiling(s), Ceiling Fans(s), Window Treatments
- Floor
- Hardwood, Tile, Wood
- Appliances
- Dishwasher, Disposal, Dryer, Range, Range Hood, Refrigerator, Washer
- Utilities
- Public
- Heating
- Central, Electric
- Air Conditioning
- Central Air
- Fireplace Description
- Gas
- Exterior Construction
- Block, Frame
- Exterior Features
- Private Mailbox, Private Yard, Sidewalk
- Roof
- Tile
- Foundation
- Slab
- Pool
- Private
- Pool Type
- Gunite, In Ground
- Garage Carport
- 2 Car Garage
- Garage Spaces
- 2
- Elementary School
- Mckitrick-Hb
- Middle School
- Martinez-Hb
- High School
- Steinbrenner High School
- Pets
- Allowed
- Pet Size
- Medium (36-60 Lbs.)
Listing Courtesy Of RE/MAX REALTEC GROUP INC, Contact: 727-789-5555
Mortgage Calculator
MFR MLS is the source of this information via Internet Data Exchange Program. All listing information is deemed reliable but not guaranteed and should be independently verified through personal inspection by appropriate professionals. Listings displayed on this website may be subject to prior sale or removal from sale. Availability of any listing should always be independently verified. Listing information is provided for consumer personal, non-commercial use, solely to identify potential properties for potential purchase. All other use is strictly prohibited and may violate relevant federal and state law. Data last updated on