717 Camrose Drive, Brandon, FL 33510
- $549,000
- 4
- BD
- 4
- BA
- 2,908
- SqFt






- List Price
- $549,000
- Status
- Active
- Days on Market
- 83
- Price Change
- ▼ $11,000 1783034085
- MLS#
- TB8504526
- Property Style
- Single Family
- Year Built
- 1989
- Bedrooms
- 4
- Bathrooms
- 4
- Baths Half
- 2
- Living Area
- 2,908
- Lot Size
- 12,000
- Acres
- 0.28
- Total Acreage
- 1/4 to less than 1/2
- Legal Subdivision Name
- Lakeview Village Section D Unit I
- MLS Area Major
- Brandon
Property Description
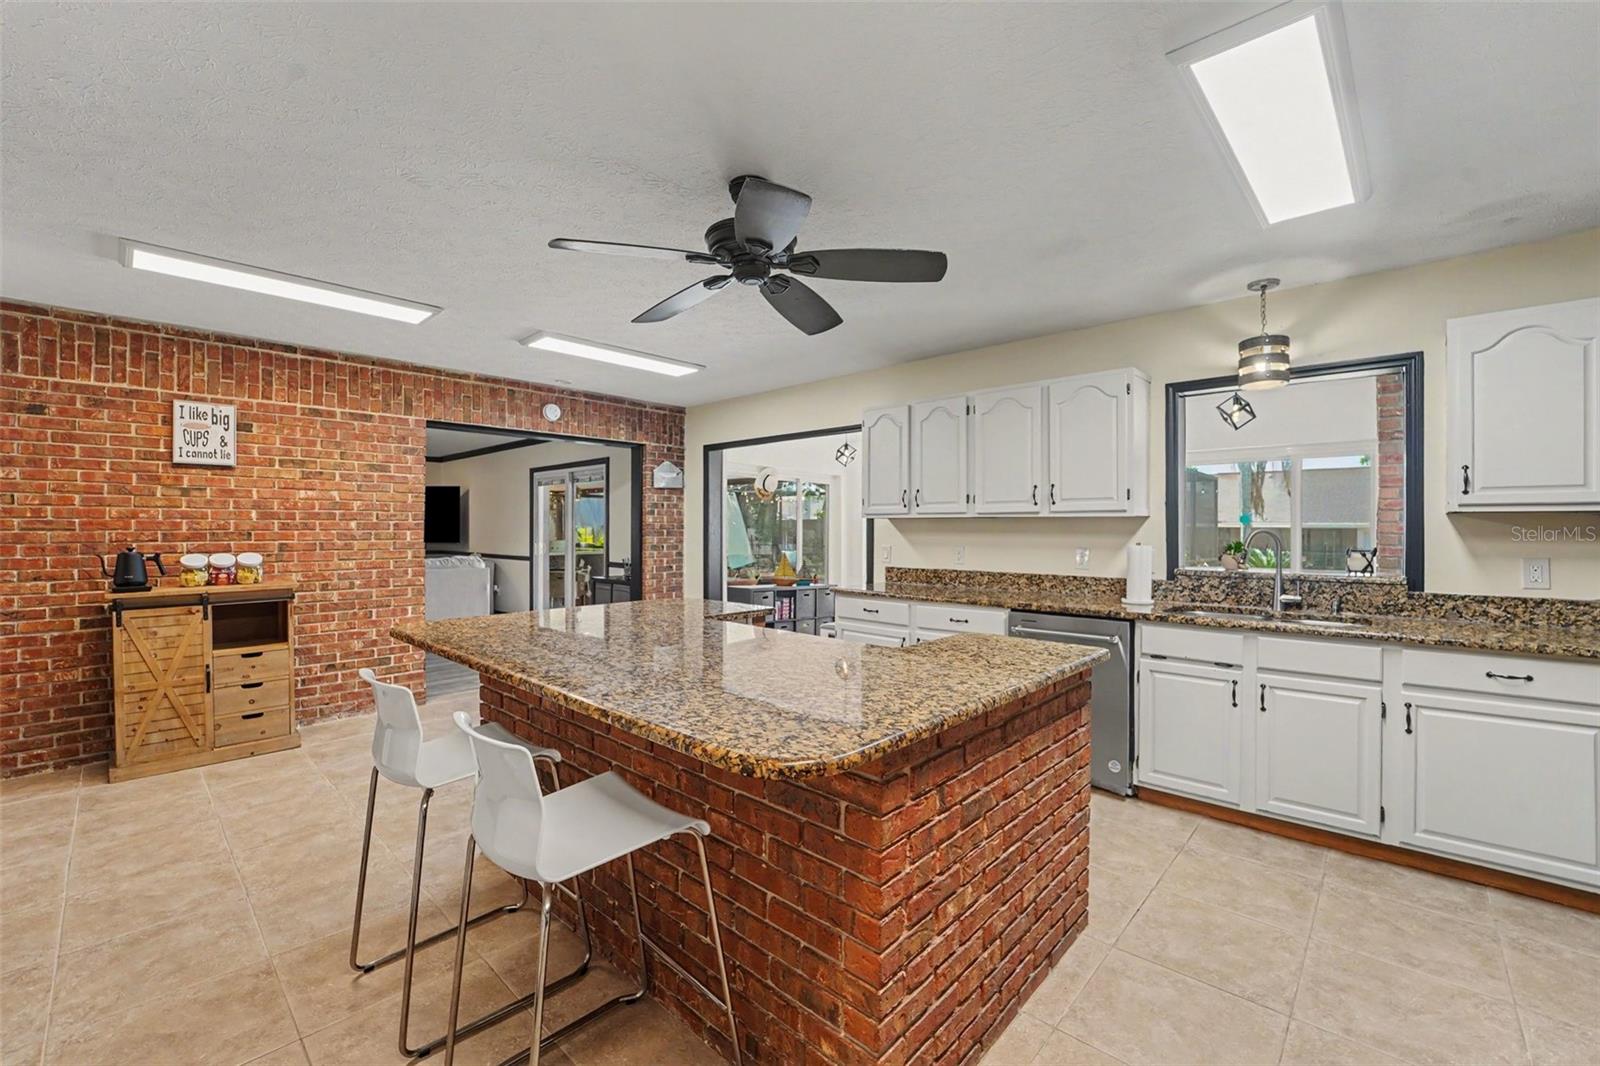
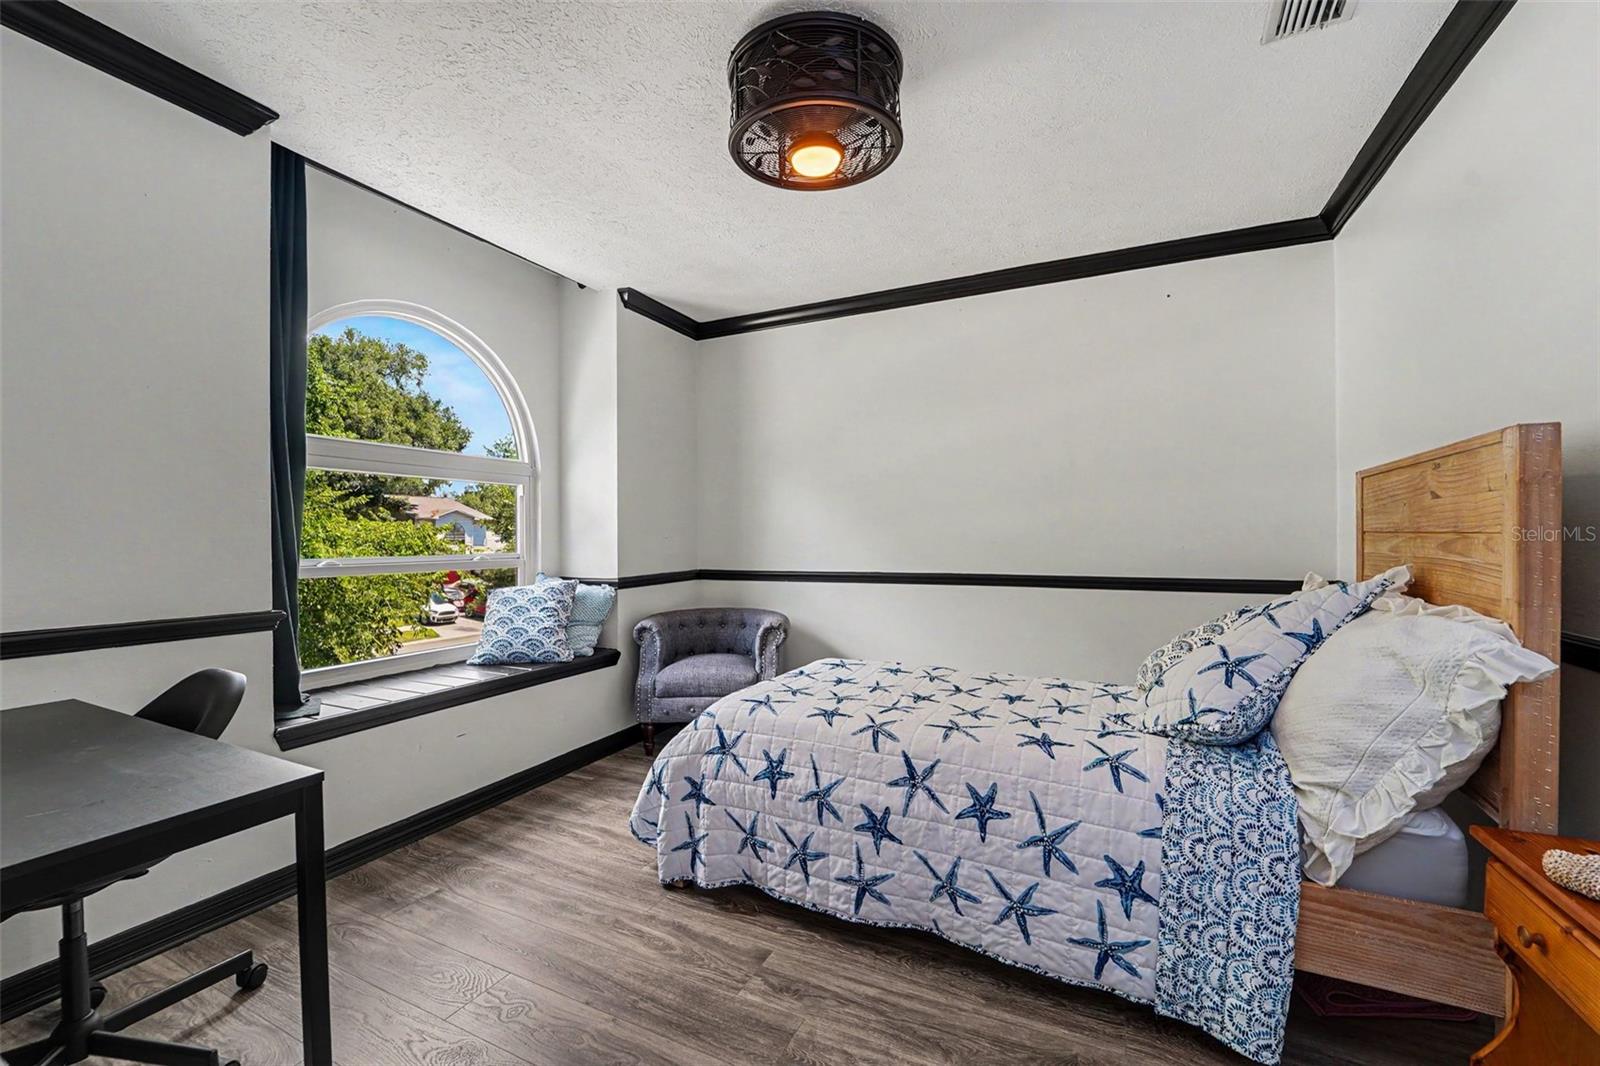
BACK ON THE MARKET with a BRAND NEW 2026 HVAC system, UPDATED PLUMBING, AND UPDATED ELECTRICAL all completed this month! Welcome to this exceptionally rare, move-in ready 4 BEDROOM, 2 FULL AND 2 HALF BATH POOL HOME situated on an oversized lot in Brandon’s coveted Carriage Landing. Located in FLOOD ZONE X with NO FLOOD INSURANCE REQUIRED, this completely carpet-free residence offers immediate peace of mind with recent updates to plumbing and electrical systems. The versatile floor plan features a CHEF INSPIRED KITCHEN with premium appliances, beautiful classic brick accents, and a SHOWCASE SUNROOM equipped with an authentic WOOD-BURNING PIZZA OVEN. Step outside into the ultimate FLORIDA OASIS, a true haven for family get-togethers and entertaining. The SCREEN-ENCLOSED POOL deck features a custom TIKI BAR, a 2023_SALT-CELL_CHLORINATOR, and a super convenient OUTDOOR HALF BATH accessible directly from the pool area. FREE ENTERTAINMENT FURNITURE CONVEYS, including the premium outdoor furniture table and chairs, situated in the lanai! The massive, beautifully maintained backyard offers HUGE YARD SPACE, a space for a garden or play space, and a LARGE STORAGE SHED for your extra equipment. Additional high-value upgrades include a WHOLE-HOUSE WINDOW PACKAGE with a lifetime transferable warranty, a TRANSFERABLE TERMITE BOND, and extended appliance warranties through 2028. Minutes from the Brandon Parkway trail, local dining, and Westfield Brandon, with immediate access to the Selmon Expressway for a quick 30-minute commute to MACDILL AIR FORCE BASE and downtown Tampa. With LOW HOA FEES and all major updates complete, a home of this caliber with so much land and space is hard to find. Schedule your private tour today!
/u.realgeeks.media/josephsullivan/Logo_1-min.png)
Additional Information
- Minimum Lease
- No Minimum
- Hoa Fee
- $150
- HOA Payment Schedule
- Annually
- Location
- Sidewalk, Paved
- Community Features
- No Deed Restriction
- Property Description
- Two Story
- Zoning
- PD
- Interior Layout
- Built-in Features, Ceiling Fans(s), Chair Rail, Eat-in Kitchen, High Ceilings, PrimaryBedroom Upstairs, Smart Home, Solid Surface Counters, Solid Wood Cabinets, Stone Counters, Thermostat, Walk-In Closet(s), Window Treatments
- Interior Features
- Built-in Features, Ceiling Fans(s), Chair Rail, Eat-in Kitchen, High Ceilings, PrimaryBedroom Upstairs, Smart Home, Solid Surface Counters, Solid Wood Cabinets, Stone Counters, Thermostat, Walk-In Closet(s), Window Treatments
- Floor
- Ceramic Tile, Laminate, Tile
- Appliances
- Built-In Oven, Dishwasher, Dryer, Range, Range Hood, Refrigerator, Washer
- Utilities
- BB/HS Internet Available, Cable Available, Cable Connected, Electricity Connected, Phone Available, Water Connected
- Heating
- Central
- Air Conditioning
- Central Air
- Fireplace Description
- Family Room, Stone, Wood Burning
- Exterior Construction
- Block, Brick, Stucco, Vinyl Siding
- Exterior Features
- French Doors, Lighting, Private Yard, Sidewalk, Sliding Doors, Storage
- Roof
- Shingle
- Foundation
- Slab
- Pool
- Private
- Pool Type
- Chlorine Free, Gunite, Heated, In Ground, Lighting, Outside Bath Access, Salt Water, Screen Enclosure
- Garage Carport
- 2 Car Garage
- Garage Spaces
- 2
- Garage Features
- Driveway, Garage Door Opener, Ground Level
- Elementary School
- Limona-Hb
- Middle School
- Mann-Hb
- High School
- Brandon-HB
- Fences
- Other
- Pets
- Allowed
Listing Courtesy Of MARK SPAIN REAL ESTATE, Contact: 855-299-7653
Mortgage Calculator
MFR MLS is the source of this information via Internet Data Exchange Program. All listing information is deemed reliable but not guaranteed and should be independently verified through personal inspection by appropriate professionals. Listings displayed on this website may be subject to prior sale or removal from sale. Availability of any listing should always be independently verified. Listing information is provided for consumer personal, non-commercial use, solely to identify potential properties for potential purchase. All other use is strictly prohibited and may violate relevant federal and state law. Data last updated on