13691 Serena Drive, Largo, FL 33774
- $554,900
- 4
- BD
- 2
- BA
- 1,989
- SqFt






- List Price
- $554,900
- Status
- Active
- Days on Market
- 81
- Price Change
- ▼ $7,500 1784598826
- MLS#
- TB8506261
- Property Style
- Single Family
- Year Built
- 1974
- Bedrooms
- 4
- Bathrooms
- 2
- Living Area
- 1,989
- Lot Size
- 10,659
- Acres
- 0.24
- Total Acreage
- 0 to less than 1/4
- Legal Subdivision Name
- Del Prado Imperial
- MLS Area Major
- Largo
Property Description
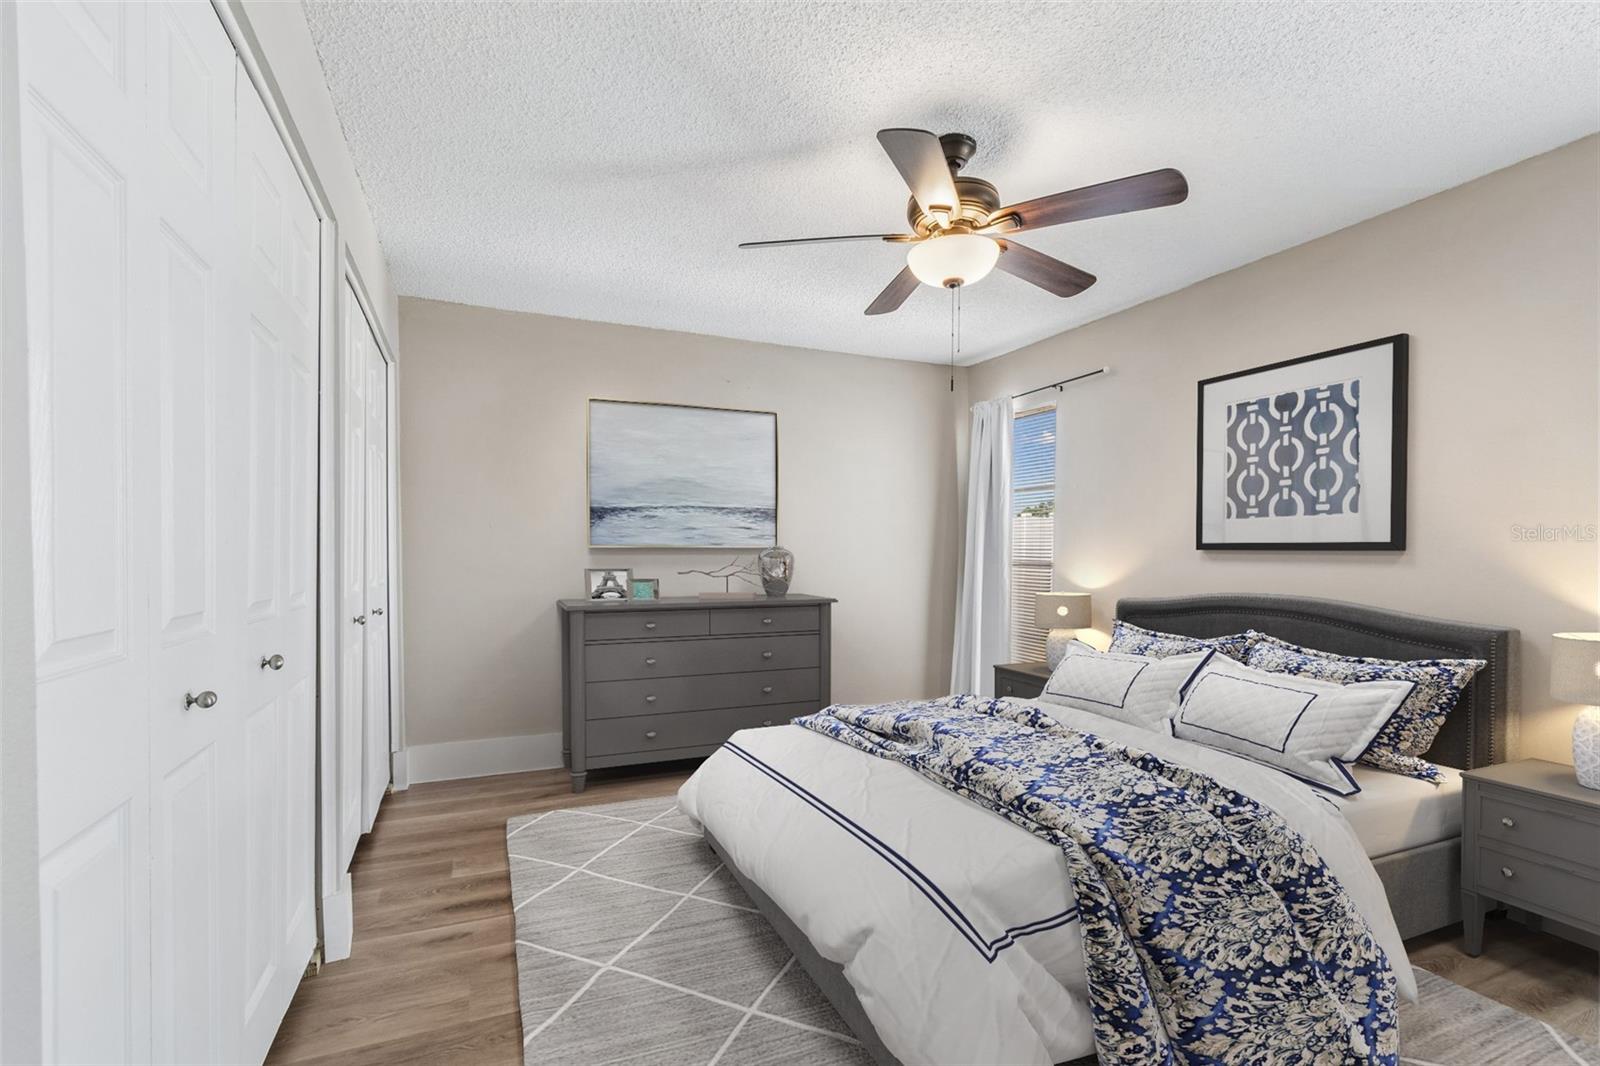
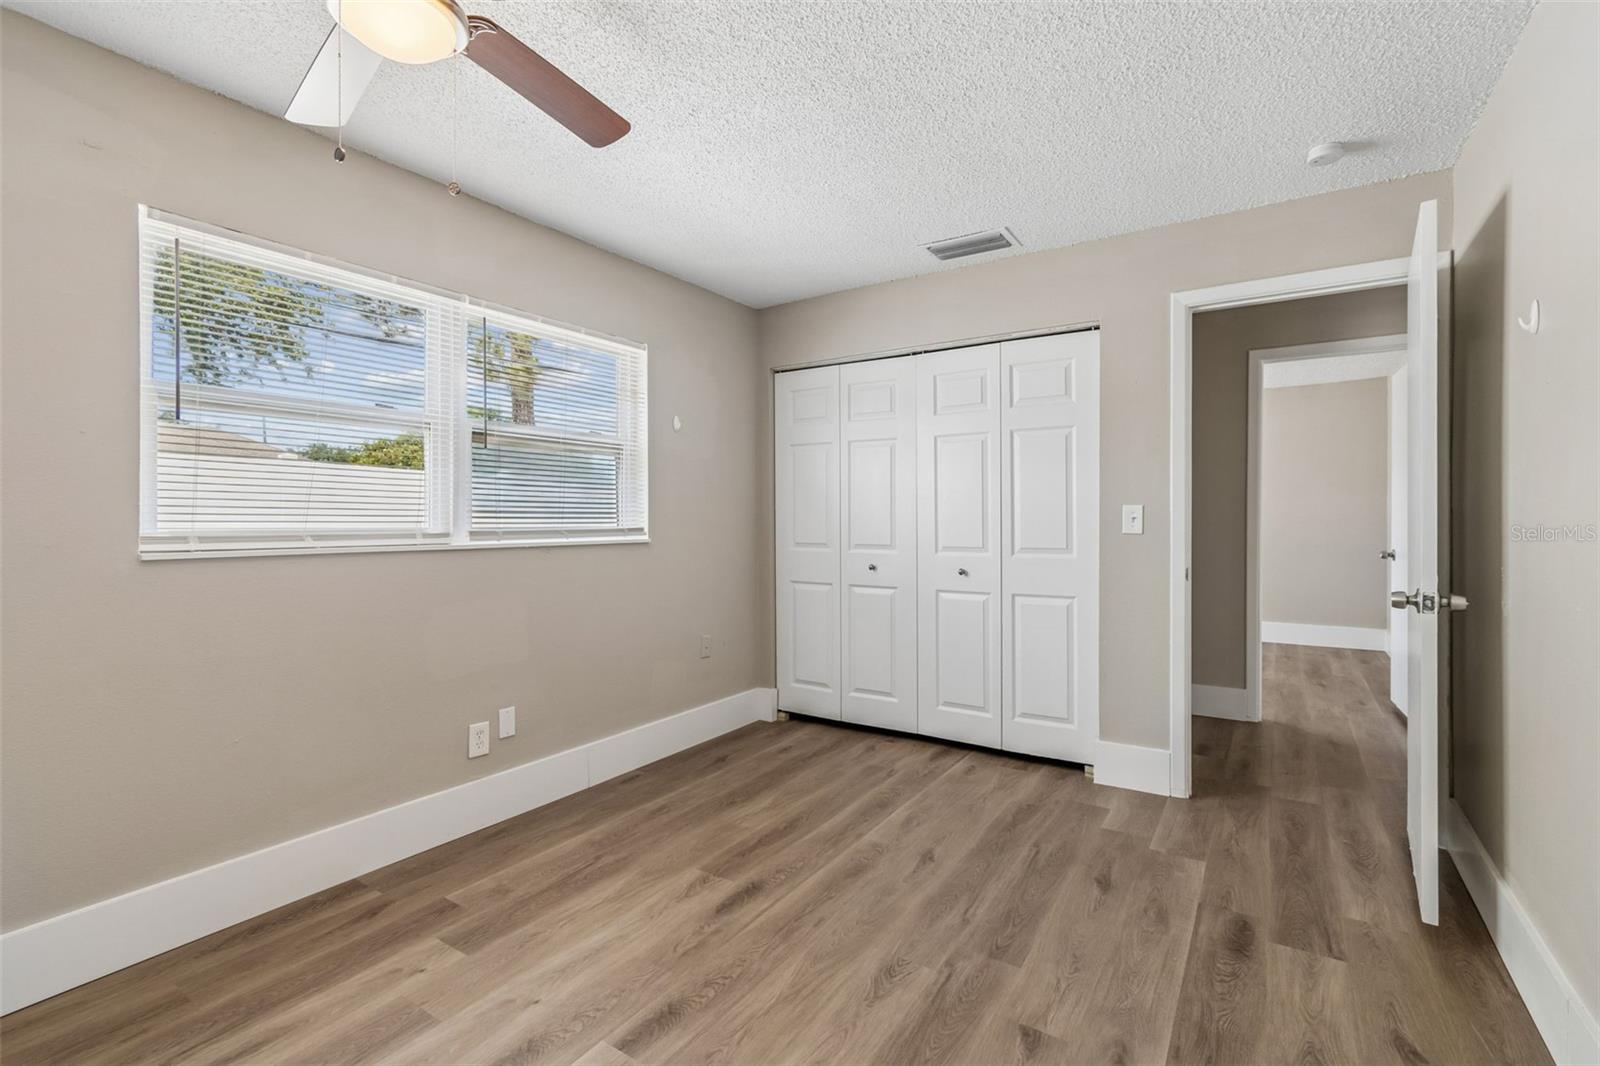
Virtually Staged. Welcome to your Florida pool home retreat in the highly desirable Del Prado neighborhood of Largo. This well-maintained 4-bedroom, 2-bath home with nearly 2,000 square feet offers the perfect blend of space, comfort, and lifestyle, just minutes from the Gulf beaches, top-rated schools, shopping, and dining. Step inside to a bright and inviting layout featuring spacious living and dining areas that flow seamlessly for both everyday living and entertaining. The split-bedroom floor plan provides added privacy, while the generously sized primary suite offers a comfortable place to unwind. Out back, enjoy your own private pool and backyard space, perfect for relaxing, entertaining, or soaking up the Florida sunshine year-round. The yard offers plenty of room to create your ideal outdoor setup. Additional features include a 2-car garage with ample storage, a functional kitchen with great connection to the main living areas, and a large lot situated within an established neighborhood. Located just a short drive to Indian Rocks Beach, Belleair Beach, and Clearwater Beach, this home also offers convenient access to parks, boat ramps, and major commuting routes. Pool homes in this location and price range are in high demand, making this an excellent opportunity for buyers seeking a primary residence, second home, or investment property. Schedule your private showing today.
/u.realgeeks.media/josephsullivan/Logo_1-min.png)
Additional Information
- Minimum Lease
- No Minimum
- Hoa Fee
- $50
- HOA Payment Schedule
- Annually
- Location
- Corner Lot, Sidewalk
- Community Features
- Deed Restrictions, Sidewalks
- Property Description
- One Story
- Zoning
- R-2
- Interior Layout
- Ceiling Fans(s), High Ceilings, Living Room/Dining Room Combo, Open Floorplan, Thermostat
- Interior Features
- Ceiling Fans(s), High Ceilings, Living Room/Dining Room Combo, Open Floorplan, Thermostat
- Floor
- Laminate
- Appliances
- Dishwasher, Disposal, Dryer, Electric Water Heater, Microwave, Range, Refrigerator, Washer
- Utilities
- Electricity Connected, Public, Water Connected
- Heating
- Central
- Air Conditioning
- Central Air
- Exterior Construction
- Stucco
- Exterior Features
- Outdoor Shower
- Roof
- Shingle
- Foundation
- Slab
- Pool
- Private
- Pool Type
- In Ground
- Garage Carport
- 2 Car Garage
- Garage Spaces
- 2
- Garage Features
- Driveway
- Elementary School
- Oakhurst Elementary-Pn
- Middle School
- Seminole Middle-Pn
- High School
- Seminole High-PN
- Fences
- Vinyl
- Pets
- Allowed
Listing Courtesy Of CENTURY 21 EXECUTIVE TEAM, Contact: 813-961-8637
Mortgage Calculator
MFR MLS is the source of this information via Internet Data Exchange Program. All listing information is deemed reliable but not guaranteed and should be independently verified through personal inspection by appropriate professionals. Listings displayed on this website may be subject to prior sale or removal from sale. Availability of any listing should always be independently verified. Listing information is provided for consumer personal, non-commercial use, solely to identify potential properties for potential purchase. All other use is strictly prohibited and may violate relevant federal and state law. Data last updated on