6219 Huntington Drive, Zephyrhills, FL 33542
- $515,000
- 3
- BD
- 3
- BA
- 2,450
- SqFt










- List Price
- $515,000
- Status
- Active
- Days on Market
- 79
- MLS#
- TB8506321
- Property Style
- Single Family
- Architectural Style
- Ranch
- Year Built
- 1990
- Bedrooms
- 3
- Bathrooms
- 3
- Baths Half
- 1
- Living Area
- 2,450
- Lot Size
- 13,500
- Acres
- 0.31
- Total Acreage
- 1/4 to less than 1/2
- Legal Subdivision Name
- Silver Oaks Ph 01
- MLS Area Major
- Zephyrhills
Property Description
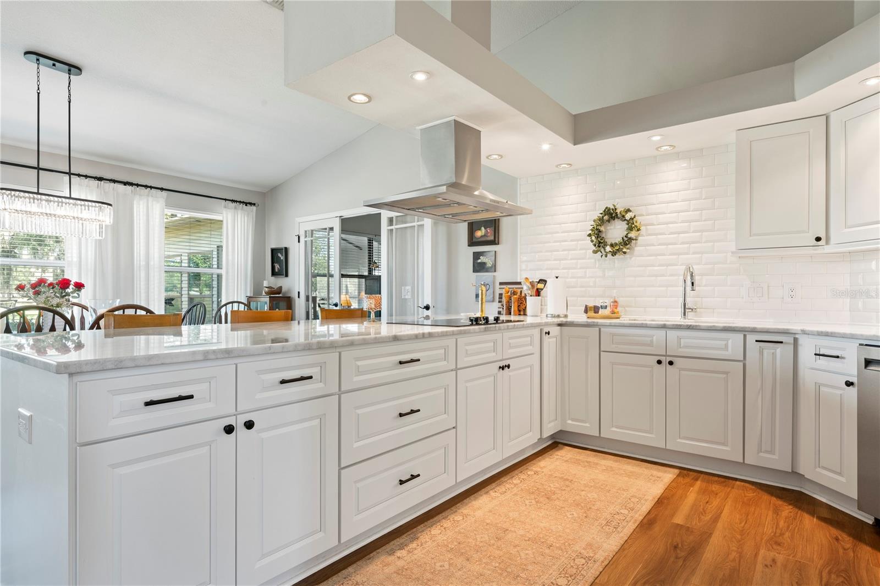
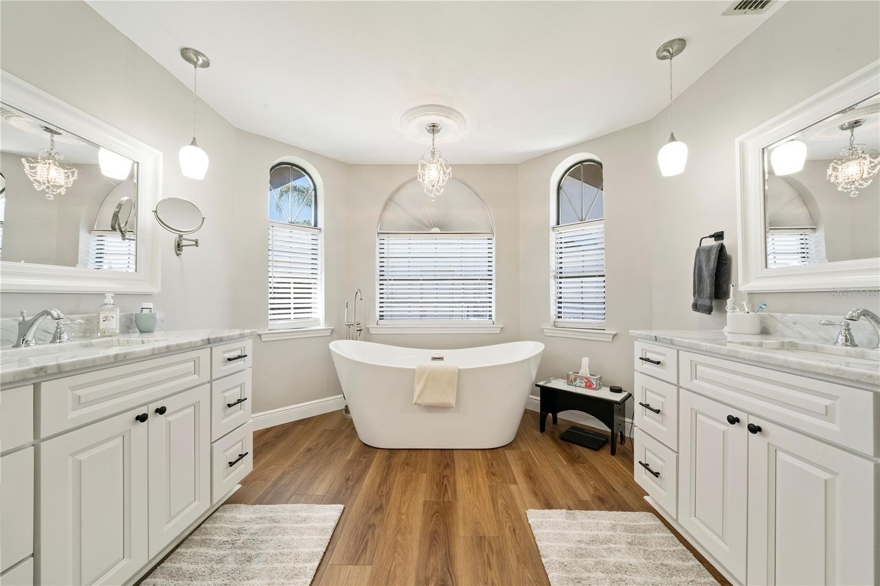
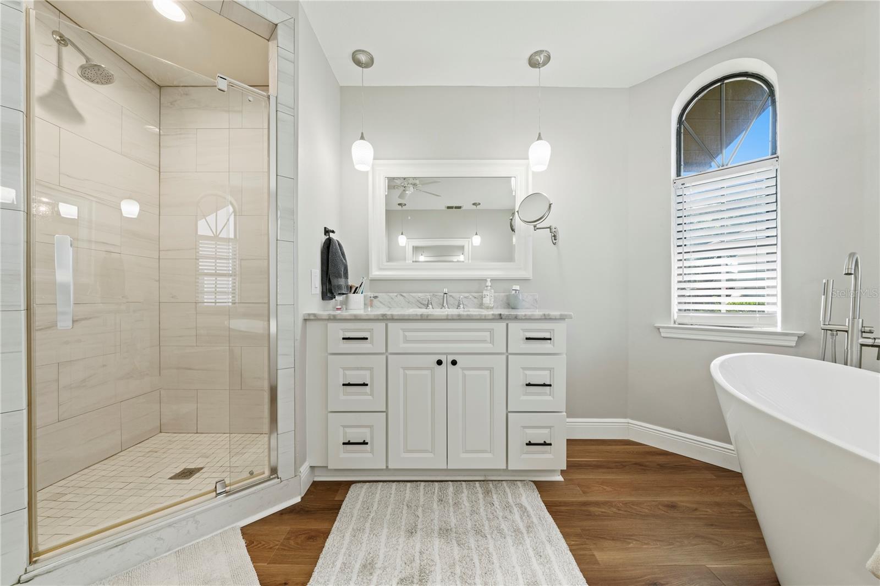
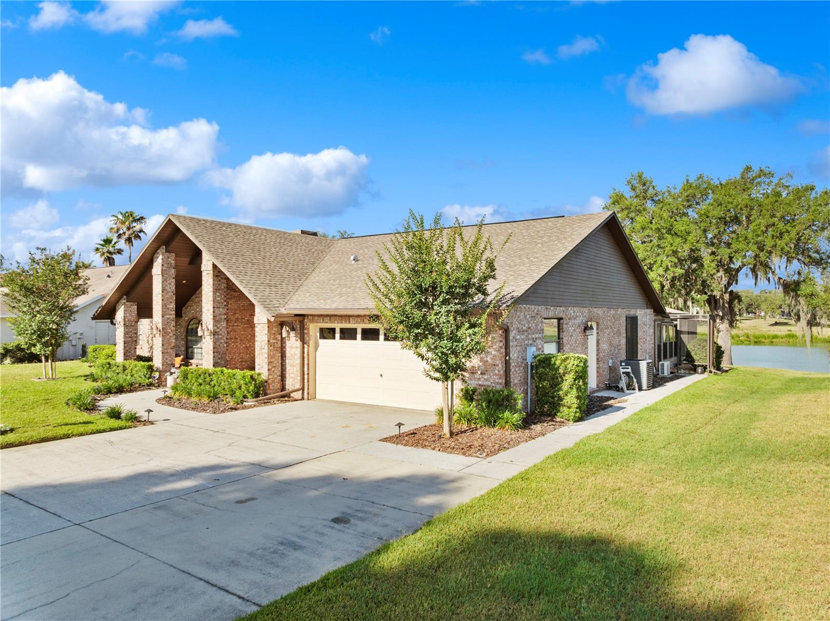
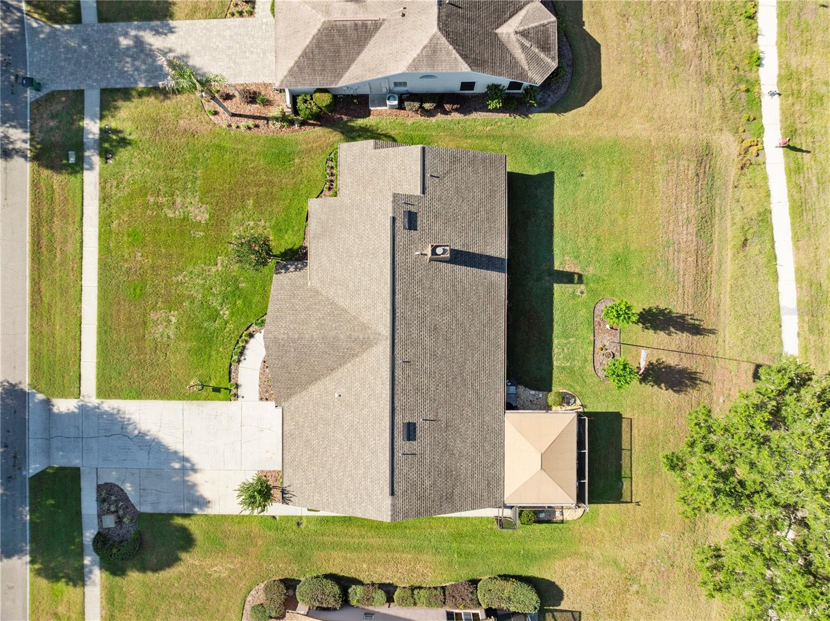
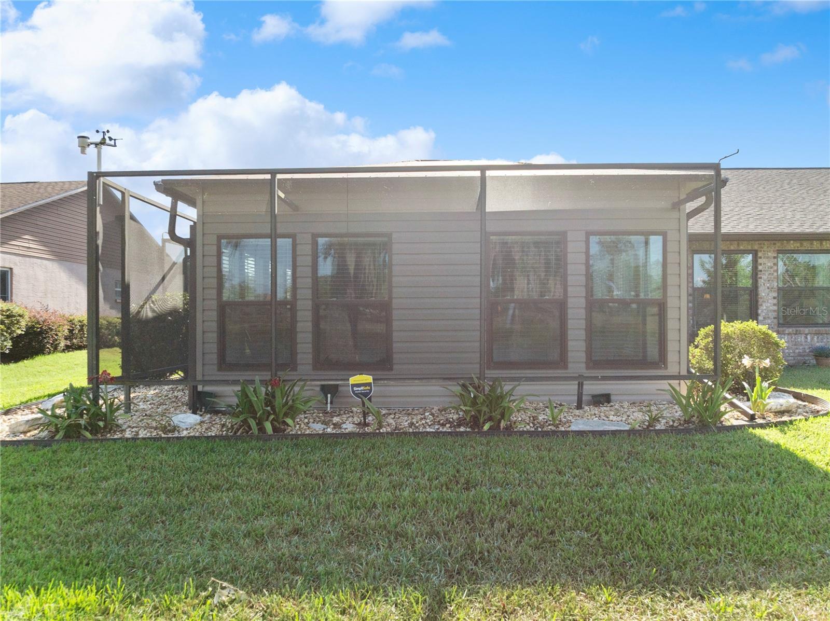
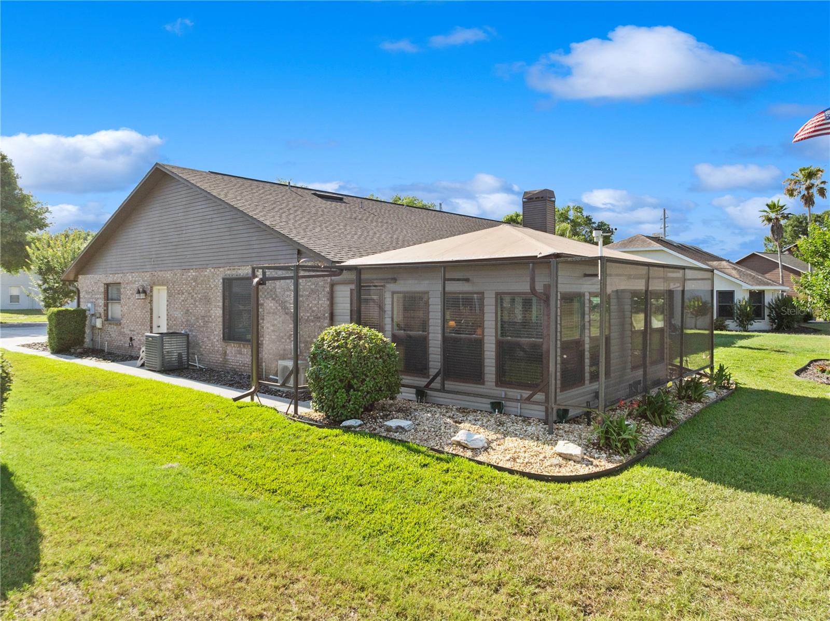
Welcome to this beautifully updated 3-bedroom, 2-bath home in the desirable Silver Oaks community, where timeless exterior charm meets a fresh, Pinterest-worthy interior. Featuring brand-new EVERYTHING, this home has been thoughtfully refreshed with new paint, stylish vinyl plank flooring throughout, soft-close cabinets and drawers, granite countertops, freestanding soaking tub and tasteful modern finishes. The bright and inviting layout offers comfortable living spaces, a gorgeous updated kitchen, a wet bar perfect for entertaining, and a sunroom that adds the ideal spot to relax, work, or unwind. With its neutral palette, high quality upgrades, and effortlessly stylish design, this home is truly move-in ready and designed to impress.
/u.realgeeks.media/josephsullivan/Logo_1-min.png)
Additional Information
- Minimum Lease
- 7 Months
- Hoa Fee
- $210
- HOA Payment Schedule
- Quarterly
- Location
- Near Golf Course, Paved
- Community Features
- No Deed Restriction
- Property Description
- One Story
- Zoning
- PUD
- Interior Layout
- Ceiling Fans(s), Eat-in Kitchen, High Ceilings, Open Floorplan, Stone Counters, Thermostat, Vaulted Ceiling(s)
- Interior Features
- Ceiling Fans(s), Eat-in Kitchen, High Ceilings, Open Floorplan, Stone Counters, Thermostat, Vaulted Ceiling(s)
- Floor
- Luxury Vinyl
- Appliances
- Dishwasher, Disposal, Dryer, Electric Water Heater, Microwave, Range, Range Hood, Refrigerator, Washer
- Utilities
- Cable Available, Sewer Connected, Water Connected
- Heating
- Central
- Air Conditioning
- Central Air, Mini-Split Unit(s)
- Fireplace Description
- Gas, Stone
- Exterior Construction
- Block
- Exterior Features
- Lighting
- Roof
- Shingle
- Foundation
- Slab
- Pool
- No Pool
- Garage Carport
- 2 Car Garage
- Garage Spaces
- 2
- Garage Dimensions
- 22x23
- Water View
- Pond
- Pets
- Allowed
Listing Courtesy Of FACET REALTY, Contact: 813-295-3512
Mortgage Calculator
MFR MLS is the source of this information via Internet Data Exchange Program. All listing information is deemed reliable but not guaranteed and should be independently verified through personal inspection by appropriate professionals. Listings displayed on this website may be subject to prior sale or removal from sale. Availability of any listing should always be independently verified. Listing information is provided for consumer personal, non-commercial use, solely to identify potential properties for potential purchase. All other use is strictly prohibited and may violate relevant federal and state law. Data last updated on