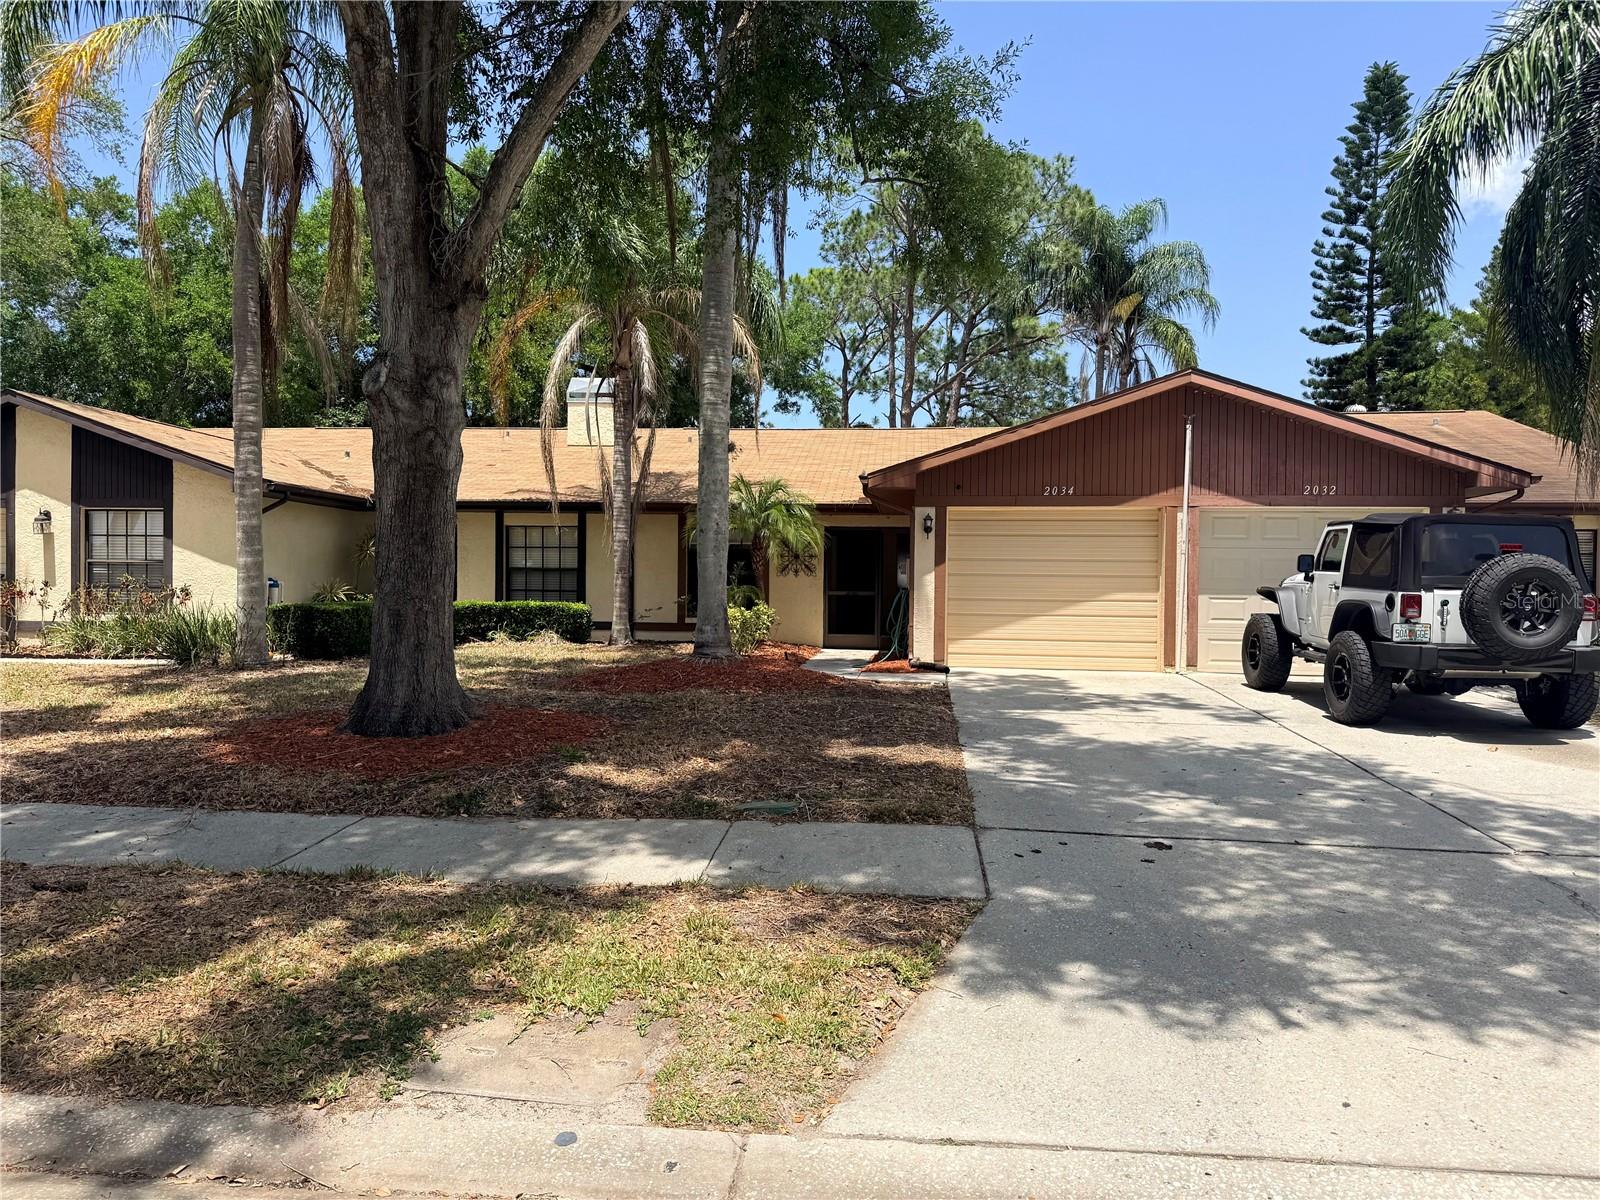
2034 Montego Court, Oldsmar, FL 34677
- $214,900
- 1
- BD
- 1
- BA
- 1,024
- SqFt


- List Price
- $214,900
- Status
- Active
- Days on Market
- 127
- Price Change
- ▼ $5,100 1787945738
- MLS#
- TB8506783
- Property Style
- Villa
- Year Built
- 1983
- Bedrooms
- 1
- Bathrooms
- 1
- Living Area
- 1,024
- Lot Size
- 3,202
- Acres
- 0.07
- Total Acreage
- 0 to less than 1/4
- Legal Subdivision Name
- Bayside Meadows Ph Ii
- MLS Area Major
- Oldsmar
Property Description
Welcome to this spacious 1,028 sq ft villa in the desirable Bayside Meadows community of Oldsmar. This beautifully updated home offers the comfort and privacy of villa living with a one-car garage, fenced backyard, and screened lanai—perfect for enjoying Florida’s year-round outdoor lifestyle. The thoughtfully designed interior features a kitchen overlooking the living area, a cozy wood-burning fireplace, convenient wet bar, updated bathroom, newer washer and dryer, and beautiful hardwood and luxury vinyl flooring throughout. The spacious layout provides plenty of room for relaxing, entertaining, or creating your own comfortable retreat. Enjoy the convenience of a low-maintenance community with a pool and HOA fees that include lawn care. The private fenced backyard and screened lanai create a peaceful outdoor space for morning coffee, entertaining guests, or simply enjoying the Florida weather. Pets are welcome, and long-term rentals are permitted, providing added flexibility for future owners. Conveniently located near parks, shopping, dining, and recreation, including nearby Sheffield Park, with easy access to Tampa, Clearwater, and the surrounding Tampa Bay area. This villa is a great fit for first-time buyers, downsizers, seasonal residents, investors, or anyone seeking an easy-care Florida lifestyle in a convenient Oldsmar location.
/u.realgeeks.media/josephsullivan/Logo_1-min.png)
Additional Information
- Minimum Lease
- 6 Months
- Hoa Fee
- $160
- HOA Payment Schedule
- Monthly
- Maintenance Includes
- Maintenance Grounds, Management, Pool
- Location
- FloodZone, City Limits, Sidewalk
- Community Features
- Irrigation-Reclaimed Water, Pool, Sidewalks, Street Lights, No Deed Restriction
- Property Description
- One Story
- Interior Layout
- High Ceilings, Open Floorplan, Primary Bedroom Main Floor, Thermostat
- Interior Features
- High Ceilings, Open Floorplan, Primary Bedroom Main Floor, Thermostat
- Floor
- Bamboo, Luxury Vinyl
- Appliances
- Convection Oven, Dishwasher, Disposal, Electric Water Heater, Microwave, Range, Range Hood, Refrigerator, Washer
- Utilities
- Cable Connected, Electricity Connected, Sewer Connected, Underground Utilities, Water Connected
- Heating
- Central
- Air Conditioning
- Central Air
- Fireplace Description
- Wood Burning
- Exterior Construction
- Block, Stucco
- Exterior Features
- Sidewalk
- Roof
- Shingle
- Foundation
- Slab
- Pool
- Community
- Garage Carport
- 1 Car Garage
- Garage Spaces
- 1
- Garage Features
- Driveway
- Elementary School
- Oldsmar Elementary-Pn
- Middle School
- Carwise Middle-Pn
- High School
- East Lake High-PN
- Fences
- Vinyl
- Pets
- Allowed
- Pet Size
- Medium (36-60 Lbs.)
Listing Courtesy Of RE/MAX ELITE REALTY, Contact: 727-785-7653
Mortgage Calculator
MFR MLS is the source of this information via Internet Data Exchange Program. All listing information is deemed reliable but not guaranteed and should be independently verified through personal inspection by appropriate professionals. Listings displayed on this website may be subject to prior sale or removal from sale. Availability of any listing should always be independently verified. Listing information is provided for consumer personal, non-commercial use, solely to identify potential properties for potential purchase. All other use is strictly prohibited and may violate relevant federal and state law. Data last updated on