3867 Darston Street, Palm Harbor, FL 34685
- $410,000
- 2
- BD
- 2
- BA
- 1,659
- SqFt





- List Price
- $410,000
- Status
- Active
- Days on Market
- 77
- Price Change
- ▼ $6,000 1782262611
- MLS#
- TB8507220
- Property Style
- Villa
- Year Built
- 1994
- Bedrooms
- 2
- Bathrooms
- 2
- Living Area
- 1,659
- Lot Size
- 4,138
- Acres
- 0.10
- Total Acreage
- 0 to less than 1/4
- Legal Subdivision Name
- Salem Square
- MLS Area Major
- Palm Harbor
Property Description
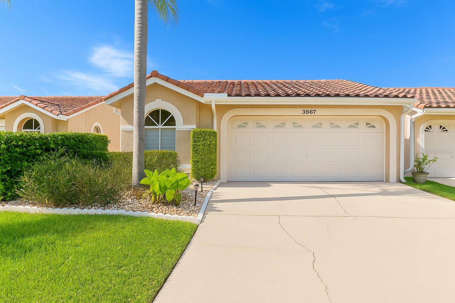
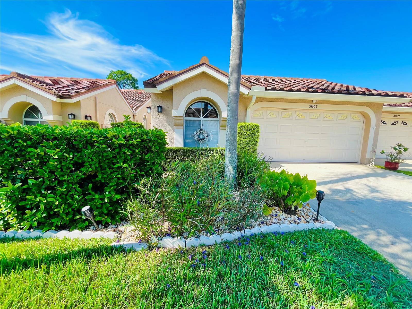
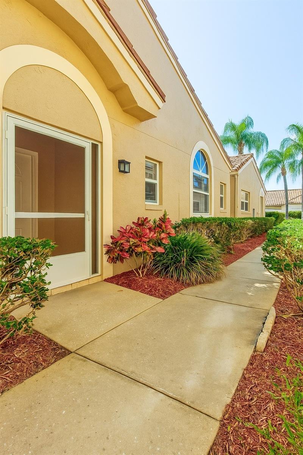
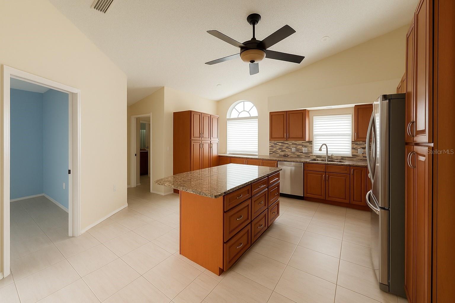
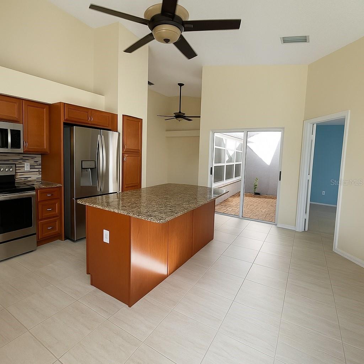
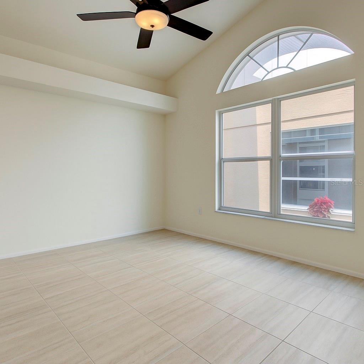
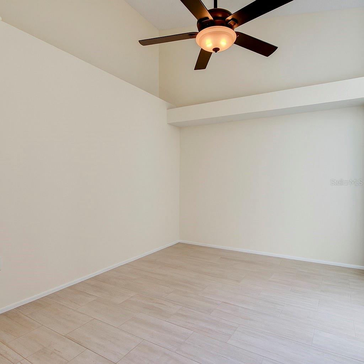
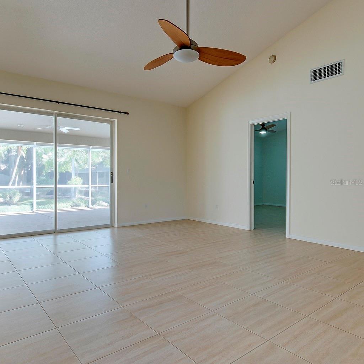
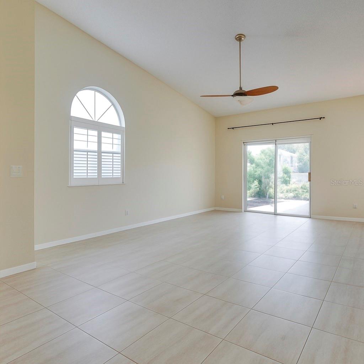
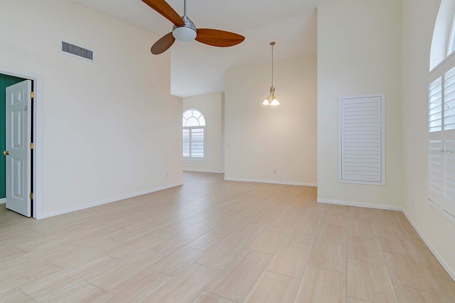
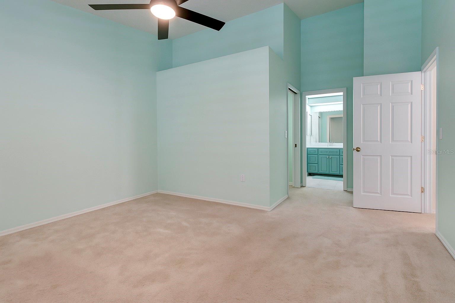
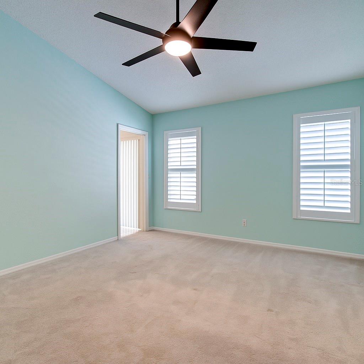
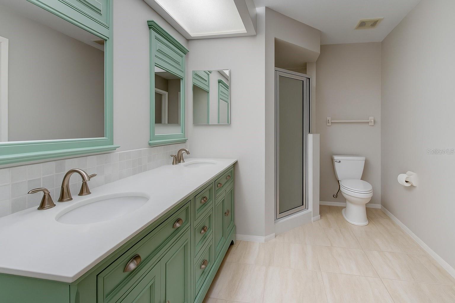
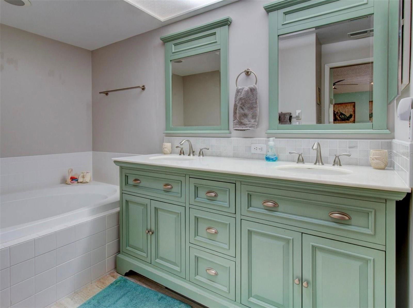
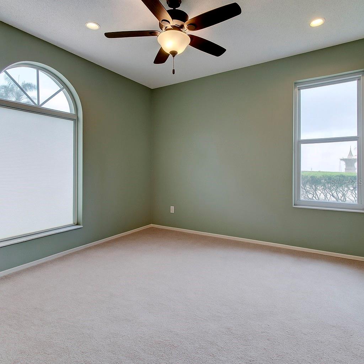
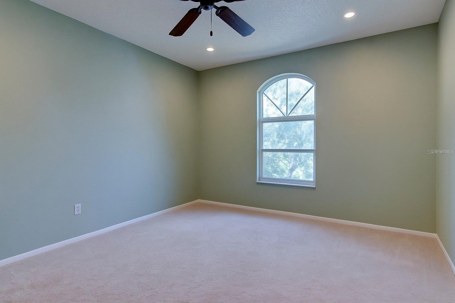
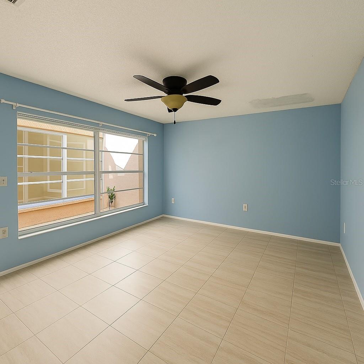
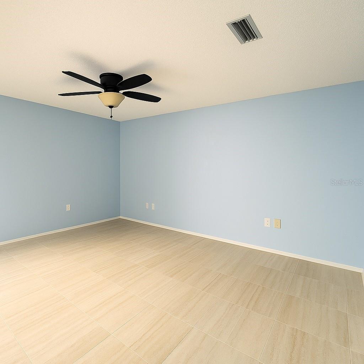
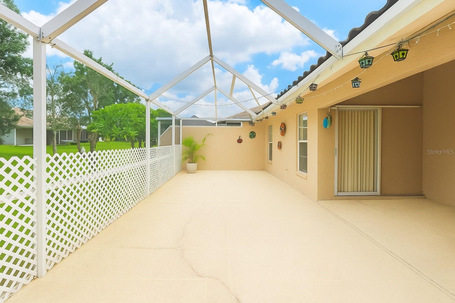

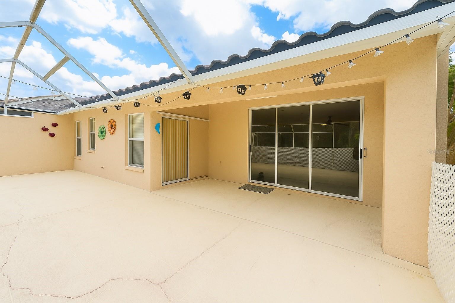
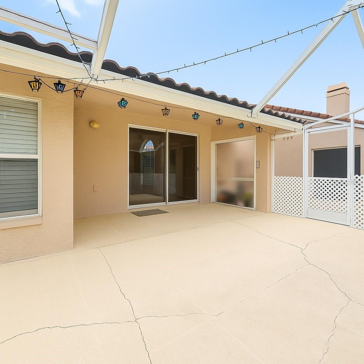
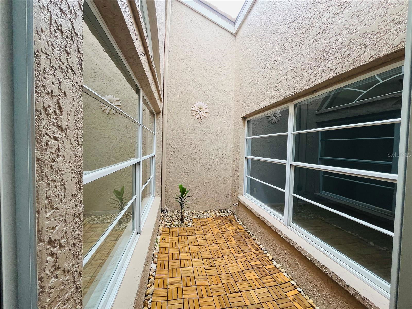
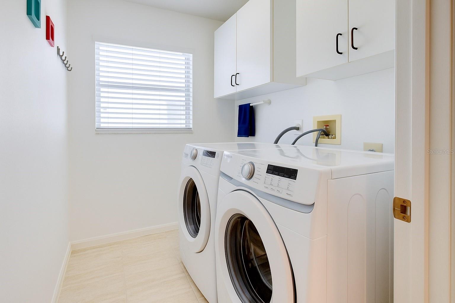
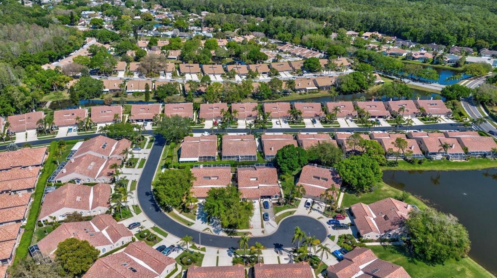

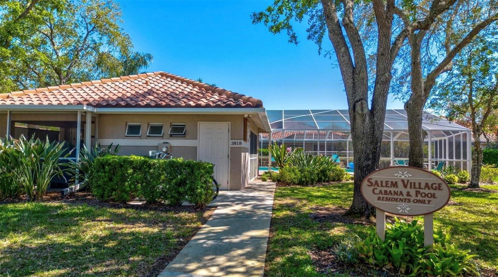
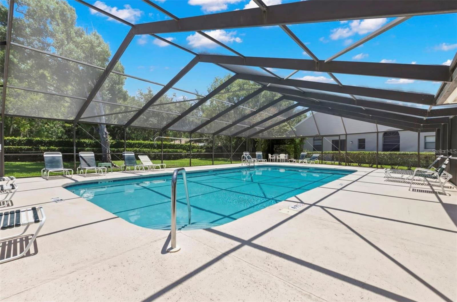
Motivated seller! Located in one of Palm Harbor’s most desirable neighborhoods, this villa offers a spacious open-concept layout with 2 bedrooms, 2 bathrooms, a versatile bonus room, and a screened lanai overlooking a peaceful canal. Unlike many neighboring properties, this home is outside of a flood zone. The kitchen is bright and open, featuring additional cabinetry not typically found in similar homes, providing extra storage and functionality. A durable tile roof, block construction, and stucco exterior provide long-term protection and peace of mind, with routine maintenance already in place. The villas in the community were recently completely repainted by the HOA, giving the exterior a fresh, updated look. All major appliances have been recently updated and will remain with the home, along with a Pentair water conditioning system. The primary suite includes a generous walk-in closet and an en-suite bath with dual vanities. The community’s low HOA fee covers lawn care, exterior maintenance, internet, trash, and access to a clubhouse and resort-style saltwater pool, heated for year-round enjoyment. Perfectly situated, the neighborhood strikes a balance between tranquility and convenience—just minutes from fine dining, shopping, and everyday essentials. A recent 4-point inspection (October 2024) confirmed the home is in excellent condition.
/u.realgeeks.media/josephsullivan/Logo_1-min.png)
Additional Information
- Minimum Lease
- 1-2 Years
- Hoa Fee
- $313
- HOA Payment Schedule
- Monthly
- Maintenance Includes
- Cable TV, Pool, Internet, Management, Trash
- Community Features
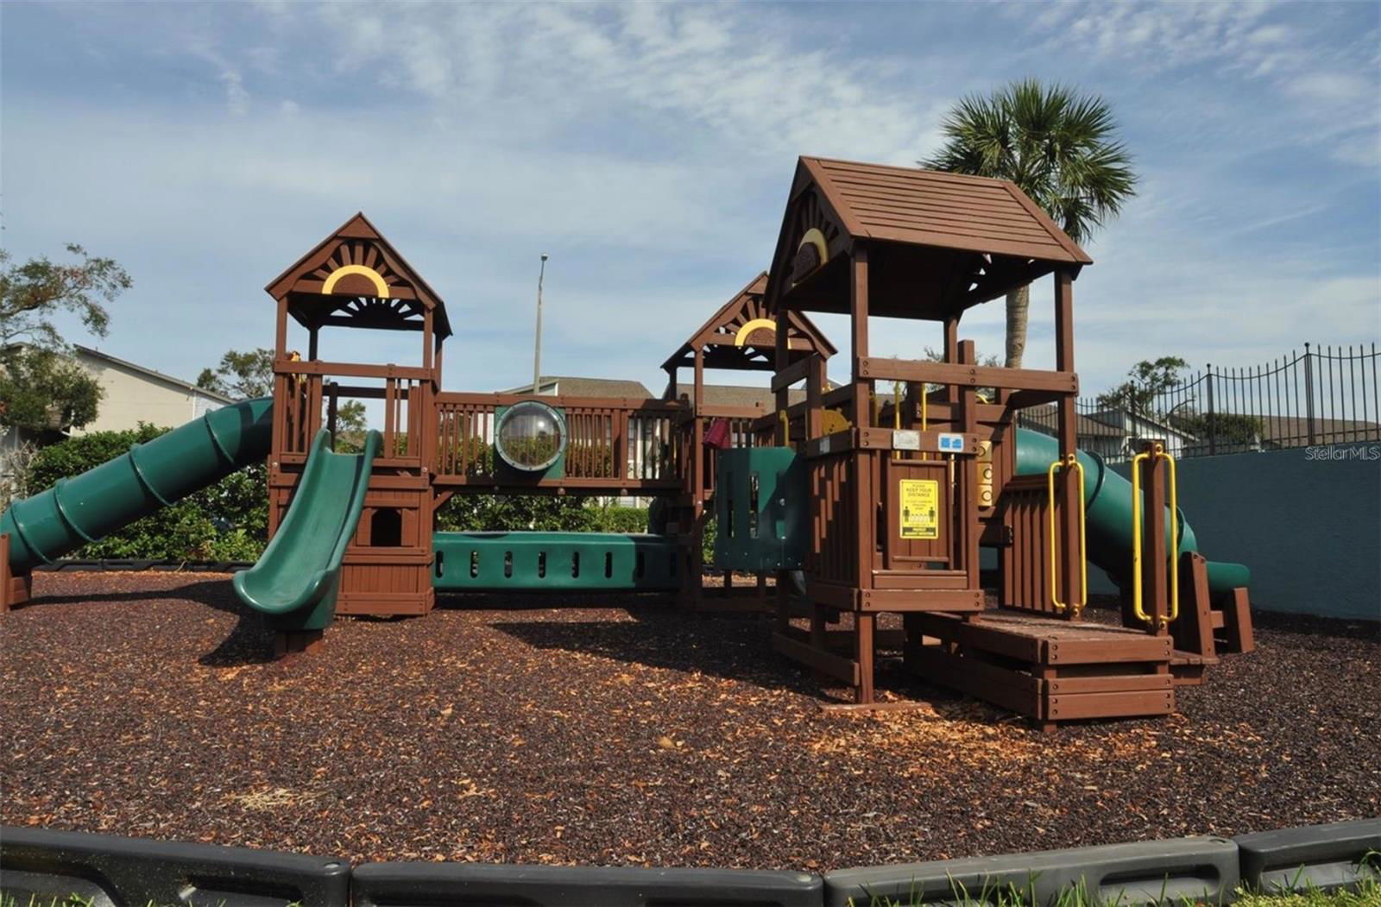
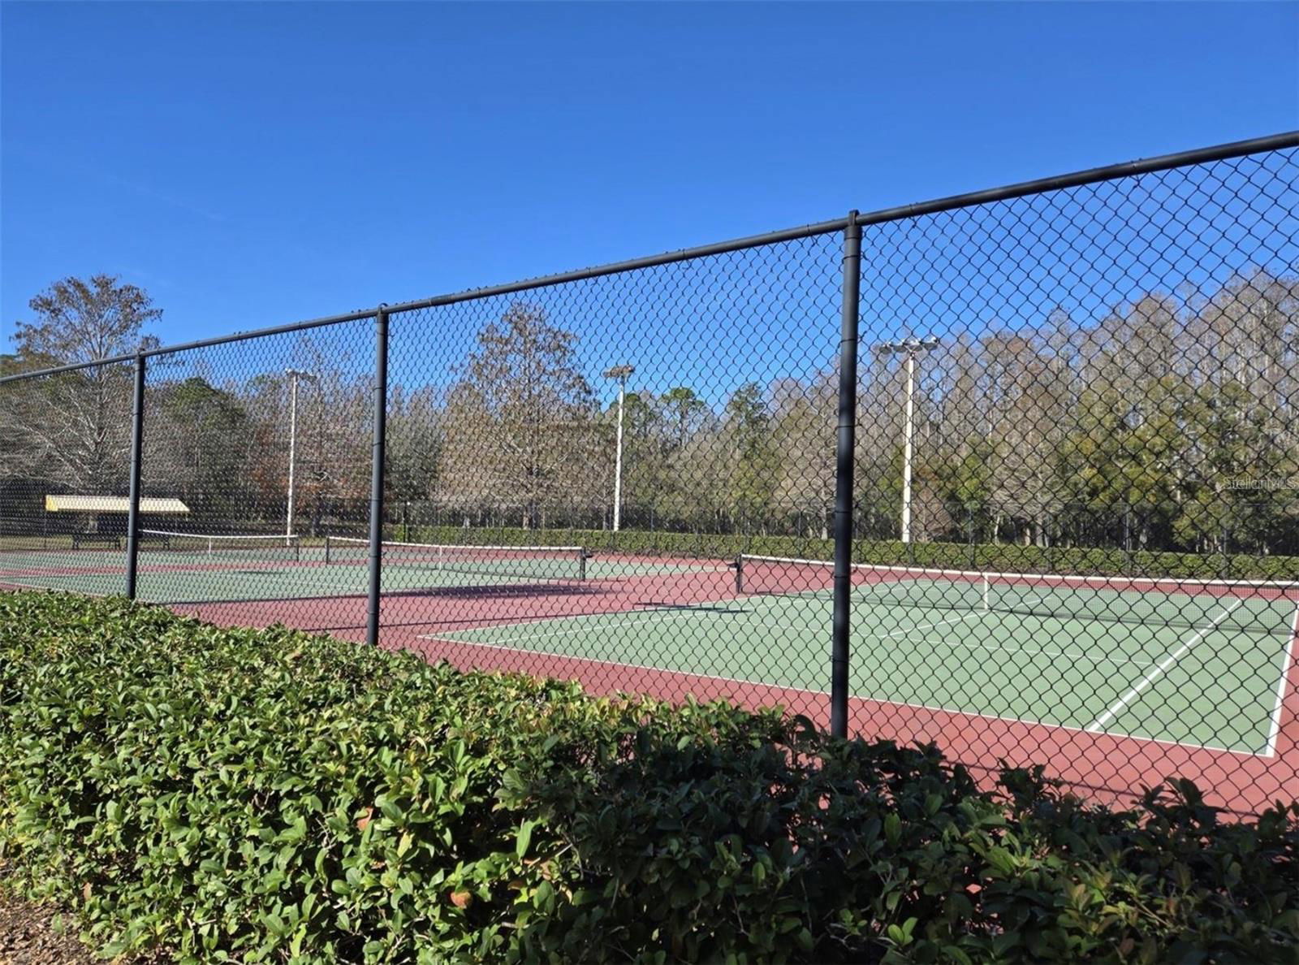
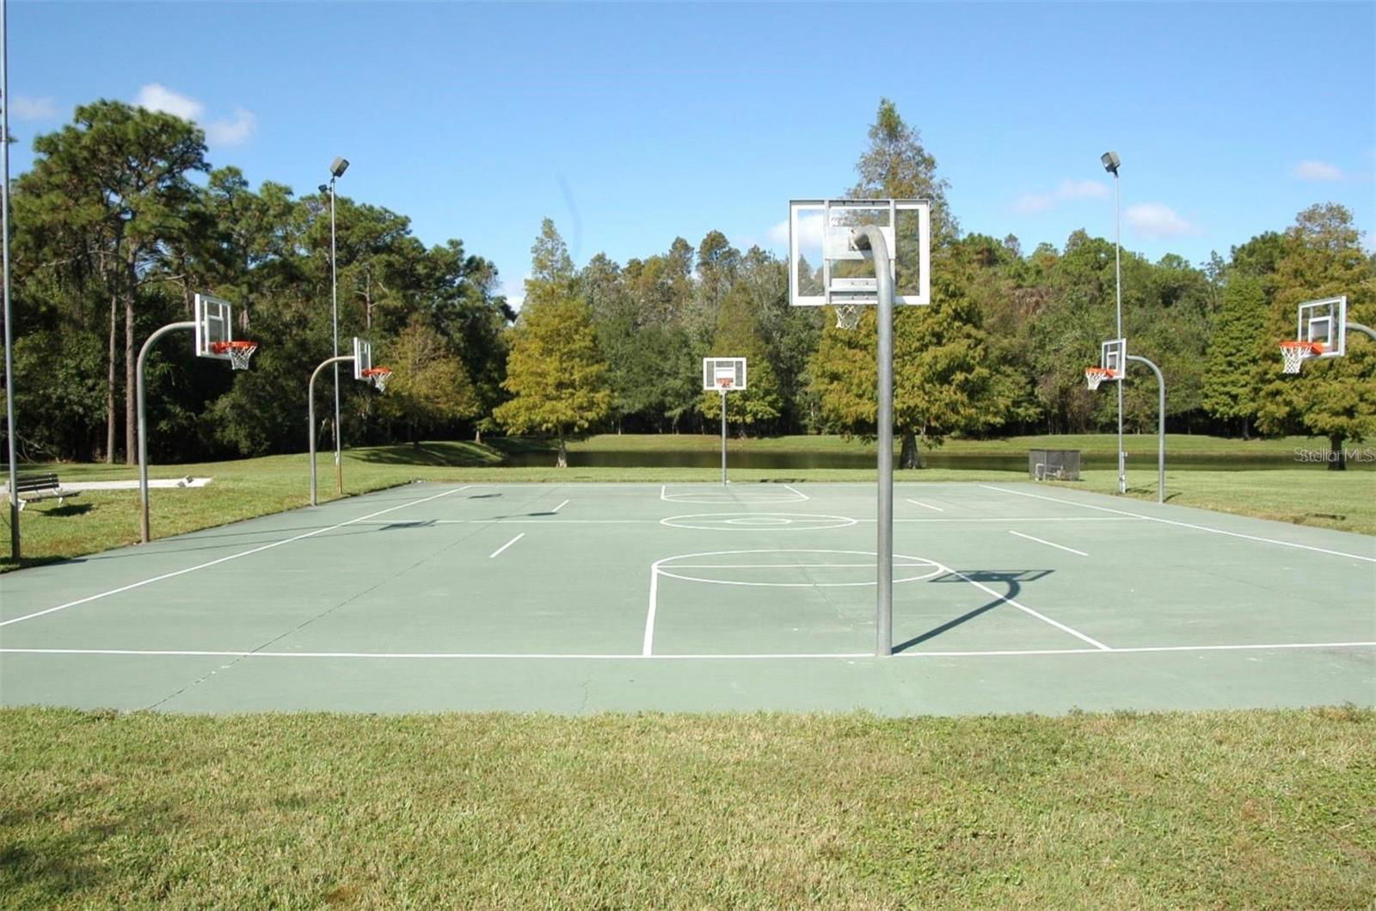
- Deed Restrictions, Gated Community - No Guard, Golf, Irrigation-Reclaimed Water, Pool, Sidewalks, Street Lights, Golf Community, Maintenance Free
- Property Description
- One Story
- Zoning
- RPD-2.5_1.0
- Interior Layout
- Ceiling Fans(s), High Ceilings, Primary Bedroom Main Floor, Thermostat, Walk-In Closet(s)
- Interior Features
- Ceiling Fans(s), High Ceilings, Primary Bedroom Main Floor, Thermostat, Walk-In Closet(s)
- Floor
- Carpet, Ceramic Tile
- Appliances
- Dishwasher, Disposal, Dryer, Freezer, Microwave, Range, Refrigerator, Washer
- Utilities
- BB/HS Internet Available, Cable Available, Electricity Connected, Public
- Heating
- Electric
- Air Conditioning
- Central Air
- Exterior Construction
- Stucco
- Exterior Features
- Lighting, Private Mailbox, Sidewalk, Sliding Doors
- Roof
- Tile
- Foundation
- Block
- Pool
- Community
- Garage Carport
- 2 Car Garage
- Garage Spaces
- 2
- Elementary School
- Cypress Woods Elementary-Pn
- Middle School
- Carwise Middle-Pn
- High School
- East Lake High-PN
- Pets
- Allowed
Listing Courtesy Of JOSEPH SULLIVAN REAL ESTATE, Contact: 813-898-7150
Mortgage Calculator
MFR MLS is the source of this information via Internet Data Exchange Program. All listing information is deemed reliable but not guaranteed and should be independently verified through personal inspection by appropriate professionals. Listings displayed on this website may be subject to prior sale or removal from sale. Availability of any listing should always be independently verified. Listing information is provided for consumer personal, non-commercial use, solely to identify potential properties for potential purchase. All other use is strictly prohibited and may violate relevant federal and state law. Data last updated on