8526 Hawbuck Street, Trinity, FL 34655
- $439,000
- 3
- BD
- 3
- BA
- 1,885
- SqFt




- List Price
- $439,000
- Status
- Active
- Days on Market
- 75
- Price Change
- ▼ $8,000 1782190752
- MLS#
- TB8507620
- Property Style
- Single Family
- Year Built
- 2003
- Bedrooms
- 3
- Bathrooms
- 3
- Baths Half
- 1
- Living Area
- 1,885
- Lot Size
- 4,515
- Acres
- 0.10
- Total Acreage
- 0 to less than 1/4
- Legal Subdivision Name
- Thousand Oaks Multi-Fam 01-4
- MLS Area Major
- New Port Richey/Seven Springs/Trinity
Property Description
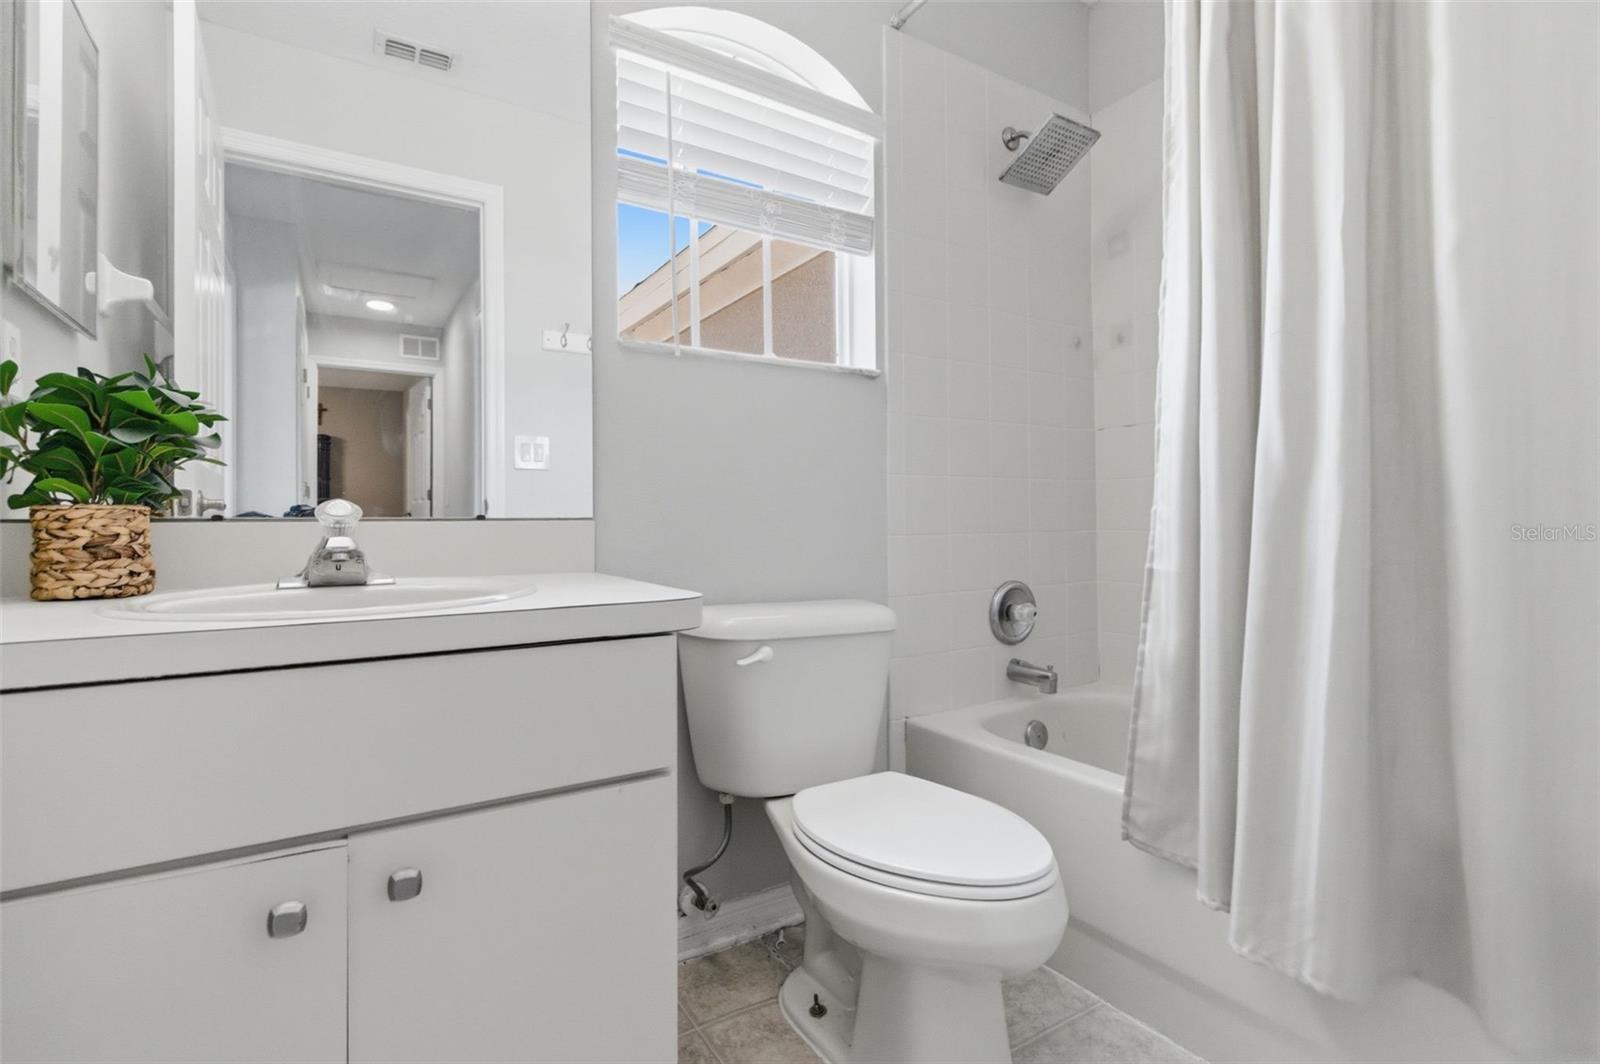
Welcome to this beautifully updated pool home located in one of Trinity's most sought-after neighborhoods. Offering 3 bedrooms, 2.5 bathrooms, and a 2-car garage, this move-in-ready residence combines stylish upgrades with everyday comfort. The fully renovated first floor features new tile flooring, updated lighting, fresh interior paint, and a beautifully remodeled half bath. At the heart of the home is a stunning designer kitchen showcasing custom quartz countertops, all-new cabinetry, premium appliances, updated hardware, and breakfast bar seating. The open-concept layout creates a seamless flow between the kitchen and living spaces, making it ideal for both entertaining and daily living. Step outside to your private backyard oasis featuring a sparkling pool and covered patio—perfect for relaxing, hosting friends, or enjoying Florida's year-round sunshine. Major improvements include a newer roof (2020) and AC system (2022), providing added peace of mind for years to come. Conveniently located near top-rated schools, shopping, dining, parks, and everything Trinity has to offer, this home delivers the perfect combination of location, style, and value. Don't miss your opportunity to own this exceptional Trinity pool home.
/u.realgeeks.media/josephsullivan/Logo_1-min.png)
Additional Information
- Minimum Lease
- 1-2 Years
- Hoa Fee
- $150
- HOA Payment Schedule
- Semi-Annually
- Location
- Cleared, City Limits, In County, Landscaped, Sidewalk, Paved
- Community Features
- Deed Restrictions, Playground, Sidewalks, Street Lights
- Property Description
- Two Story
- Zoning
- MPUD
- Interior Layout
- Ceiling Fans(s), Eat-in Kitchen, High Ceilings, Kitchen/Family Room Combo, Living Room/Dining Room Combo, PrimaryBedroom Upstairs, Solid Surface Counters, Stone Counters, Thermostat, Walk-In Closet(s), Window Treatments
- Interior Features
- Ceiling Fans(s), Eat-in Kitchen, High Ceilings, Kitchen/Family Room Combo, Living Room/Dining Room Combo, PrimaryBedroom Upstairs, Solid Surface Counters, Stone Counters, Thermostat, Walk-In Closet(s), Window Treatments
- Floor
- Carpet, Ceramic Tile
- Appliances
- Dishwasher, Disposal, Microwave, Range, Refrigerator, Water Softener
- Utilities
- BB/HS Internet Available, Cable Available, Electricity Connected, Fiber Optics, Natural Gas Connected, Phone Available, Public, Water Connected
- Heating
- Central
- Air Conditioning
- Central Air
- Exterior Construction
- Stucco
- Exterior Features
- Lighting, Private Yard, Sidewalk, Sliding Doors
- Roof
- Shingle
- Foundation
- Block
- Pool
- Private
- Pool Type
- Child Safety Fence, Gunite, In Ground, Lighting
- Garage Carport
- 2 Car Garage
- Garage Spaces
- 2
- Garage Features
- Driveway, Garage Door Opener
- Elementary School
- Trinity Oaks Elementary
- Middle School
- Seven Springs Middle-Po
- High School
- J.W. Mitchell High-PO
- Fences
- Fenced, Vinyl
- Pets
- Allowed
Listing Courtesy Of KELLER WILLIAMS REALTY- PALM H, Contact: 727-772-0772
Mortgage Calculator
MFR MLS is the source of this information via Internet Data Exchange Program. All listing information is deemed reliable but not guaranteed and should be independently verified through personal inspection by appropriate professionals. Listings displayed on this website may be subject to prior sale or removal from sale. Availability of any listing should always be independently verified. Listing information is provided for consumer personal, non-commercial use, solely to identify potential properties for potential purchase. All other use is strictly prohibited and may violate relevant federal and state law. Data last updated on