5907 Churchside Drive, Lithia, FL 33547
- $850,000
- 4
- BD
- 4
- BA
- 3,412
- SqFt









- List Price
- $850,000
- Status
- Active
- Days on Market
- 73
- Price Change
- ▼ $25,000 1783543608
- MLS#
- TB8508195
- Property Style
- Single Family
- Year Built
- 2012
- Bedrooms
- 4
- Bathrooms
- 4
- Living Area
- 3,412
- Lot Size
- 10,462
- Acres
- 0.24
- Total Acreage
- 0 to less than 1/4
- Legal Subdivision Name
- Fishhawk Ranch
- MLS Area Major
- Lithia
Property Description
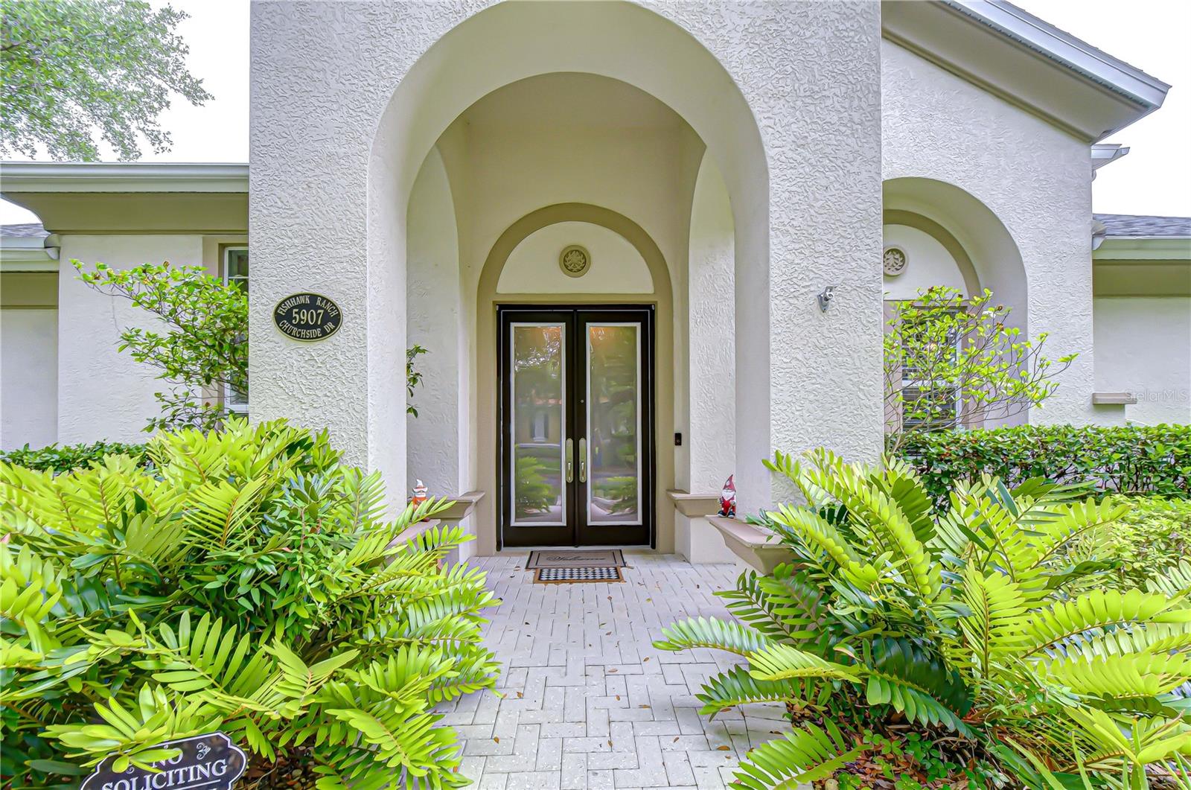
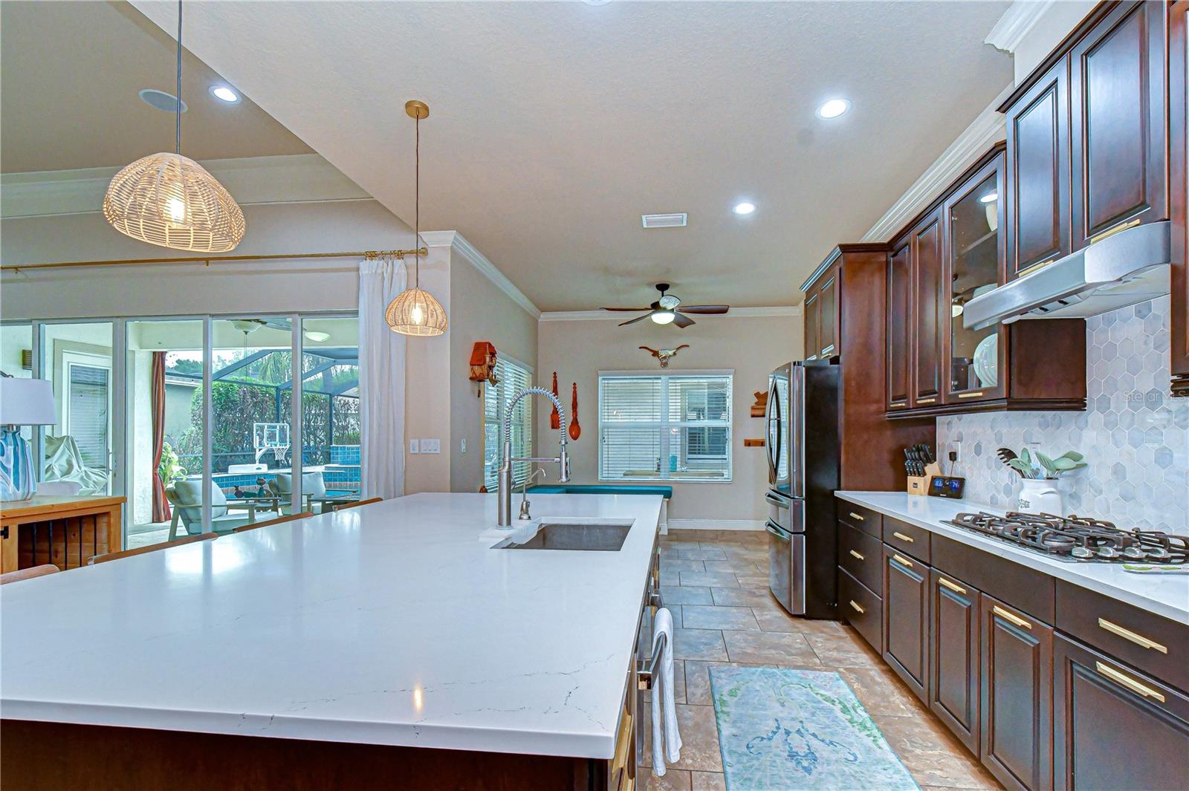
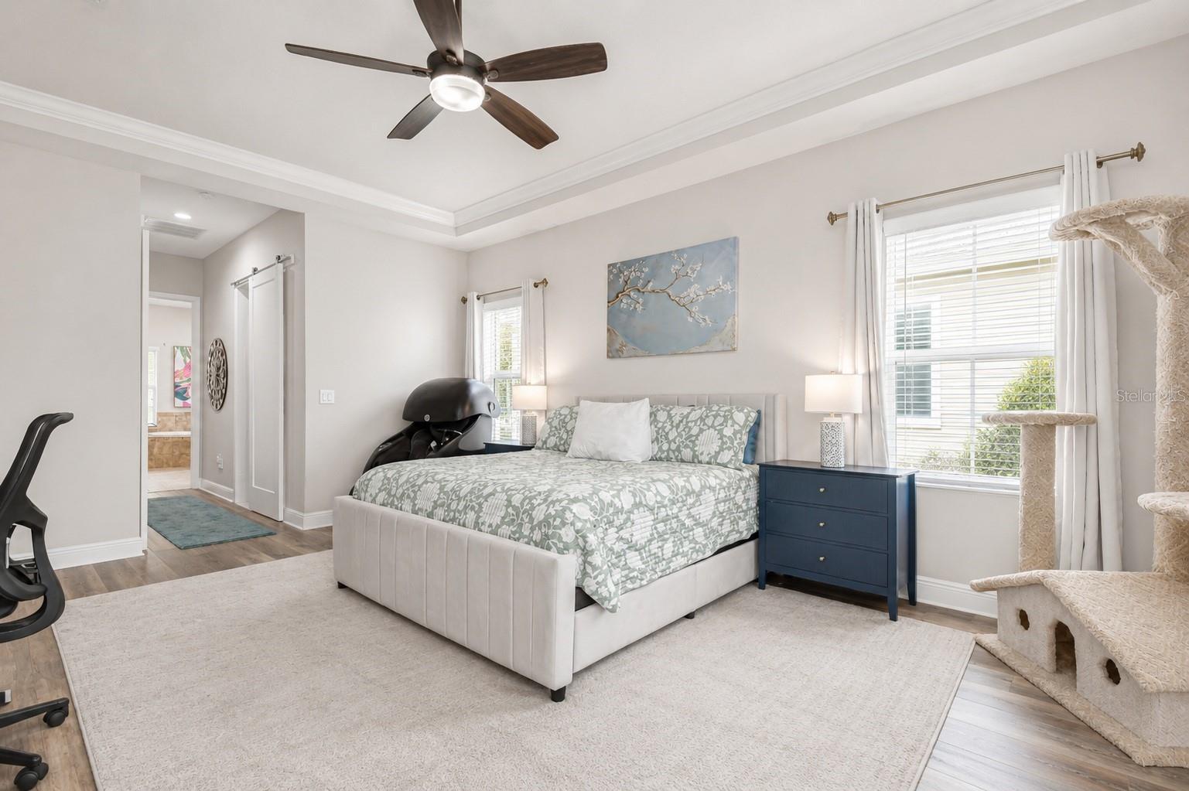
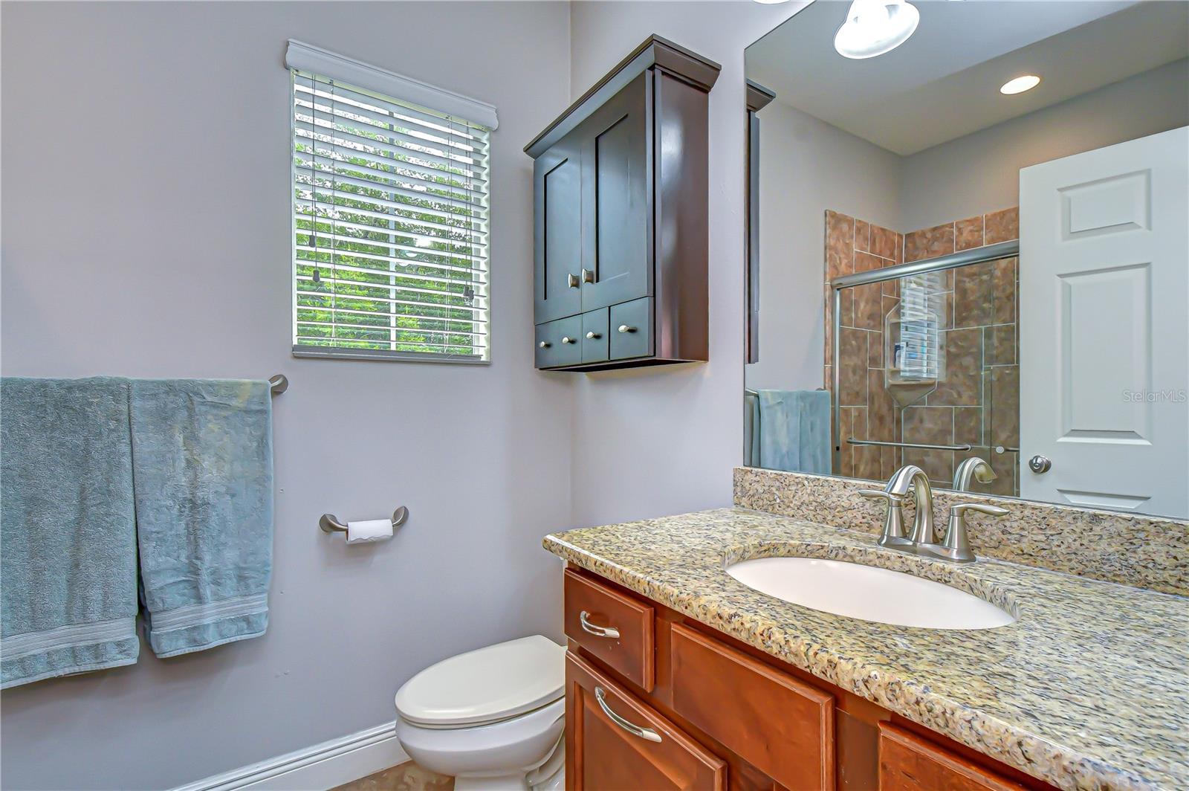
Virtually Staged. Your Florida dream home awaits in the award-winning community of FishHawk Ranch! This stunning WestBay executive pool home combines luxury finishes, spacious living, and resort-style outdoor spaces to create the ultimate Florida lifestyle. One of the home’s most valuable recent upgrades is the BRAND-NEW roof installed in 2025 by Westfall Roofing, complete with a transferable warranty for added peace of mind. New gutters were also installed at the same time, adding both function and curb appeal. Additional updates include a water heater replaced in 2023, newer pool heater, and an upgraded kitchen with beautiful modern finishes. Featuring 4 bedrooms, 4 bathrooms, a private office, bonus room, and a 3-car garage across more than 3,400 square feet, this home was designed for both effortless entertaining and comfortable everyday living. Nestled in one of FishHawk Ranch’s most sought-after villages, the home immediately captivates with lush tropical landscaping, manicured grounds, and impressive curb appeal. A paver walkway leads to the grand covered front entry and double 8-foot decorative glass doors, welcoming you into soaring 12-foot ceilings, an open-concept layout, and upscale finishes throughout. Just off the foyer, the executive office offers custom built-ins, a stunning stone fireplace, and elegant 8-foot glass French doors—creating the perfect work-from-home retreat. Across the hall, the formal dining room flows seamlessly through a butler’s pantry into the chef-inspired gourmet kitchen featuring quartz countertops, designer backsplash, stainless steel appliances, gas cooktop, oversized island, and abundant cabinetry overlooking the spacious great room and sparkling pool views beyond. Designed with entertaining in mind, the great room opens effortlessly through expansive 6-panel sliding glass doors to your private outdoor oasis. The luxurious owner’s retreat features laminate flooring, tray ceilings, barn doors, and oversized walk-in closets complete with custom California Closets organization systems. The spa-like ensuite offers dual vanities, a garden tub, and an oversized walk-in shower. Two additional bedrooms and baths are conveniently located on the first floor, while upstairs offers a large bonus room along with a private fourth bedroom and full bath—ideal for guests or multigenerational living. Step outside and enjoy true Florida living with a resort-style outdoor space showcasing travertine pavers, a free-form pool, heated spillover spa, and generous covered lanai perfect for year-round entertaining. Living in FishHawk Ranch means enjoying world-class amenities including resort-style pools, an aquatic center with a 32-foot waterslide and beach-entry pool, parks, playgrounds, miles of walking trails, shops, restaurants, and top-rated schools. This exceptional home truly offers the best of luxury, comfort, and community living. Schedule your private showing today!
/u.realgeeks.media/josephsullivan/Logo_1-min.png)
Additional Information
- Taxes
- $1,581
- Minimum Lease
- 7 Months
- Hoa Fee
- $125
- HOA Payment Schedule
- Annually
- Maintenance Includes
- Recreational Facilities
- Location
- In County, Landscaped, Level
- Community Features
- Clubhouse, Deed Restrictions, Dog Park, Fitness Center, Park, Playground, Pool, Sidewalks, Tennis Court(s), Street Lights
- Property Description
- Two Story
- Zoning
- PD
- Interior Layout
- Built-in Features, Ceiling Fans(s), Eat-in Kitchen, High Ceilings, Kitchen/Family Room Combo, Open Floorplan, Primary Bedroom Main Floor, Split Bedroom, Stone Counters, Thermostat, Tray Ceiling(s), Walk-In Closet(s), Window Treatments
- Interior Features
- Built-in Features, Ceiling Fans(s), Eat-in Kitchen, High Ceilings, Kitchen/Family Room Combo, Open Floorplan, Primary Bedroom Main Floor, Split Bedroom, Stone Counters, Thermostat, Tray Ceiling(s), Walk-In Closet(s), Window Treatments
- Floor
- Carpet, Ceramic Tile, Luxury Vinyl
- Appliances
- Built-In Oven, Dishwasher, Disposal, Electric Water Heater, Microwave, Range, Refrigerator
- Utilities
- BB/HS Internet Available, Cable Available, Cable Connected, Electricity Connected, Fiber Optics, Phone Available, Public, Sewer Connected, Underground Utilities, Water Connected
- Heating
- Central, Electric
- Air Conditioning
- Central Air
- Exterior Construction
- Block
- Exterior Features
- Sidewalk, Sliding Doors
- Roof
- Shingle
- Foundation
- Block, Slab
- Pool
- Community, Private
- Pool Type
- Gunite, Heated, In Ground, Salt Water, Screen Enclosure
- Garage Carport
- 3 Car Garage
- Garage Spaces
- 3
- Elementary School
- Fishhawk Creek-Hb
- Middle School
- Randall-Hb
- High School
- Newsome-HB
- Pets
- Allowed
Listing Courtesy Of KELLER WILLIAMS SOUTH TAMPA, Contact: murraycoleman@kw.com
Mortgage Calculator
MFR MLS is the source of this information via Internet Data Exchange Program. All listing information is deemed reliable but not guaranteed and should be independently verified through personal inspection by appropriate professionals. Listings displayed on this website may be subject to prior sale or removal from sale. Availability of any listing should always be independently verified. Listing information is provided for consumer personal, non-commercial use, solely to identify potential properties for potential purchase. All other use is strictly prohibited and may violate relevant federal and state law. Data last updated on