3016 Christophers Watch Lane, Ruskin, FL 33570
- $1,349,000
- 4
- BD
- 4
- BA
- 3,517
- SqFt











- List Price
- $1,349,000
- Status
- Active
- Days on Market
- 74
- MLS#
- TB8508617
- Property Style
- Single Family
- Year Built
- 2022
- Bedrooms
- 4
- Bathrooms
- 4
- Baths Half
- 1
- Living Area
- 3,517
- Lot Size
- 6,800
- Acres
- 0.16
- Total Acreage
- 0 to less than 1/4
- Legal Subdivision Name
- Antigua Cove Ph 1
- MLS Area Major
- Ruskin/Apollo Beach
Property Description
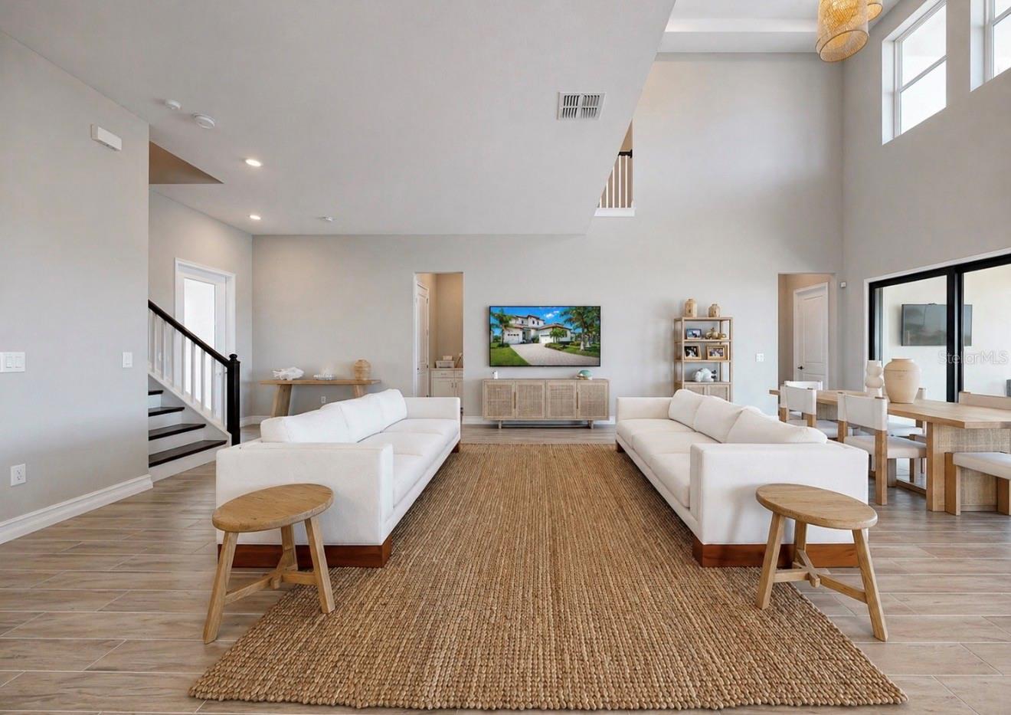
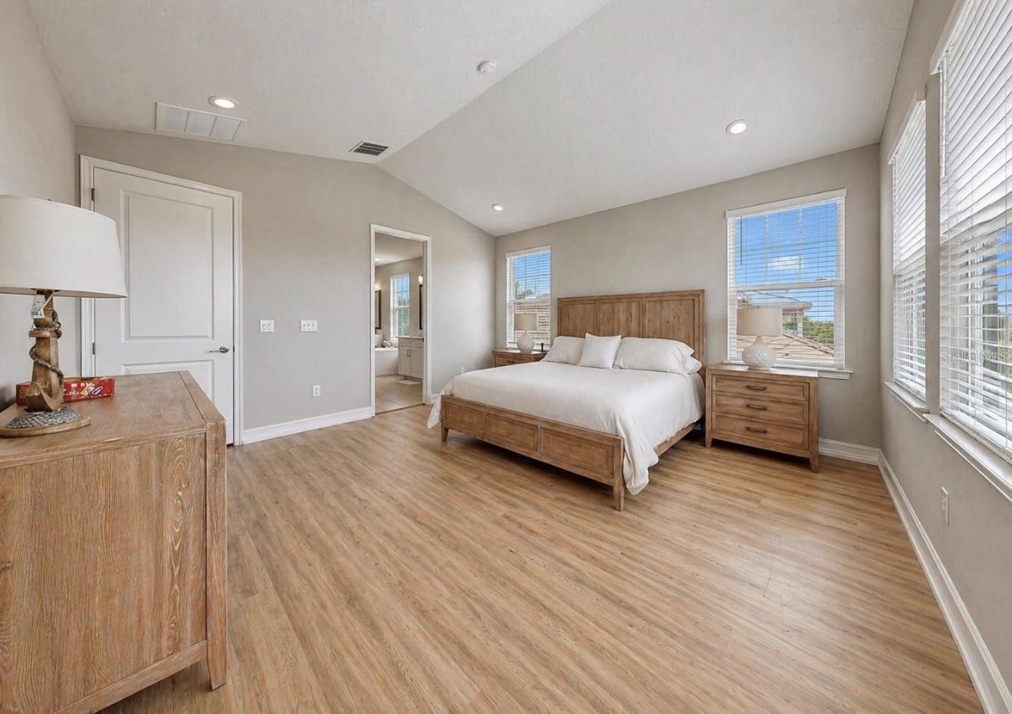
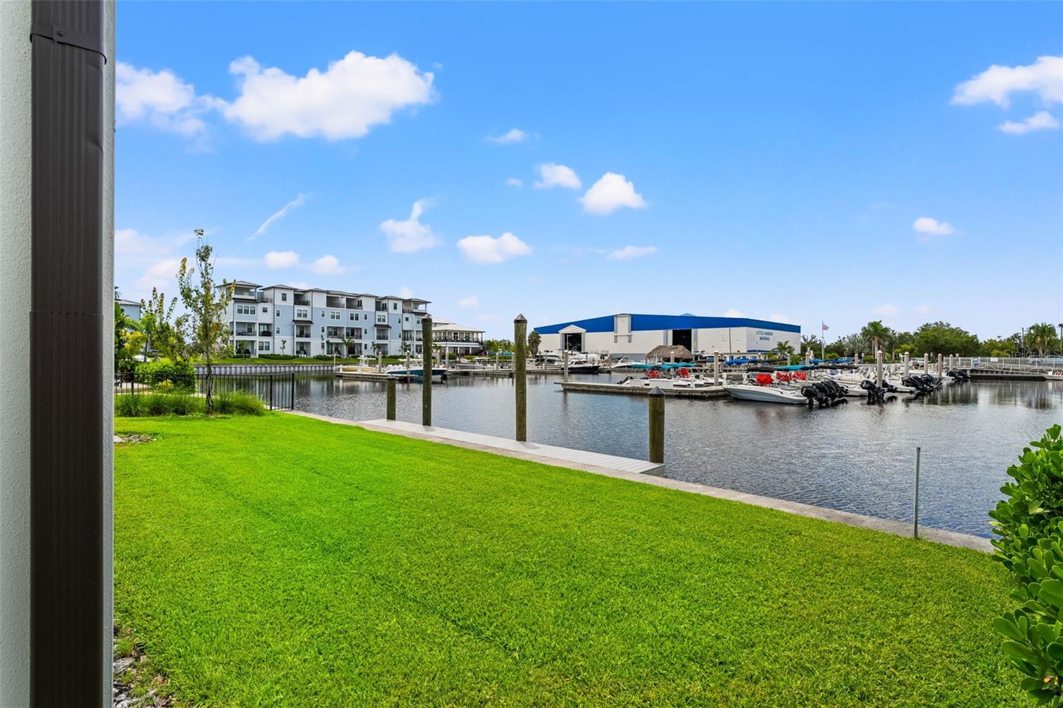
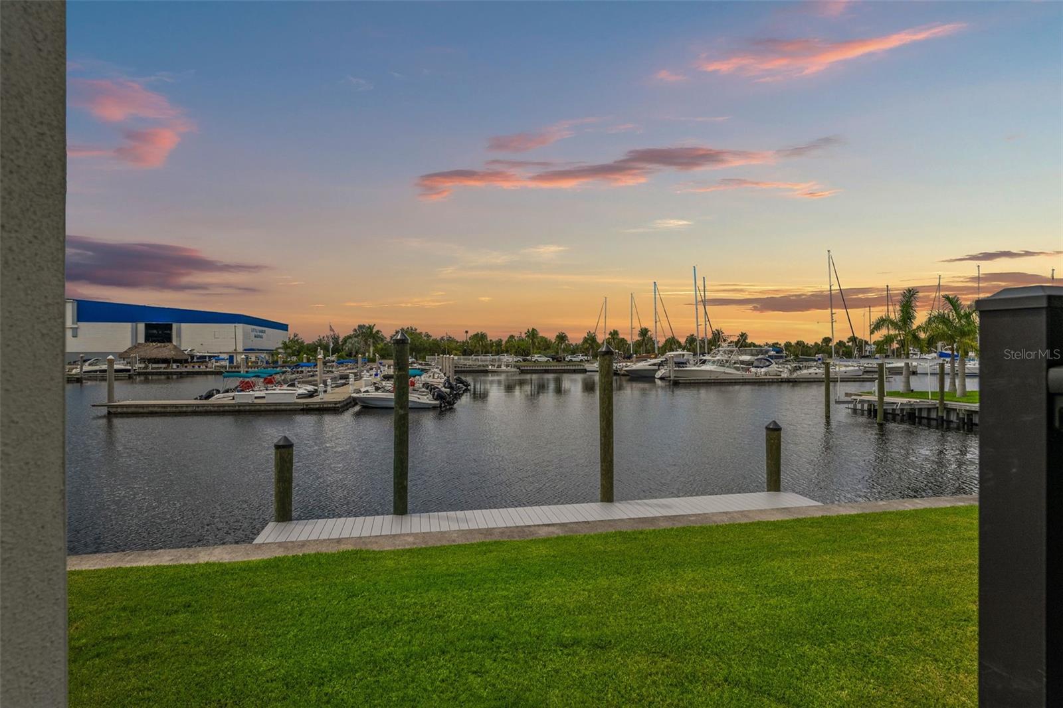
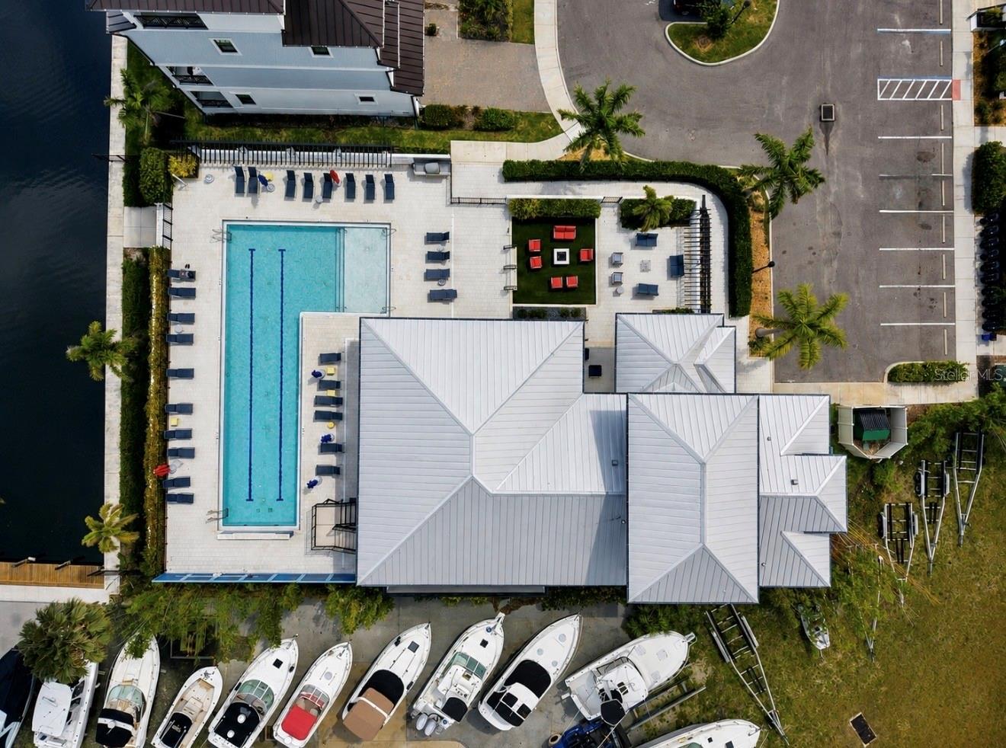
Experience elevated coastal living in the exclusive gated waterfront community of Antigua Cove, where luxury, boating, and breathtaking marina views come together in one extraordinary residence. Built in 2022, hardly lived in and perfectly positioned with direct access to Tampa Bay and the Gulf with NO FIXED BRIDGES, this stunning waterfront completely turn key home offers the ultimate Florida lifestyle just moments from open water, waterfront dining, and the marina. Spanning 3,517 square feet, this light-filled residence features 4 bedrooms, 3.5 bathrooms, a spacious loft, bonus flex room/optional 5th bedroom, private elevator, and a thoughtfully designed layout ideal for both everyday living and effortless entertaining. From the moment you step inside, soaring ceilings, expansive sliding glass doors, and panoramic marina views create an immediate sense of luxury and tranquility. The open-concept living space seamlessly connects the great room, dining area, and chef’s kitchen, all framed by the stunning waterfront backdrop. Designed for entertaining, the kitchen features an oversized island, gas range, abundant cabinetry, designer finishes, and a stylish dry bar with additional storage. The indoor-outdoor flow captures the essence of coastal living, with natural light pouring in from every angle. The first floor includes a private guest suite with en-suite bath, an additional flex space perfect for a home office, gym, or optional 5th bedroom, powder bath, generous storage, and elevator access to the second level as well as to the garage. The unique split 3-car garage configuration offers exceptional flexibility for vehicles, golf carts, water toys, or even future lift storage thanks to the soaring ceiling height. Upstairs, the expansive loft leads to a luxurious primary retreat where sweeping marina views and unforgettable sunsets become part of your daily routine. Step onto the private waterfront balcony directly from the primary suite and enjoy morning coffee or evening wine overlooking the boats below. The spa-inspired primary bath features a soaking tub, oversized walk-in shower with multiple shower heads, dual vanities, and a large walk-in closet. Two additional guest bedrooms, a full bath, and upstairs laundry complete the second level. Outside, enjoy a covered waterfront lanai, private dock, and backyard space perfectly positioned to embrace the boating lifestyle. For added convenience, the Freedom Boat Club is located directly at the marina, offering effortless access to the water without the maintenance of boat ownership. Antigua Cove residents enjoy a gated luxury waterfront lifestyle with community amenities including a clubhouse with community pool within walking distance and yacht club, all conveniently located near Little Harbor, downtown Tampa, St. Petersburg, and some of the area’s best boating destinations. Whether you are searching for a full-time waterfront residence, seasonal escape, or luxury coastal vacation retreat, this exceptional home delivers the rare combination of modern construction, marina-front living, and timeless coastal elegance. This is more than a home—it’s a waterfront lifestyle designed for those who want to experience the very best of Tampa Bay living. All you have to do is show up with your boat! Opportunities like this rarely come available in Antigua Cove—schedule your private tour today and experience waterfront luxury living at its absolute finest.
/u.realgeeks.media/josephsullivan/Logo_1-min.png)
Additional Information
- Taxes
- $3,976
- Minimum Lease
- 1-2 Years
- Hoa Fee
- $140
- HOA Payment Schedule
- Monthly
- Community Features
- Clubhouse, Gated Community - No Guard, Pool, No Deed Restriction
- Property Description
- Two Story
- Zoning
- PD
- Interior Layout
- Ceiling Fans(s), Elevator, High Ceilings, PrimaryBedroom Upstairs, Thermostat, Walk-In Closet(s)
- Interior Features
- Ceiling Fans(s), Elevator, High Ceilings, PrimaryBedroom Upstairs, Thermostat, Walk-In Closet(s)
- Floor
- Tile, Wood
- Appliances
- Cooktop, Dishwasher, Disposal, Dryer, Gas Water Heater, Microwave, Range, Washer
- Utilities
- Electricity Available, Electricity Connected, Natural Gas Available, Natural Gas Connected
- Heating
- Central
- Air Conditioning
- Central Air
- Exterior Construction
- Stucco
- Exterior Features
- Sidewalk, Sliding Doors
- Roof
- Tile
- Foundation
- Slab
- Pool
- Community
- Garage Carport
- 3 Car Garage
- Garage Spaces
- 3
- Elementary School
- Thompson Elementary
- Middle School
- Shields-Hb
- High School
- Lennard-HB
- Water Extras
- Bridges - No Fixed Bridges, Seawall - Concrete
- Water View
- Canal, Marina
- Water Access
- Canal - Saltwater, Gulf/Ocean, Gulf/Ocean to Bay, Marina
- Water Frontage
- Canal - Saltwater, Gulf/Ocean to Bay, Marina in Community
- Pets
- Allowed
Listing Courtesy Of FRANK ALBERT REALTY, Contact: 813-546-2503
Mortgage Calculator
MFR MLS is the source of this information via Internet Data Exchange Program. All listing information is deemed reliable but not guaranteed and should be independently verified through personal inspection by appropriate professionals. Listings displayed on this website may be subject to prior sale or removal from sale. Availability of any listing should always be independently verified. Listing information is provided for consumer personal, non-commercial use, solely to identify potential properties for potential purchase. All other use is strictly prohibited and may violate relevant federal and state law. Data last updated on