4815 Yacht Club Drive Unit 102, Tampa, FL 33616
- $679,900
- 3
- BD
- 3
- BA
- 1,884
- SqFt








- List Price
- $679,900
- Status
- Active
- Days on Market
- 32
- Price Change
- ▼ $19,100 1784768929
- MLS#
- TB8508672
- Property Style
- Condo
- Architectural Style
- Mediterranean
- Year Built
- 2007
- Bedrooms
- 3
- Bathrooms
- 3
- Baths Half
- 1
- Living Area
- 1,884
- Lot Size
- 852
- Acres
- 0.02
- Total Acreage
- 0 to less than 1/4
- Building Name
- Westshore Yacht Club Townhomes
- Legal Subdivision Name
- Westshore Yacht Club Twnhms
- MLS Area Major
- Tampa
Property Description
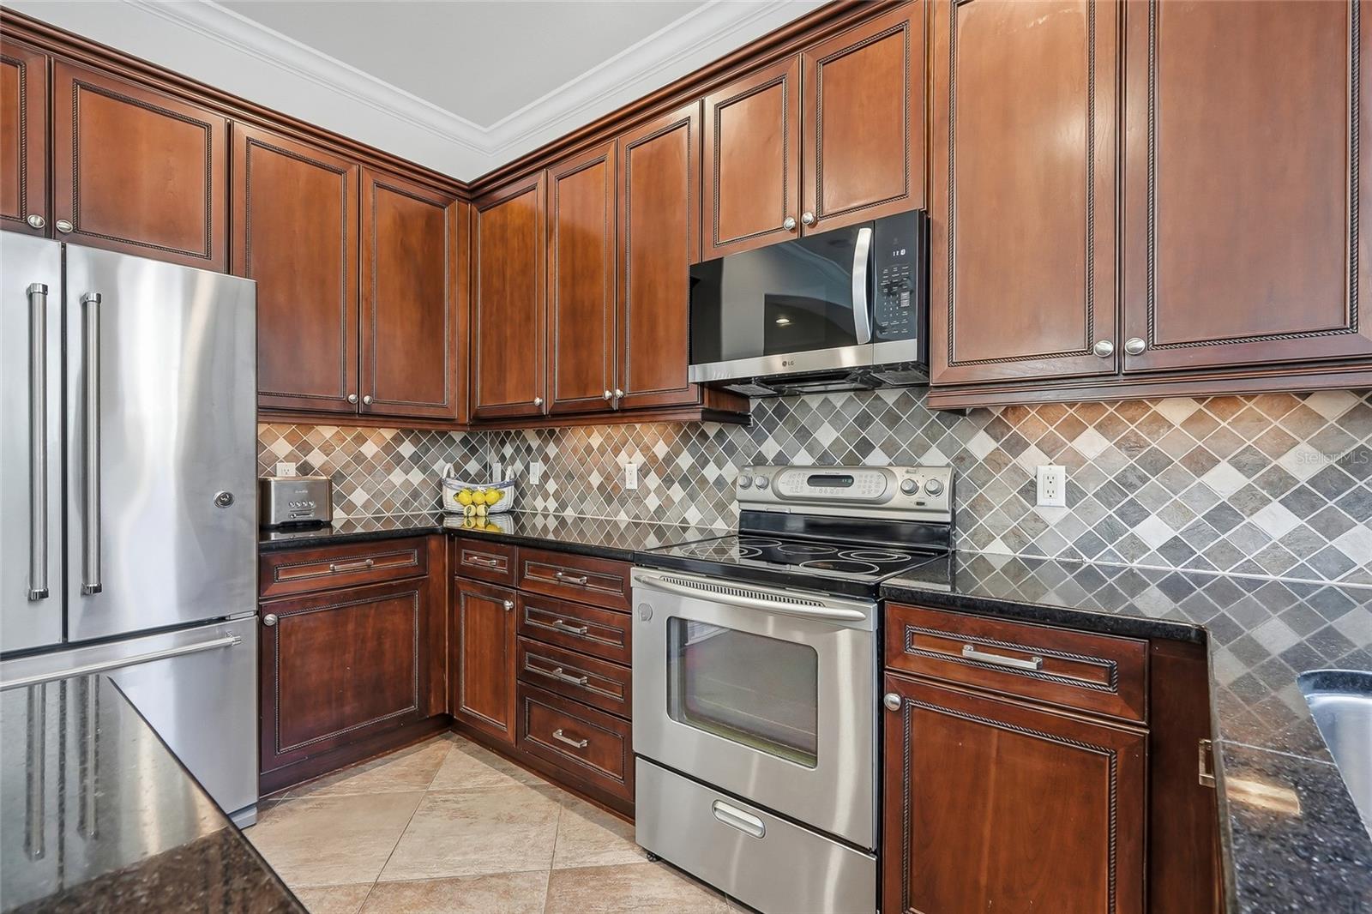
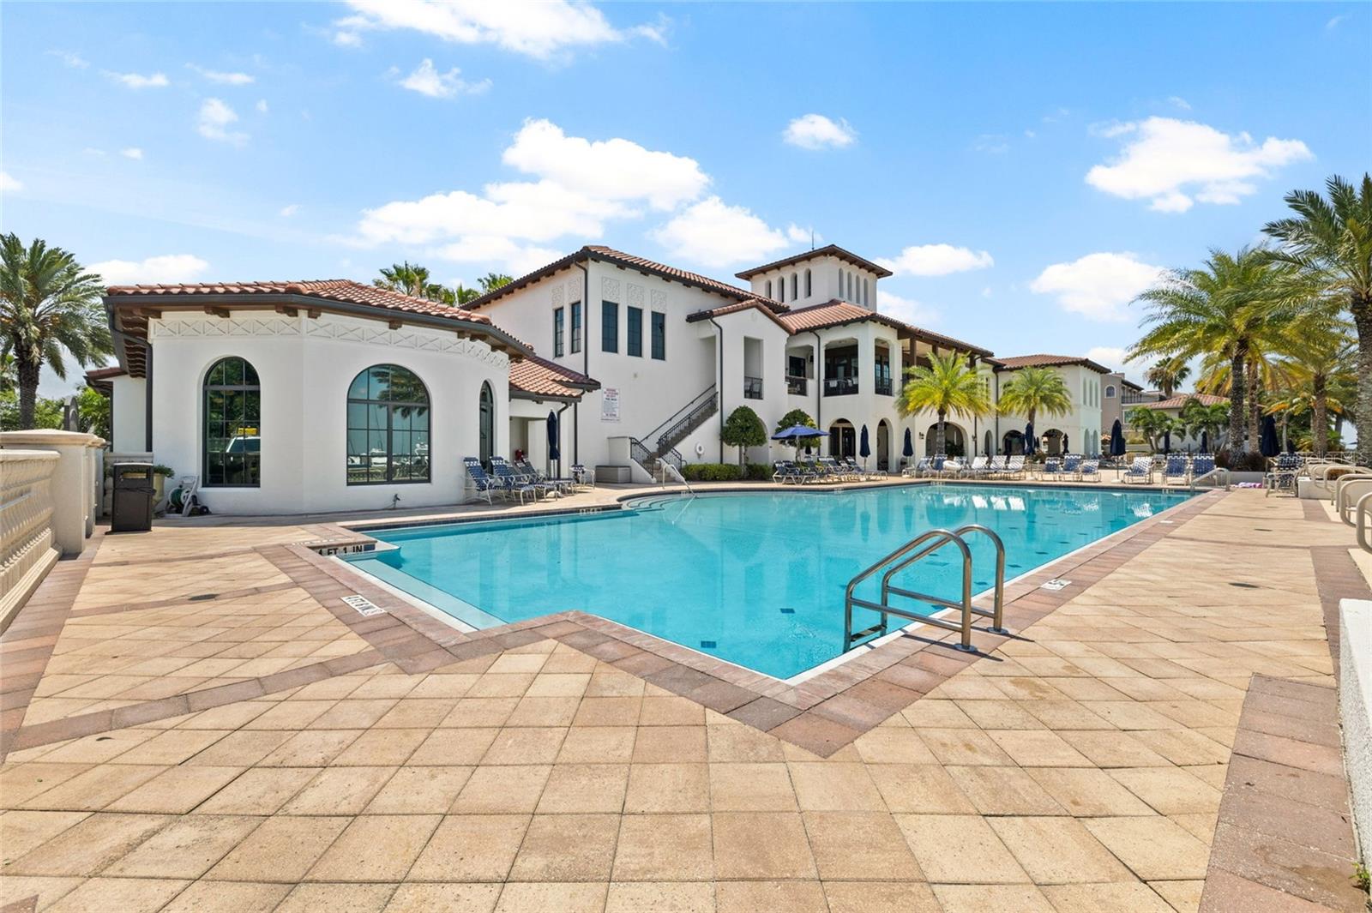
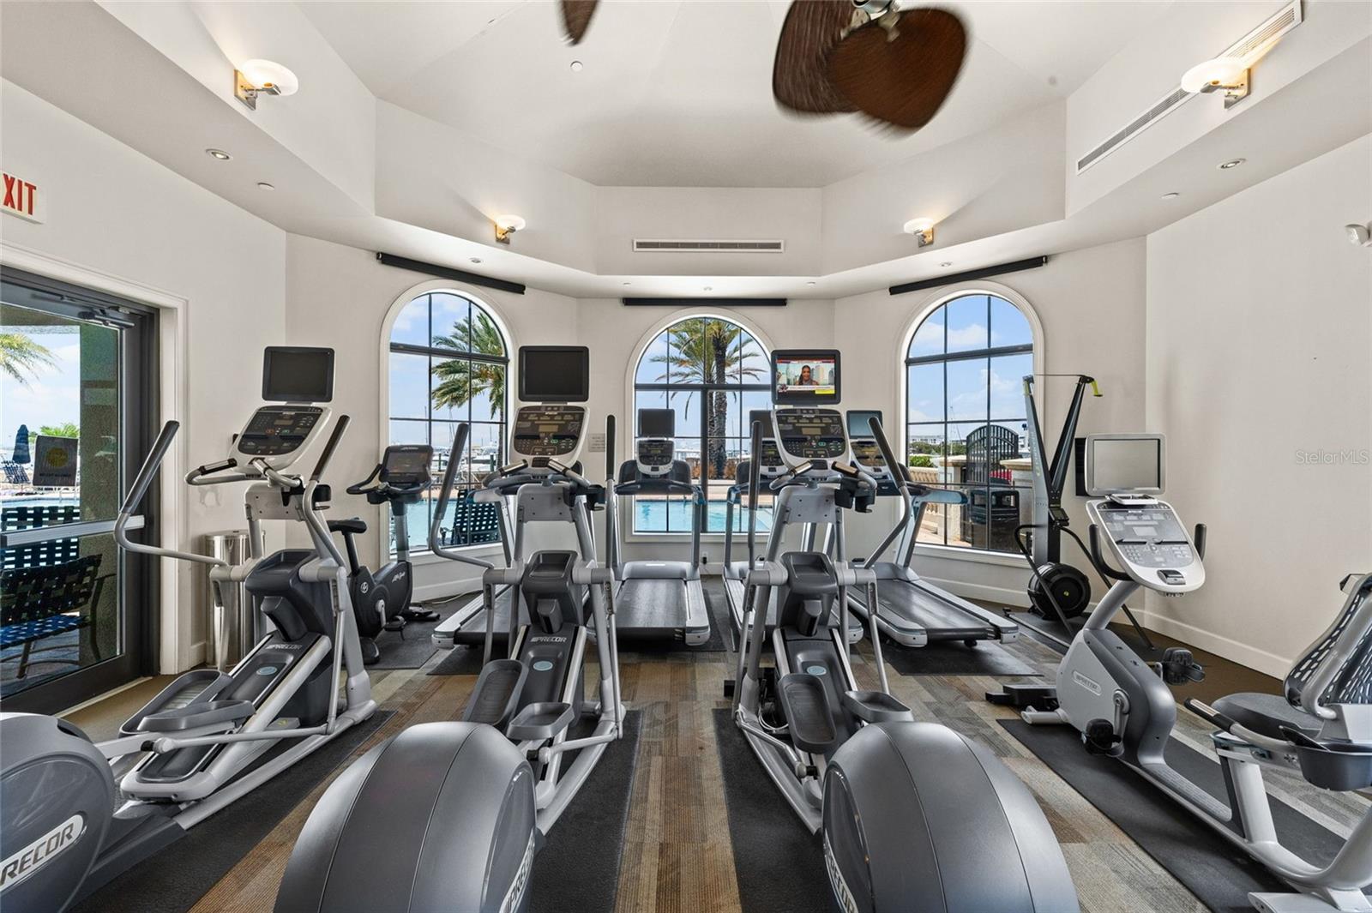
Welcome to Tampa's Sought-After Gated Waterfront Community, Westshore Yacht Club. A lifestyle where luxury, convenience, and waterfront living come together in perfect harmony. Nestled along Yacht Club Drive, a brick-paved street within the prestigious 24-hour gated community of Westshore Yacht Club, this stunning 1,884-square-foot townhome offers 3 bedrooms, 2.5 baths, a private ELEVATOR, and an attached two-car garage. Step inside and discover a versatile first-floor bonus space—ideal as a home office or reception room. The Main level is thoughtfully designed for effortless living and entertaining. The open-concept layout creates a welcoming atmosphere, while custom electric blinds add a touch of sophistication. Step onto the covered balcony to unwind while overlooking the charming tree-lined street. The kitchen is beautifully appointed with granite countertops, stainless-steel appliances, plenty of storage for all of your cooking gadgets, and a breakfast bar perfect for casual dining and conversation. The adjoining dining area provides plenty of space for gatherings and entertaining guests. Retreat to the third floor, where all three bedrooms offer privacy and comfort. The spacious primary suite is highlighted by a dramatic 12-foot tray ceiling, custom blackout electric blind, and a striking chandelier that adds character and style. The primary ensuite bath features dual granite vanities, a walk-in shower, and generous storage. Two additional bedrooms, each with custom-fitted blinds, share a well-appointed guest bath with granite countertops and a full tub/shower combination. A dedicated laundry closet includes a full-size stackable washer and dryer. Completing the home, is the 2 car garage located in the rear of the home. You'll appreciate one of the home's standout features: a private elevator servicing all three levels, making it easy to transport everyday essentials from the garage to every floor. Beyond your front door, Residents of Westshore Yacht Club indulges in the exclusive Bay Club and Marina, where resort-style amenities include waterfront dining, two sparkling pools, a state-of-the-art fitness center, poolside bar, spa services, social events, and a full-service marina. Perfectly situated just minutes from Downtown Tampa, Tampa International Airport, MacDill Air Force Base, premier shopping, dining, and entertainment, this exceptional residence offers the very best of South Tampa living. Schedule your private showing today.
/u.realgeeks.media/josephsullivan/Logo_1-min.png)
Additional Information
- Minimum Lease
- 1 Month
- HOA Payment Schedule
- Quarterly
- Maintenance Includes
- Guard - 24 Hour, Cable TV, Common Area Taxes, Pool, Escrow Reserves Fund, Insurance, Internet, Maintenance Structure, Maintenance Grounds, Management, Private Road, Recreational Facilities, Security, Sewer, Trash, Water
- Condo Fees
- $3652
- Condo Fees Term
- Quarterly
- Other Fees Amount
- 2845
- Other Fees Term
- Semi Annual
- Location
- City Limits, Sidewalk, Paved
- Community Features
- Deed Restrictions, Fitness Center, Gated Community - Guard, Golf Carts OK, Park, Playground, Pool, Sidewalks, Special Community Restrictions, Wheelchair Access, Street Lights
- Property Description
- Three+ Story
- Zoning
- PD-A
- Interior Layout
- Ceiling Fans(s), Crown Molding, Eat-in Kitchen, Elevator, High Ceilings, Kitchen/Family Room Combo, Living Room/Dining Room Combo, Open Floorplan, PrimaryBedroom Upstairs, Solid Wood Cabinets, Split Bedroom, Stone Counters, Thermostat, Tray Ceiling(s), Walk-In Closet(s)
- Interior Features
- Ceiling Fans(s), Crown Molding, Eat-in Kitchen, Elevator, High Ceilings, Kitchen/Family Room Combo, Living Room/Dining Room Combo, Open Floorplan, PrimaryBedroom Upstairs, Solid Wood Cabinets, Split Bedroom, Stone Counters, Thermostat, Tray Ceiling(s), Walk-In Closet(s)
- Floor
- Carpet, Ceramic Tile, Wood
- Appliances
- Dishwasher, Disposal, Dryer, Electric Water Heater, Microwave, Range, Refrigerator, Washer
- Utilities
- Cable Connected, Electricity Connected, Public, Sewer Connected, Underground Utilities
- Heating
- Central
- Air Conditioning
- Central Air
- Exterior Construction
- Block, Stucco
- Exterior Features
- Lighting, Sidewalk
- Roof
- Tile
- Foundation
- Slab
- Pool
- Community
- Pool Type
- Other
- Garage Carport
- 2 Car Garage
- Garage Spaces
- 2
- Garage Features
- Garage Door Opener, Garage Faces Rear, Ground Level, On Street
- Elementary School
- Lanier-Hb
- Middle School
- Monroe-Hb
- High School
- Robinson-HB
- Water Name
- Old Tampa Bay
- Water Access
- Bay/Harbor, Gulf/Ocean, Marina
- Pets
- Allowed
- Max Pet Weight
- 100
- Pet Size
- Large (61-100 Lbs.)
- Floor Number
- 3
Listing Courtesy Of SMITH & ASSOCIATES REAL ESTATE, Contact: 727-342-3800
Mortgage Calculator
MFR MLS is the source of this information via Internet Data Exchange Program. All listing information is deemed reliable but not guaranteed and should be independently verified through personal inspection by appropriate professionals. Listings displayed on this website may be subject to prior sale or removal from sale. Availability of any listing should always be independently verified. Listing information is provided for consumer personal, non-commercial use, solely to identify potential properties for potential purchase. All other use is strictly prohibited and may violate relevant federal and state law. Data last updated on