4561 Roanoak Way, Palm Harbor, FL 34685
- $1,098,000
- 4
- BD
- 4
- BA
- 3,426
- SqFt









- List Price
- $1,098,000
- Status
- Active
- Days on Market
- 118
- Price Change
- ▼ $65,903 1782931973
- MLS#
- TB8508800
- Property Style
- Single Family
- Year Built
- 2001
- Bedrooms
- 4
- Bathrooms
- 4
- Baths Half
- 1
- Living Area
- 3,426
- Lot Size
- 31,472
- Acres
- 0.72
- Total Acreage
- 1/2 to less than 1
- Legal Subdivision Name
- Robinwood At Lansbrook
- MLS Area Major
- Palm Harbor
Property Description
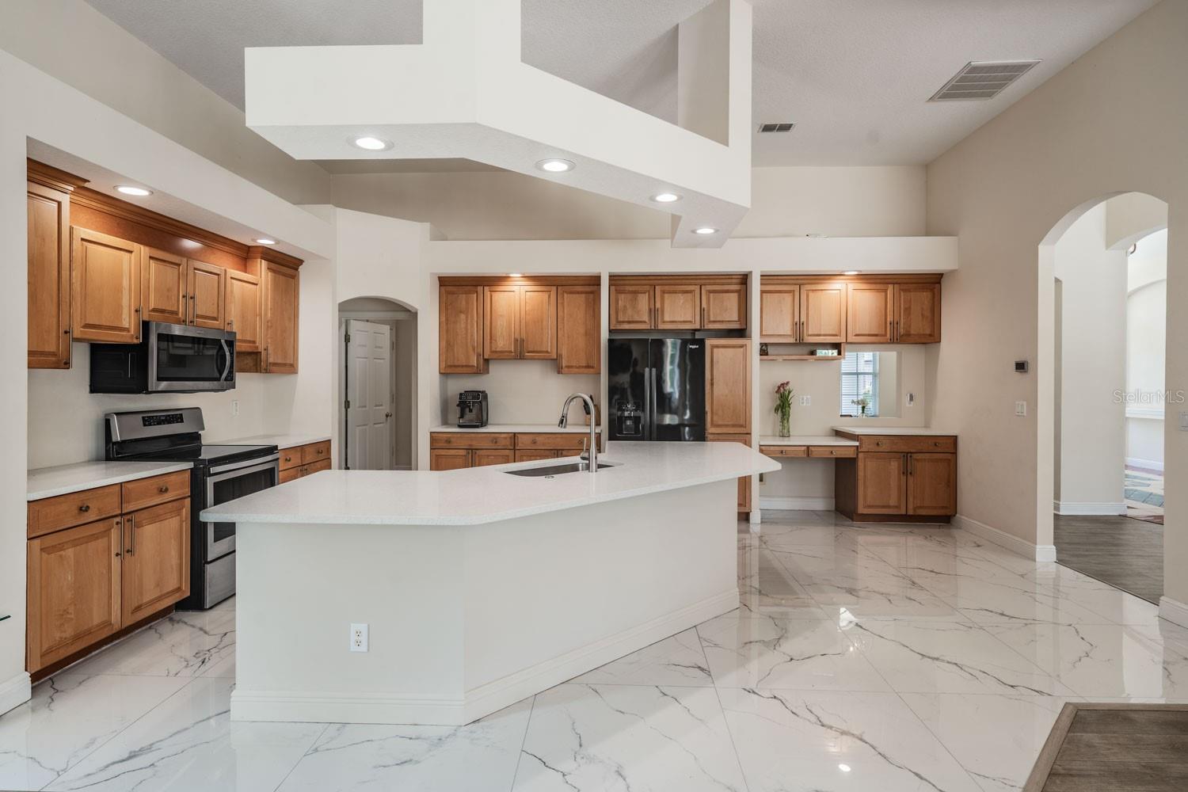
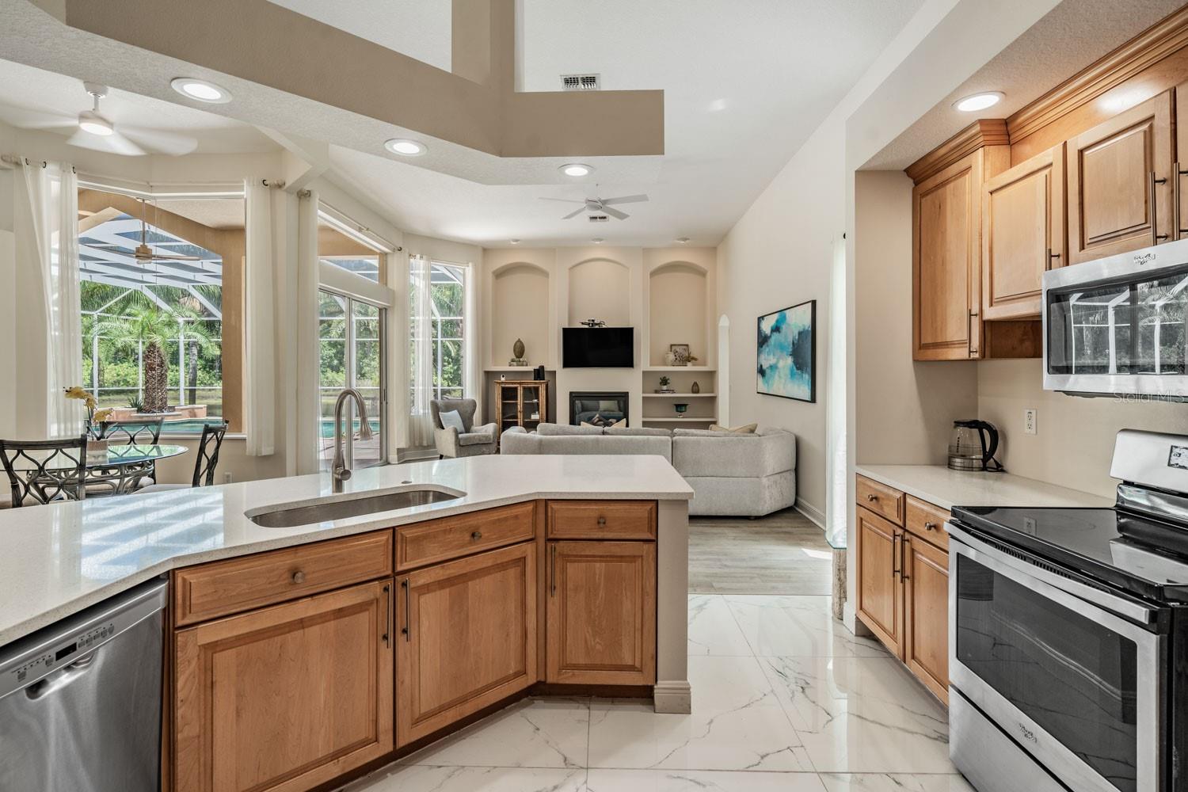
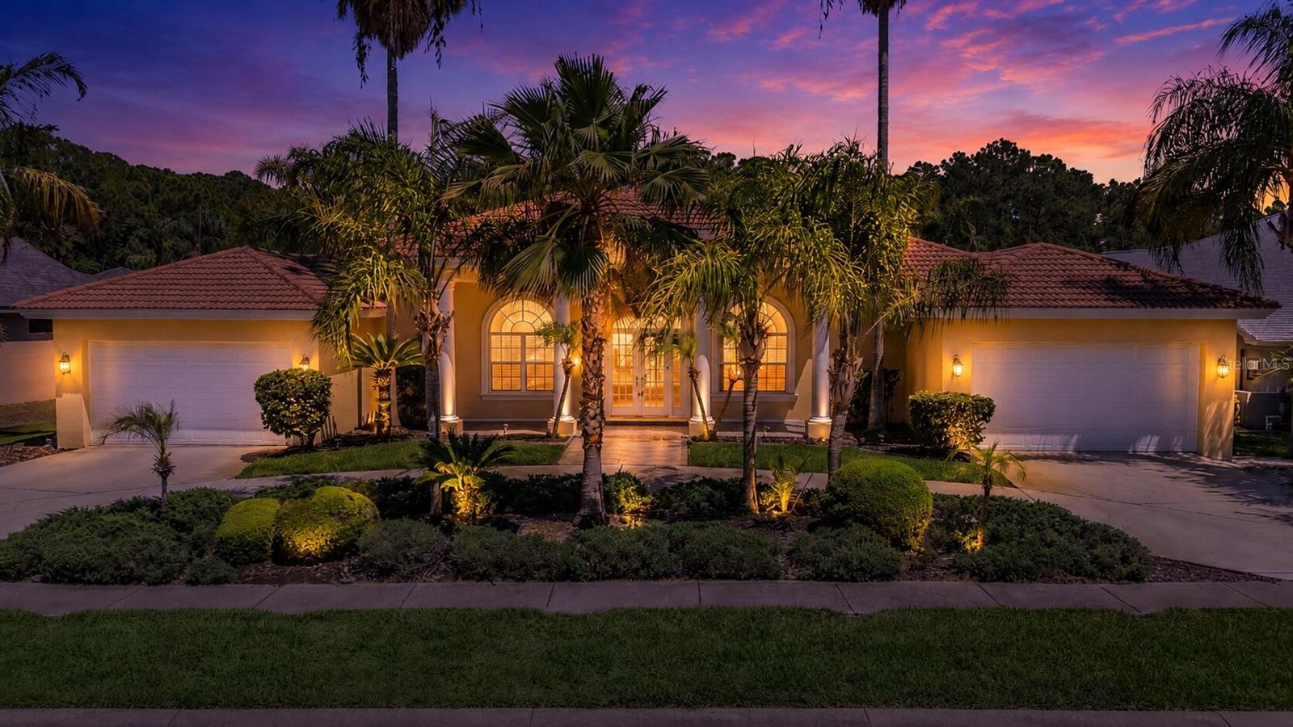
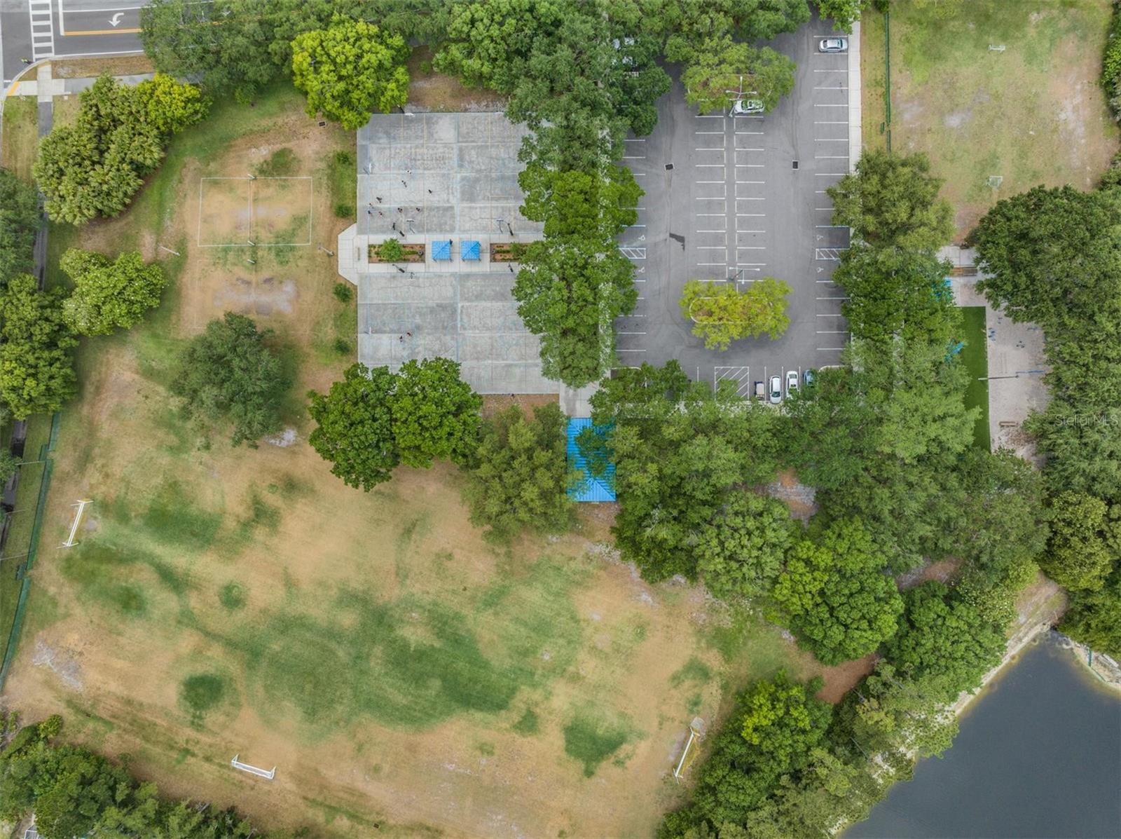
This uniquely designed custom Estate home in Robinwood at Lansbrook blends timeless architectural detail with peaceful pond and wooded views to create a truly private retreat. Entering on the expansive circular drive this home features a 4 car garage. Take in the sights of nature around you as you get a glimpse of the birds and deer in your own backyard. Inside this home it’s thoughtfully designed with a split floor plan and offers 4 bedrooms (currently set up as an office) with French glass doors. Soaring ceilings, expansive windows, and abundant natural light enhance the open layout while showcasing tranquil views of the pool, pond, and surrounding wildlife. Over $200,000 in improvements and renovations made to the home. Beautifully renovated kitchen (2026) features custom cabinetry, quartz countertops, stainless steel appliances, and a spacious breakfast nook overlooking the lanai and water views. The kitchen flows seamlessly into the inviting family room with a gas fireplace, creating an ideal space for everyday living and entertaining. The new flooring added in 2024 consists of luxury, water-resistant vinyl flooring, tile and new carpet. The spacious 2025 UPDATED primary suite offers elevated ceilings, a separate sitting area overlooking the pool and pond, dual walk-in closets, and a beautifully renovated spa-inspired bath complete with custom vanities, soaking tub, oversized shower, and built-in sauna. On the opposite side of the home, two additional bedrooms UDATED IN 2025 each feature their OWN bathrooms and direct access to the pool area. The resort-style outdoor living is equally impressive with a large AND NEWLY re-screened lanai in 2022 with pet bottom screens for pet-protection, tropical landscaping, private wooded backdrop, and serene pond views backing up to conversation/pond with no rear neighbors! A rare 4+ car garage provides exceptional space for vehicles, storage, hobbies, or recreational equipment. Numerous recent upgrades include renovated kitchen and bathrooms, luxury waterproof flooring, new carpet and tile, updated lighting and ceiling fans, newer front doors, re-screened lanai with pet-guarded lower screens, 2022 pool heater, 2022 saltwater chlorinator, sprinkler system updates, 2021 water heater with warranty, hurricane shutters, and more. The two HVAC systems were recently installed in 2023 and have a 10 year warranty. The property also has NATURAL GAS HOOK-UP and new thermostats installed in 2024 along with new ceiling fans installed in 2026! Lansbrook residents enjoy an exceptional lifestyle with miles of walking trails, parks, lakes, and access to the private Lake Tarpon park featuring a boat ramp, day slips, waterfront pavilion, playgrounds, and restrooms. The community also offers a sports park with basketball and soccer fields, nearby golf, highly rated schools, and convenient access to shopping, dining, beaches, and Tampa International Airport. With its extensive updates, flexible layout, tranquil setting, and exceptional Lansbrook amenities, this move-in ready home offers the perfect blend of luxury, comfort, and Florida lifestyle living.
/u.realgeeks.media/josephsullivan/Logo_1-min.png)
Additional Information
- Minimum Lease
- 1-2 Years
- Hoa Fee
- $870
- HOA Payment Schedule
- Semi-Annually
- Maintenance Includes
- Maintenance Grounds
- Location
- Near Golf Course, Sidewalk, Paved
- Community Features
- Deed Restrictions, Golf, Park, Playground, Sidewalks, Tennis Court(s), Golf Community
- Property Description
- One Story
- Zoning
- RPD-5
- Interior Layout
- Built-in Features, Ceiling Fans(s), High Ceilings, Kitchen/Family Room Combo, Open Floorplan, Split Bedroom, Vaulted Ceiling(s), Walk-In Closet(s)
- Interior Features
- Built-in Features, Ceiling Fans(s), High Ceilings, Kitchen/Family Room Combo, Open Floorplan, Split Bedroom, Vaulted Ceiling(s), Walk-In Closet(s)
- Floor
- Carpet, Ceramic Tile, Luxury Vinyl
- Appliances
- Dishwasher, Disposal, Dryer, Electric Water Heater, Microwave, Range, Refrigerator, Washer, Water Softener
- Utilities
- Cable Available, Electricity Connected, Public
- Heating
- Central, Electric
- Air Conditioning
- Central Air
- Fireplace Description
- Family Room
- Exterior Construction
- Block, Stucco
- Exterior Features
- Hurricane Shutters, Sidewalk, Sliding Doors, Sprinkler Metered
- Roof
- Tile
- Foundation
- Slab
- Pool
- Private
- Pool Type
- In Ground
- Garage Carport
- 4 Car Garage
- Garage Spaces
- 4
- Garage Features
- Circular Driveway, Driveway, Garage Door Opener, Oversized, Garage
- Elementary School
- Brooker Creek Elementary-Pn
- Middle School
- Tarpon Springs Middle-Pn
- High School
- East Lake High-PN
- Pets
- Allowed
Listing Courtesy Of RE/MAX REALTEC GROUP INC, Contact: 727-789-5555
Mortgage Calculator
MFR MLS is the source of this information via Internet Data Exchange Program. All listing information is deemed reliable but not guaranteed and should be independently verified through personal inspection by appropriate professionals. Listings displayed on this website may be subject to prior sale or removal from sale. Availability of any listing should always be independently verified. Listing information is provided for consumer personal, non-commercial use, solely to identify potential properties for potential purchase. All other use is strictly prohibited and may violate relevant federal and state law. Data last updated on