712 S Oakwood Avenue, Brandon, FL 33511
- $674,900
- 4
- BD
- 4
- BA
- 3,328
- SqFt







- List Price
- $674,900
- Status
- Active
- Days on Market
- 62
- Price Change
- ▼ $20,100 1781288780
- MLS#
- TB8508815
- Property Style
- Single Family
- Architectural Style
- Ranch
- Year Built
- 1967
- Bedrooms
- 4
- Bathrooms
- 4
- Baths Half
- 1
- Living Area
- 3,328
- Lot Size
- 26,250
- Acres
- 0.60
- Total Acreage
- 1/2 to less than 1
- Legal Subdivision Name
- Childers Sub Un 1
- MLS Area Major
- Brandon
Property Description
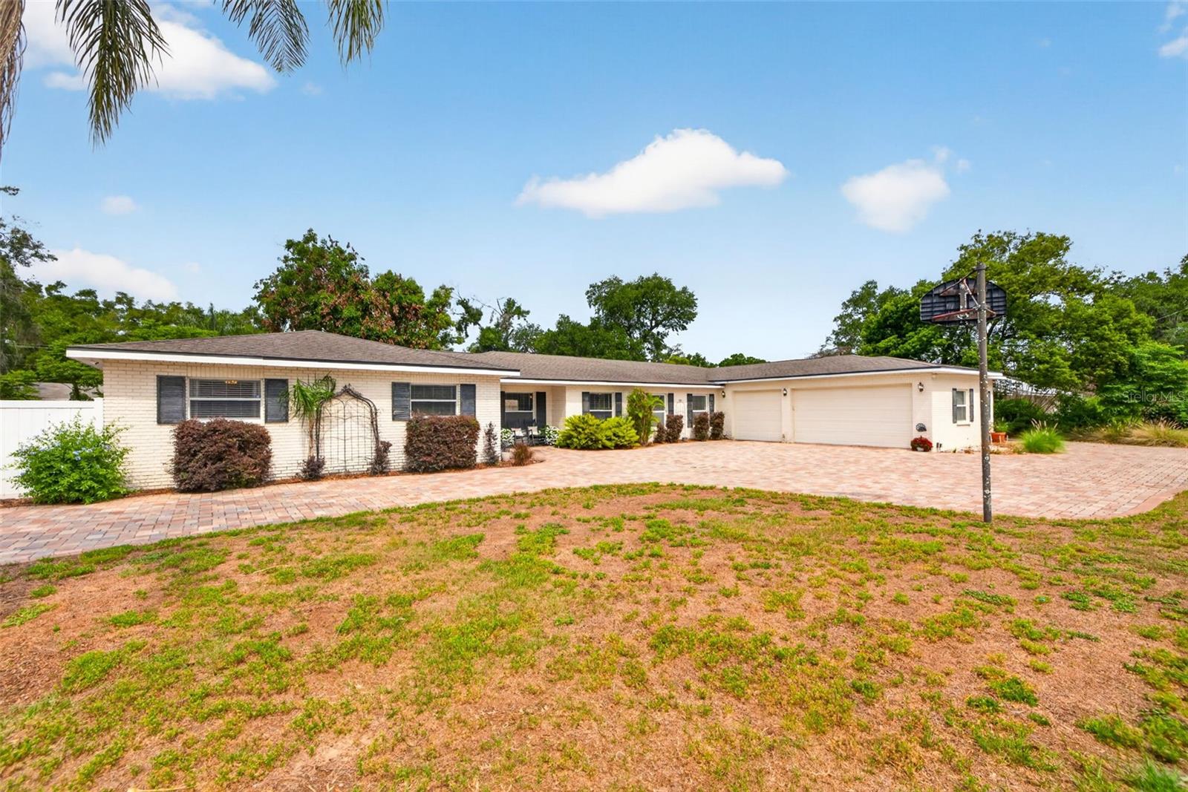
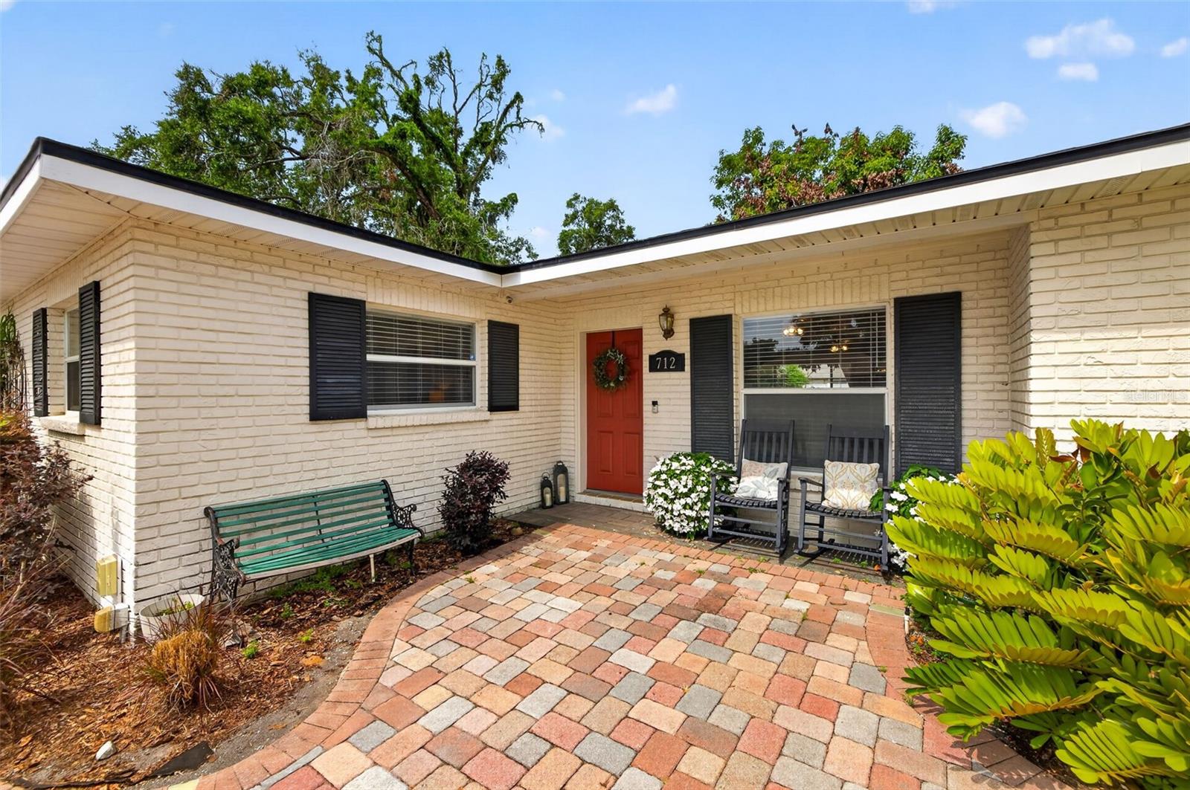
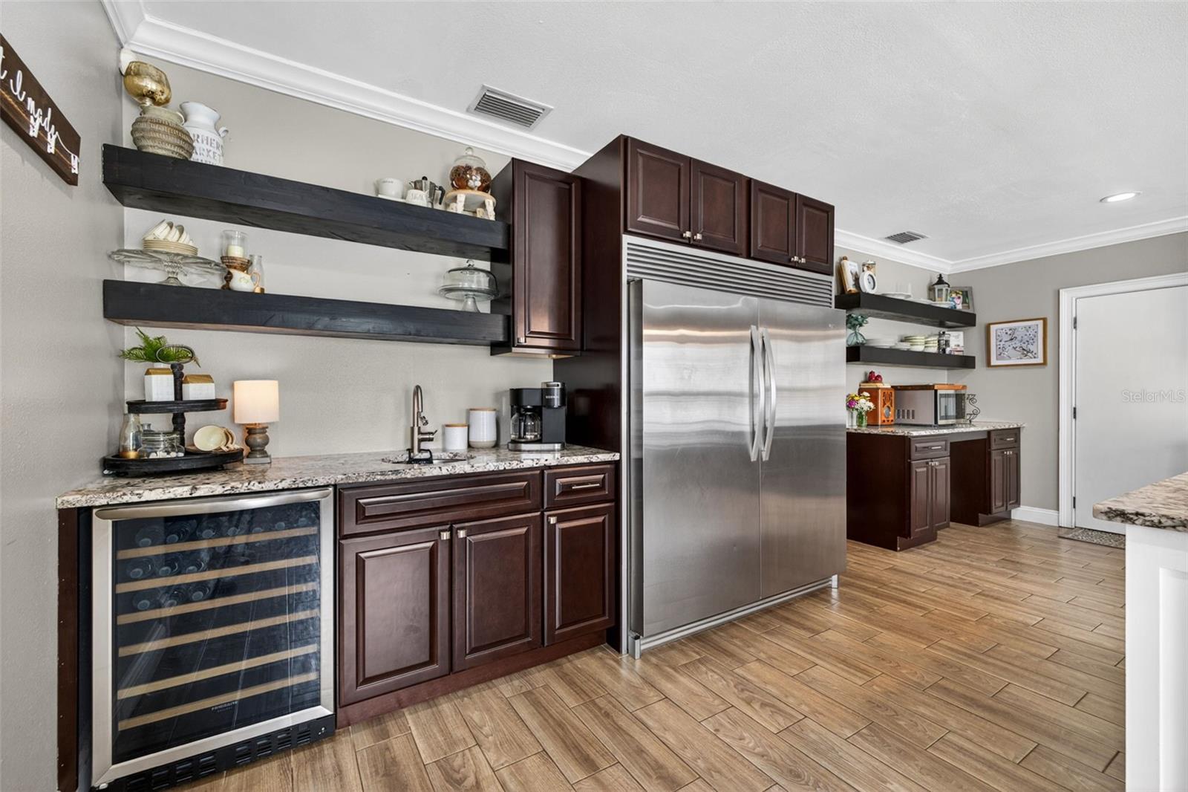
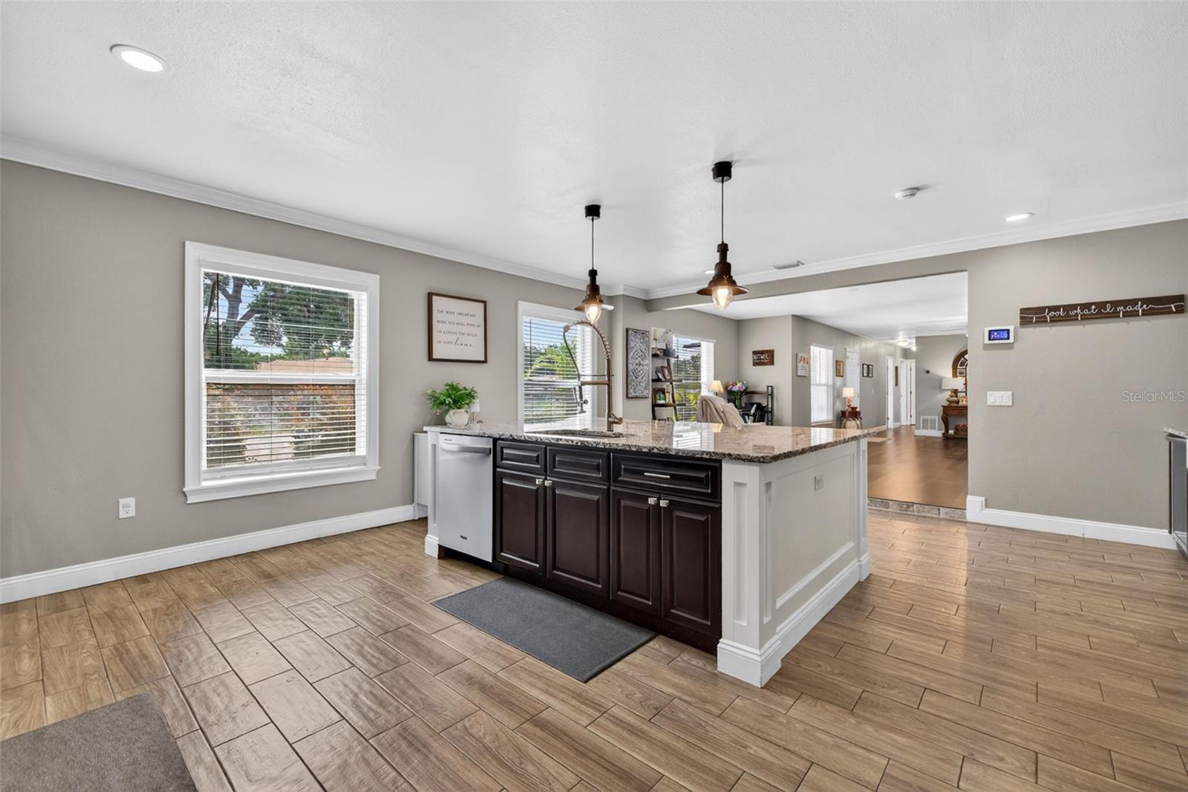
NEW PRICE with the same pace, personality, and endless possibilities in this exceptional Brandon property situated on a massive 26,250 square foot lot with no HOA. Offering all one floor living with a thoughtful split bedroom design, this 4 bedroom, 3.5 bath home provides the flexibility today’s buyers crave whether accommodating multi generational living, entertaining on a grand scale, or simply enjoying room to spread out. At the center of the home is a huge chef’s kitchen featuring a stunning oversized granite island, double ovens, wet bar, and direct connection to the oversized family and game room creating the perfect gathering space for holidays, celebrations, and everyday life. Outside, the expansive pavered driveway and oversized 3 car garage provide incredible space for boats, trailers, RVs, and more. Meticulously maintained throughout, the home’s most unforgettable feature is the spectacular custom Irish bar and pub, a truly irreplaceable space that delivers instant wow factor and creates an atmosphere unlike anything you have ever seen. Perfectly positioned in a convenient central Brandon location, this property offers a rare opportunity to own a home with both heart and functionality.
/u.realgeeks.media/josephsullivan/Logo_1-min.png)
Additional Information
- Minimum Lease
- 1-7 Days
- Location
- In County
- Community Features
- No Deed Restriction
- Property Description
- One Story
- Zoning
- RSC-6
- Interior Layout
- Ceiling Fans(s), Crown Molding, Eat-in Kitchen, Open Floorplan, Solid Surface Counters, Walk-In Closet(s)
- Interior Features
- Ceiling Fans(s), Crown Molding, Eat-in Kitchen, Open Floorplan, Solid Surface Counters, Walk-In Closet(s)
- Floor
- Carpet, Ceramic Tile, Hardwood
- Appliances
- Bar Fridge, Cooktop, Dishwasher, Disposal, Other, Range Hood, Refrigerator
- Utilities
- BB/HS Internet Available, Cable Available, Electricity Available
- Heating
- Heat Pump, Zoned
- Air Conditioning
- Central Air, Zoned
- Fireplace Description
- Decorative, Family Room, Wood Burning
- Exterior Construction
- Block, Brick, Stucco
- Exterior Features
- Private Yard
- Roof
- Shingle
- Foundation
- Slab
- Pool
- No Pool
- Garage Carport
- 3 Car Garage
- Garage Spaces
- 3
- Garage Dimensions
- 35X35
- Elementary School
- Yates-Hb
- Middle School
- Mann-Hb
- High School
- Brandon-HB
Listing Courtesy Of COLDWELL BANKER REALTY, Contact: 813-253-2444
Mortgage Calculator
MFR MLS is the source of this information via Internet Data Exchange Program. All listing information is deemed reliable but not guaranteed and should be independently verified through personal inspection by appropriate professionals. Listings displayed on this website may be subject to prior sale or removal from sale. Availability of any listing should always be independently verified. Listing information is provided for consumer personal, non-commercial use, solely to identify potential properties for potential purchase. All other use is strictly prohibited and may violate relevant federal and state law. Data last updated on