9086 Grove Road, Brooksville, FL 34613
- $519,900
- 2
- BD
- 2
- BA
- 1,500
- SqFt








- List Price
- $519,900
- Status
- Active
- Days on Market
- 39
- Price Change
- ▼ $25,100 1784948045
- MLS#
- TB8510559
- Property Style
- Single Family
- Architectural Style
- Ranch
- Year Built
- 1991
- Bedrooms
- 2
- Bathrooms
- 2
- Living Area
- 1,500
- Lot Size
- 108,900
- Acres
- 2.50
- Total Acreage
- 2 to less than 5
- Legal Subdivision Name
- N1/2 Of W1/2 Of Sw1/4 Of Sw1/4 Of Nw1/4 Less West
- MLS Area Major
- Brooksville/Spring Hill/Weeki Wachee
Property Description
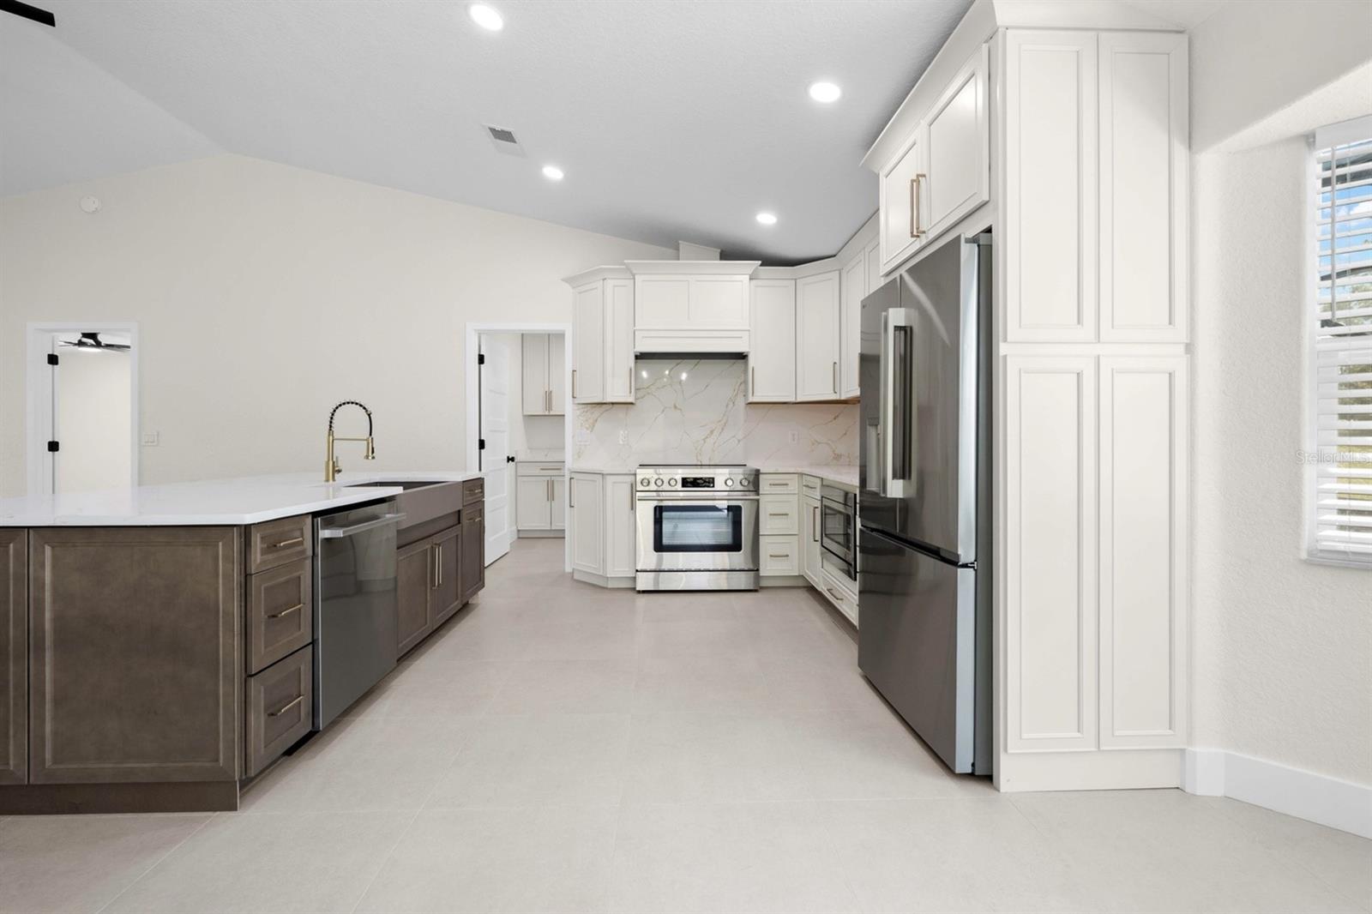
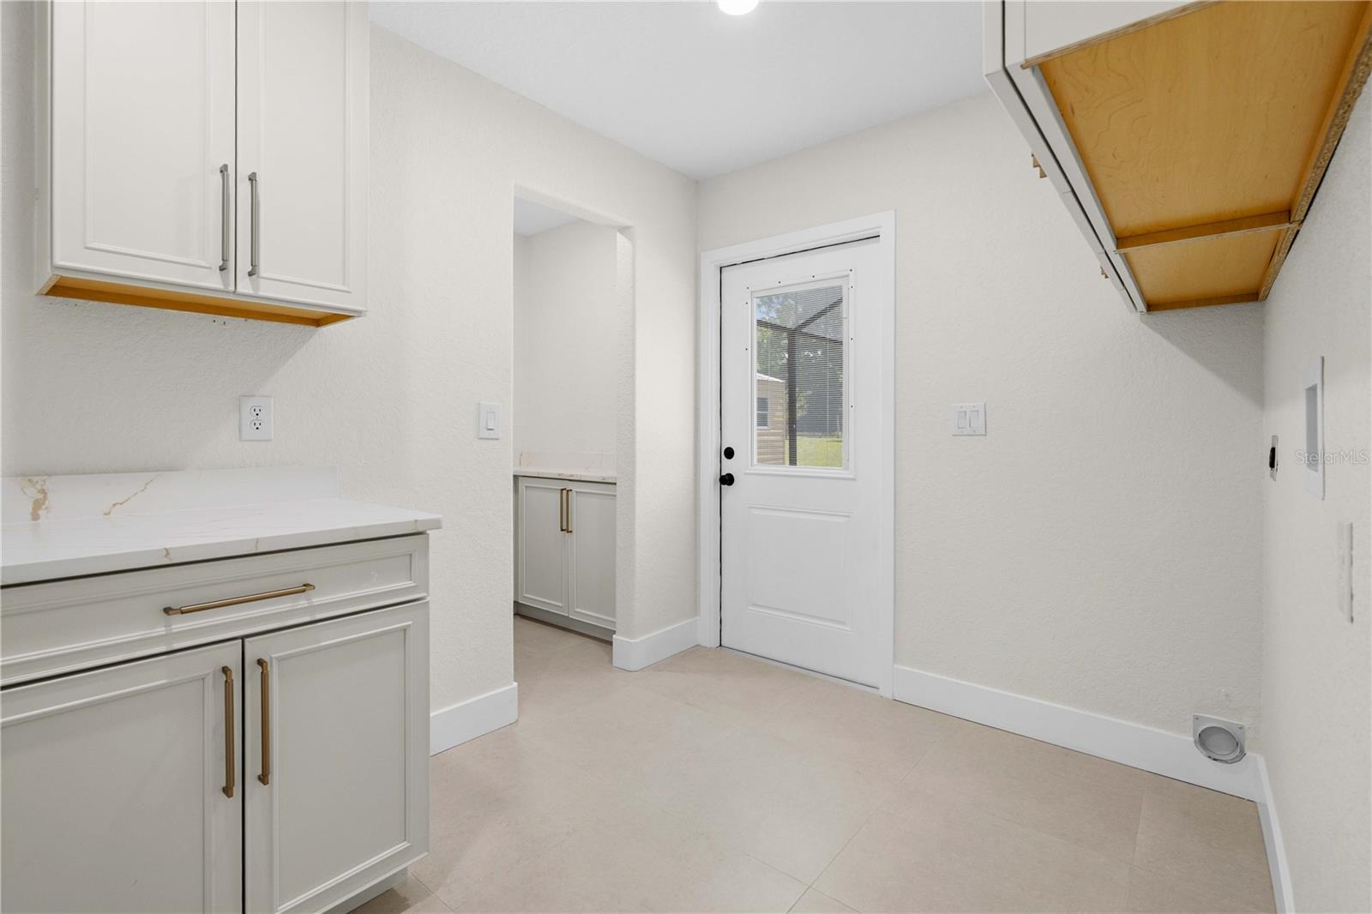
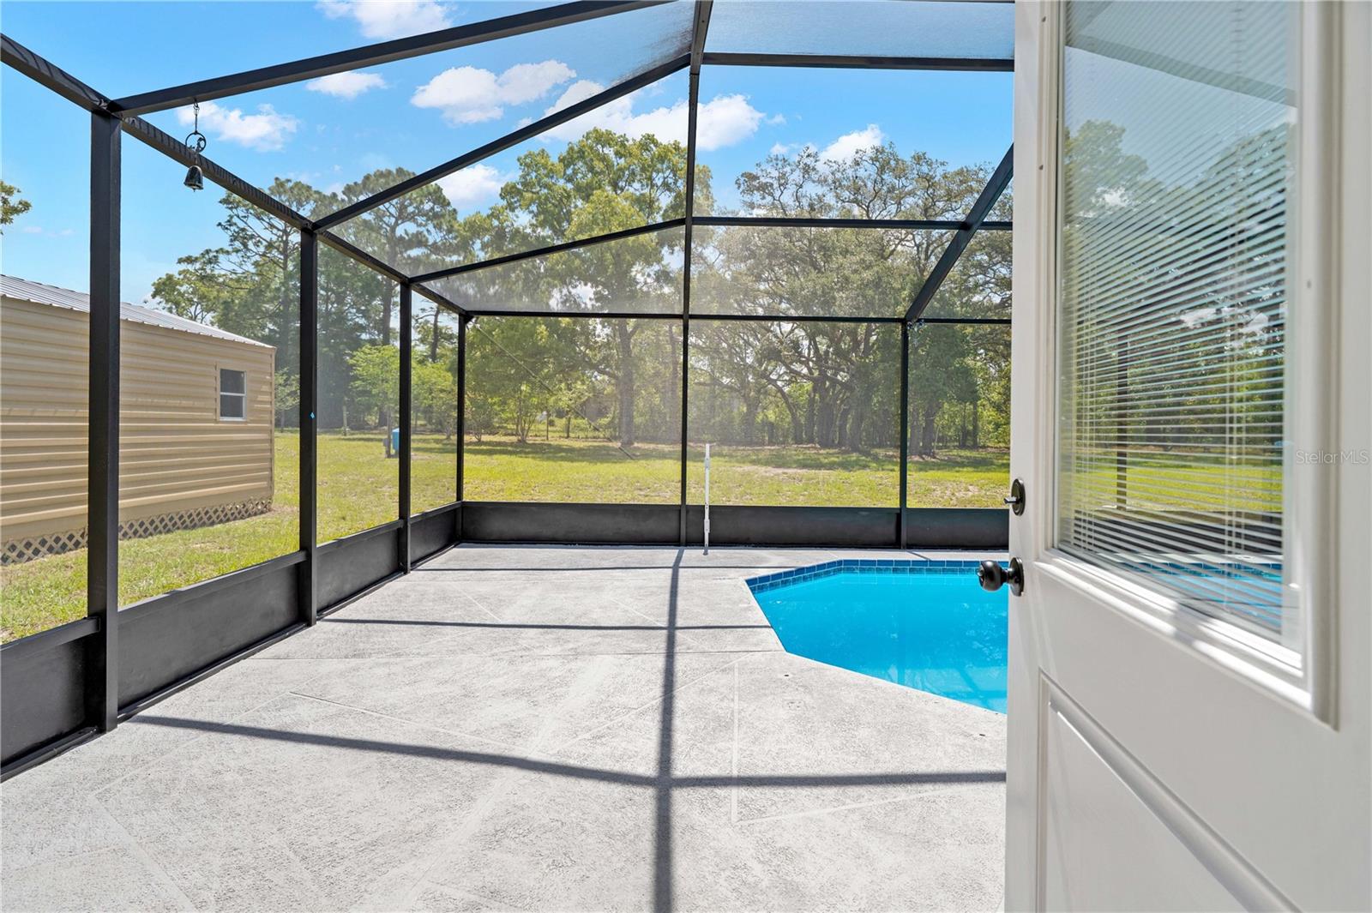
Welcome to a truly one of a kind custom renovation situated on 2.5 fully fenced acres. This completely reimagined open floor plan home was thoughtfully designed and showcases a level of craftsmanship and finish quality rarely found in today’s market. From the moment you enter, you’ll notice the custom finishes, upgraded materials, and attention to detail throughout. The home features large format 24x24 ceramic tile throughout, custom wood cabinetry, premium quartz countertops, designer lighting, custom millwork, and carefully selected high end finishes in every room. The kitchen was designed to impress with a massive island, farmhouse sink, custom all wood cabinetry, built in microwave, premium vent hood, and an oversized 36 inch range. The open concept design flows seamlessly into the spacious living and dining areas beneath soaring ceilings, creating the perfect space for entertaining and everyday living. The owner’s suite features custom California Closets and a beautifully designed spa inspired bathroom complete with dual vanities, custom cabinetry, oversized walk in shower, designer tile work, and premium fixtures. Outside, the property offers the privacy and flexibility that acreage buyers are searching for. The entire 2.5 acre parcel is fully fenced and includes a huge storage shed, covered carport, swimming pool, and ample room for recreational vehicles, boats, equipment, pets, or future additions. Every major component of this home has been thoughtfully renovated with quality and longevity in mind.
/u.realgeeks.media/josephsullivan/Logo_1-min.png)
Additional Information
- Minimum Lease
- No Minimum
- Community Features
- No Deed Restriction
- Property Description
- One Story
- Zoning
- AG
- Interior Layout
- Ceiling Fans(s), Crown Molding, High Ceilings, Open Floorplan, Solid Wood Cabinets, Vaulted Ceiling(s)
- Interior Features
- Ceiling Fans(s), Crown Molding, High Ceilings, Open Floorplan, Solid Wood Cabinets, Vaulted Ceiling(s)
- Floor
- Ceramic Tile
- Appliances
- Convection Oven, Dishwasher, Microwave, Range, Range Hood, Refrigerator
- Utilities
- Cable Connected
- Heating
- Central
- Air Conditioning
- Central Air
- Exterior Construction
- Block
- Exterior Features
- Lighting, Sliding Doors
- Roof
- Shingle
- Foundation
- Slab
- Pool
- Private
- Pool Type
- In Ground, Lighting, Screen Enclosure
- Garage Carport
- 2 Car Carport, 2 Car Garage
- Garage Spaces
- 2
- Elementary School
- Pine Grove Elementary School
- Middle School
- West Hernando Middle School
- High School
- Central High School
- Fences
- Fenced
Listing Courtesy Of PEOPLE'S TRUST REALTY, Contact: 352-688-7022
Mortgage Calculator
MFR MLS is the source of this information via Internet Data Exchange Program. All listing information is deemed reliable but not guaranteed and should be independently verified through personal inspection by appropriate professionals. Listings displayed on this website may be subject to prior sale or removal from sale. Availability of any listing should always be independently verified. Listing information is provided for consumer personal, non-commercial use, solely to identify potential properties for potential purchase. All other use is strictly prohibited and may violate relevant federal and state law. Data last updated on